Skip main navigation
Sold for $368,000
  • $368,000

    5565 NW 26th Ln, Ocala, FL 34482

    3beds
    1,808sqft
    Single Family Residence
    Built in 2000
    0.27 Acres Lot
    $347,300 Zestimate®
    $204/sqft
    $2,983 Estimated rent

    Home value

    $347,300

    $330,000 - $365,000

    $2,983/mo

    Zestimate® history
    Loading
    Loading...

    Owner options

    List your home for rent

    $2,983/mo

    Rent Zestimate®

    Find your next renter with Zillow Rental Manager. Plus, with online applications, you can quickly screen prospective tenants – for free.

    Learn more

    $2,983/mo

    Rent Zestimate®

    Refinance and save

    $2,796/mo

    Est. payment

    Refinancing to a lower rate could help reduce your monthly payments and save thousands over the life of the loan.

    See today's rates

    $2,796/mo

    Est. payment

    Explore your selling options

    Work with a Zillow partner agent

    Leverage their expertise and Zillow's premium Showcase listings to get your home seen by more buyers.

    Get started

    List with your own agent

    Get your home in front of millions of buyers by listing it on Zillow.

    Learn how to do it

    Sell it yourself

    Take full control of how buyers see your home on Zillow by listing For Sale by Owner (FSBO).

    List your home

    What's special

    Leather granite countertopsConvenient islandGolf course viewsInviting floor planFront patioGenerous primary bedroomVaulted ceilings
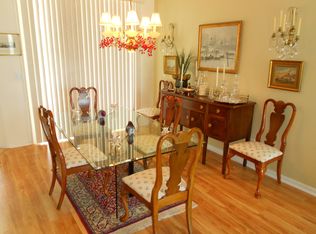
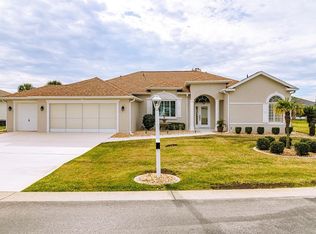
    Welcome to this beautifully maintained 3-bedroom, 2-bathroom SAGO pool home overlooking the 11th fairway in the very popular community Ocala Palms. With recent updates and thoughtful details throughout, this home is move-in ready and perfect for relaxed Florida living. Step into the bright, open kitchen featuring leather granite countertops, stainless steel appliances, upgraded cabinets with pull-out drawers and crown molding, and a convenient island perfect for quick meals or weekend baking sessions. The eat-in kitchen is finished with porcelain tile flooring and solar tubes for an amazing amount of natural light. The spacious living room boasts vaulted ceilings and upgraded fans and light fixtures, offering both style and comfort. Plantation shutters line the windows for privacy and charm. The inviting floor plan leads to a generous primary bedroom featuring two walk-in closets with stylish barn doors, while the ensuite bath includes a walk-in French shower and a dual sink vanity. Enjoy your morning coffee or entertain friends in the fully screened pool area and lanai. The recently installed 24-foot SunSetter awnings add just the right amount of shade for warm afternoons and beautiful sunset views. Speaking of updates—the roof is just over a couple of years old, and the newer 4-ton air conditioning unit helps keep things cool and efficient. You'll also find a large garage with very convenient dual electric screen doors and a dedicated golf cart space, because convenience matters. The home is professionally landscaped, freshly painted inside and out, and includes a front patio where you can wave to your friendly neighbors passing by. Located close to shopping, parks, and public transportation, this home offers easy access to daily essentials with the added perk of golf course views. It’s the place where everyday comfort meets practical elegance.

    Zillow last checked:

    Listing updated:

    Listing Provided by:

    Gigi Ansell 352-816-5112,

    PEGASUS REALTY & ASSOC INC 352-629-4505

    Bought with:

    Connie Ryan, 0609908

    CB/ELLISON RLTY WEST

    Source: Stellar MLS,MLS#: OM713246MLS LogoOriginating MLS: Ocala - Marion

    Facts & features

    Interior

    Bedrooms & bathrooms
    • Bedrooms: 3
    • Bathrooms: 2
    • Full bathrooms: 2
    Primary bedroom
    • Features: Walk-In Closet(s)
    • Level: First
    • Area: 204 Square Feet
    • Dimensions: 17x12
    Kitchen
    • Level: First
    Kitchen
    • Features: Kitchen Island
    • Level: First
    • Area: 240 Square Feet
    • Dimensions: 16x15
    Living room
    • Features: Ceiling Fan(s)
    • Level: First
    • Area: 408 Square Feet
    • Dimensions: 24x17
    Heating
    • Heat Pump
    Cooling
    • Central Air
    Appliances
    • Included: Dishwasher, Disposal, Dryer, Electric Water Heater, Exhaust Fan, Microwave, Range, Refrigerator, Washer
    • Laundry: Laundry Room
    Features
    • Ceiling Fan(s), Eating Space In Kitchen, Open Floorplan, Split Bedroom, Vaulted Ceiling(s), Walk-In Closet(s)
    • Flooring: Ceramic Tile, Porcelain Tile
    • Windows: Window Treatments
    • Has fireplace: No
    Interior area
    • Total structure area: 1,808
    • Total interior livable area: 1,808 sqft

    Property

    Parking
    • Total spaces: 2
    • Parking features: Garage Door Opener, Golf Cart Garage
    • Attached garage spaces: 2
    • Details: Garage Dimensions: 21X21
    Features
    • Levels: One
    • Stories: 1
    • Exterior features: Irrigation System
    • Has private pool: Yes
    • Pool features: Heated, In Ground, Salt Water, Screen Enclosure
    • Has view: Yes
    • View description: Golf Course
    Lot
    • Size: 0.27 Acres
    • Dimensions: 106 x 110
    • Features: On Golf Course
    Details
    • Parcel number: 2151702012
    • Zoning: PUD
    • Special conditions: None

    Construction

    Type & style
    • Home type: SingleFamily
    • Property subtype: Single Family Residence
    Materials
    • Block
    • Foundation: Slab
    • Roof: Shingle
    Condition
    • New construction: No
    • Year built: 2000

    Utilities & green energy

    • Sewer: Public Sewer
    • Water: Public
    • Utilities for property: Underground Utilities

    Community & neighborhood

    Security
    • Security features: Gated Community, Smoke Detector(s)
    Community
    • Community features: Buyer Approval Required, Deed Restrictions, Fitness Center, Golf Carts OK, Golf, Tennis Court(s)
    Senior living
    • Senior community: Yes
    Location
    • Region: Ocala
    • Subdivision: OCALA PALMS UN VII

    HOA & financial

    HOA
    • Has HOA: Yes
    • HOA fee: $294 monthly
    • Amenities included: Clubhouse, Fitness Center, Gated, Pickleball Court(s), Pool, Shuffleboard Court, Spa/Hot Tub, Tennis Court(s)
    • Services included: 24-Hour Guard, Common Area Taxes, Community Pool, Pool Maintenance, Recreational Facilities, Trash
    • Association name: Rick Forbidussi
    Other fees
    • Pet fee: $0 monthly
    Other financial information
    • Total actual rent: 0

    Other

    Other facts
    • Listing terms: Cash,Conventional
    • Ownership: Fee Simple
    • Road surface type: Asphalt

    Price history

    DateEventPrice
    7/13/2026Sold$368,000+2.8%$204/sqft
    Source: Stellar MLS #OM713246 Report a problem
    7/7/2026Pending sale$358,000$198/sqft
    Source: Stellar MLS #OM713246 Report a problem
    4/20/2026Listed for sale$358,000$198/sqft
    Source: Stellar MLS #OM713246 Report a problem
    4/14/2026Pending sale$358,000$198/sqft
    Source: Stellar MLS #OM713246 Report a problem
    3/16/2026Price change$358,000-2.7%$198/sqft
    Source: Stellar MLS #OM713246 Report a problem
    1/30/2026Listed for sale$368,000$204/sqft
    Source: Stellar MLS #OM713246 Report a problem
    12/8/2025Pending sale$368,000$204/sqft
    Source: Stellar MLS #OM713246 Report a problem
    11/13/2025Listed for sale$368,000+8.6%$204/sqft
    Source: Stellar MLS #OM713246 Report a problem
    6/7/2021Sold$339,000+54.2%$188/sqft
    Source: Stellar MLS #OM620099 Report a problem
    6/11/2019Listing removed$219,900$122/sqft
    Source: LOKATION REAL ESTATE #551907 Report a problem
    5/22/2019Pending sale$219,900+7.3%$122/sqft
    Source: LOKATION REAL ESTATE #551907 Report a problem
    5/17/2019Sold$205,000-6.8%$113/sqft
    Source: Stellar MLS #OM551907 Report a problem
    3/29/2019Listed for sale$219,900$122/sqft
    Source: THE K COMPANY REALTY #551907 Report a problem
    3/26/2019Pending sale$219,900$122/sqft
    Source: THE K COMPANY REALTY #551907 Report a problem
    3/1/2019Listed for sale$219,900+38.3%$122/sqft
    Source: THE K COMPANY REALTY #551907 Report a problem
    5/21/2015Sold$159,000-6.4%$88/sqft
    Source: Public Record Report a problem
    2/3/2015Listed for sale$169,900-4.8%$94/sqft
    Source: Hook and Ladder Realty of Central Florida LLC #420535 Report a problem
    10/17/2000Sold$178,400$99/sqft
    Source: Public Record Report a problem

    Public tax history

    YearProperty taxesTax assessment
    2024$4,138 +2.4%$285,234 +3%
    2023$4,040 +2.8%$276,926 +3%
    2022$3,929 +168.8%$268,860 +143.4%
    2021$1,462 +1%$110,459 +1.4%
    2020$1,447 -24.4%$108,934 -19.9%
    2019$1,915 $136,034 +1.9%
    2018$1,915 +7.4%$133,498 +2.1%
    2017$1,784 +21%$130,752 +2.1%
    2016$1,475 $128,063 +16%
    2015$1,475 +6.3%$110,420 +0.8%
    2014$1,387 +2.7%$109,544 +1.5%
    2013$1,351 -1.4%$107,925 -0.9%
    2012$1,370 -29%$108,901 -24.7%
    2011$1,931 -7.4%$144,715 -6.4%
    2010$2,086 -3.2%$154,649 -4.8%
    2009$2,155 +1.6%$162,467 +0.1%
    2008$2,120 -5.2%$162,306 +3%
    2007$2,238 -6.4%$157,579 +2.5%
    2006$2,391 +0.4%$153,735 +3%
    2005$2,381 $149,258 +3%
    2004$2,381 -1.7%$144,912 +4.3%
    2002$2,422 $138,878
    2001-- --
    2000-- --

    Find assessor info on the county website

    Neighborhood: 34482

    Nearby schools

    GreatSchools rating
    Get a cash offer in 3 minutes
    Find out how much your home could sell for in as little as 3 minutes with a no-obligation cash offer.
    Estimated market value
    $347,300
    Get a cash offer in 3 minutes
    Find out how much your home could sell for in as little as 3 minutes with a no-obligation cash offer.
    Estimated market value
    $347,300