Welcome to this charming ranch-style home nestled in beautiful Ridge at Harmony Road in Windsor, conveniently located near Interstate 25. Built in 2019, this pristine property offers modern comforts and timeless appeal. Boasting three bedrooms and two baths, this home presents a cozy relaxing home. As you step inside, you'll be greeted by an inviting atmosphere, highlighted by the warmth of a fireplace, perfect on chilly evenings. The living space flows seamlessly into a beautifully finished kitchen. The upgraded laundry room is complete with custom cabinets, adding both style and functionality to your daily routine.The heart of the home lies in its well-appointed kitchen, featuring sleek appliances, ample cabinet space, and a convenient breakfast bar, ideal for casual dining or entertaining guests. Adjacent to the kitchen the living room overlooks the fenced-in yard. Retreat to the primary bedroom , where you'll discover a serene oasis adorned with a charming barn door leading to the en suite bath. Upgraded light fixtures throughout the home enhance its ambiance, while thoughtful touches such as custom wood shelves and a cool barn door add character and flair. Outside, the back yard beckons for outdoor enjoyment, offering plenty of space. A sprinkler system with water-conserving sprinkler heads ensures effortless maintenance, allowing you to spend more time enjoying your surroundings.Conveniently situated near shopping, dining, and recreational amenities, this home offers the perfect blend of comfort, convenience, and style. With its move-in ready condition and desirable location, this home won't stay on the market for long. Don't miss your chance to make it yours today!
Sold for $490,000
$490,000
5565 Osbourne Dr, Windsor, CO 80550
3beds
1,579sqft
Single Family Residence
Built in 2019
6,115 Square Feet Lot
$485,700 Zestimate®
$310/sqft
$2,807 Estimated rent
Home value
$485,700
$461,000 - $510,000
$2,807/mo
Zestimate® history
Owner options
List your home for rent
$2,807/mo
Rent Zestimate®
Find your next renter with Zillow Rental Manager. Plus, with online applications, you can quickly screen prospective tenants – for free.
$2,807/mo
Rent Zestimate®
Refinance and save
$2,920/mo
Est. payment
Refinancing to a lower rate could help reduce your monthly payments and save thousands over the life of the loan.
$2,920/mo
Est. payment
Explore your selling options
Work with a Zillow partner agent
Leverage their expertise and Zillow's premium Showcase listings to get your home seen by more buyers.
Get startedList with your own agent
Get your home in front of millions of buyers by listing it on Zillow.
Learn how to do itSell it yourself
Take full control of how buyers see your home on Zillow by listing For Sale by Owner (FSBO).
List your homeWhat's special
Zillow last checked:
Listing updated:
Listed by:
Steve Stinnett 970-779-4861,
SORA Realty
Bought with:
Todd Sledge, 1327120
Group Harmony
Source: IRES as distributed by MLS GRID,MLS#: 1002910
Facts & features
Interior
Bedrooms & bathrooms
- Bedrooms: 3
- Bathrooms: 2
- Full bathrooms: 1
- 3/4 bathrooms: 1
- Main level bathrooms: 2
Primary bedroom
- Description: Carpet
- Level: Main
- Area: 196 Square Feet
- Dimensions: 14 x 14
Bedroom 2
- Description: Carpet
- Level: Main
- Area: 100 Square Feet
- Dimensions: 10 x 10
Bedroom 3
- Description: Carpet
- Level: Main
- Area: 100 Square Feet
- Dimensions: 10 x 10
Dining room
- Description: Wood
- Level: Main
- Area: 91 Square Feet
- Dimensions: 7 x 13
Kitchen
- Description: Wood
- Level: Main
- Area: 165 Square Feet
- Dimensions: 11 x 15
Laundry
- Description: Vinyl
- Level: Main
- Area: 42 Square Feet
- Dimensions: 7 x 6
Living room
- Description: Wood
- Level: Main
- Area: 165 Square Feet
- Dimensions: 11 x 15
Heating
- Forced Air
Appliances
- Included: Gas Range, Dishwasher, Refrigerator, Washer, Dryer, Microwave, Disposal
Features
- Open Floorplan, Pantry, Walk-In Closet(s), High Ceilings
- Windows: Window Coverings
- Basement: None
- Has fireplace: Yes
- Fireplace features: Gas
Interior area
- Total structure area: 1,579
- Total interior livable area: 1,579 sqft
- Finished area above ground: 1,579
Property
Parking
- Total spaces: 2
- Parking features: Garage - Attached
- Attached garage spaces: 2
- Details: Attached
Features
- Levels: One
- Stories: 1
- Exterior features: Sprinkler System
- Fencing: Fenced
Lot
- Size: 6,115 Square Feet
- Features: Paved
Details
- Parcel number: R8946269
- Zoning: R
- Special conditions: Private Owner
Construction
Type & style
- Home type: SingleFamily
- Property subtype: Single Family Residence
Materials
- Frame
- Roof: Composition
Condition
- New construction: No
- Year built: 2019
Details
- Builder name: Richmond
Utilities & green energy
- Electric: Xcel
- Gas: Xcel
- Sewer: Public Sewer
- Water: District
- Utilities for property: Natural Gas Available, Electricity Available
Community & HOA
Community
- Subdivision: The Ridge at Harmony Road
HOA
- Has HOA: No
Location
- Region: Windsor
Financial & listing details
- Price per square foot: $310/sqft
- Tax assessed value: $491,038
- Annual tax amount: $3,622
- Date on market: 2/8/2024
- Listing terms: Cash,Conventional,FHA,VA Loan
- Electric utility on property: Yes
Price history
| Date | Event | Price |
|---|---|---|
| 3/27/2024 | Sold | $490,000-1%$310/sqft |
Source:  IRES as distributed by MLS GRID #1002910 Report a problem IRES as distributed by MLS GRID #1002910 Report a problem | ||
| 3/1/2024 | Pending sale | $495,000$313/sqft |
Source:  REcolorado as distributed by MLS GRID #IR1002910 Report a problem REcolorado as distributed by MLS GRID #IR1002910 Report a problem | ||
| 2/19/2024 | Price change | $495,000-1%$313/sqft |
Source: REcolorado as distributed by MLS GRID #IR1002910 Report a problem | ||
| 2/8/2024 | Listed for sale | $499,900+32.7%$317/sqft |
Source: REcolorado as distributed by MLS GRID #IR1002910 Report a problem | ||
| 9/12/2019 | Sold | $376,800$239/sqft |
Source: Public Record Report a problem | ||
Public tax history
| Year | Property taxes | Tax assessment |
|---|---|---|
| 2026 | $4,458 +7.5% | $30,050 -2.1% |
| 2025 | $4,149 +5.5% | $30,690 -3.3% |
| 2024 | $3,931 +8.5% | $31,740 -0.9% |
| 2023 | $3,622 +5.7% | $32,040 +26.7% |
| 2022 | $3,428 +11.9% | $25,280 -2.8% |
| 2021 | $3,063 | $26,020 +10.5% |
| 2020 | $3,063 +357.9% | $23,550 +0.9% |
| 2019 | $669 -77.8% | $23,350 +362.4% |
| 2018 | $3,019 +351.4% | $5,050 +3.1% |
| 2017 | $669 | $4,900 |
Find assessor info on the county website
Neighborhood: 80550
Nearby homes
- $487,9003 bd3 ba1.8k sqft5577 Osbourne Dr, Windsor, CO 80550Off Market
- $510,0003 bd2 ba1.5k sqft5553 Osbourne Dr, Windsor, CO 80550Sold

- $499,2004 bd2 ba2k sqft5581 Osbourne Dr, Windsor, CO 80550Off Market
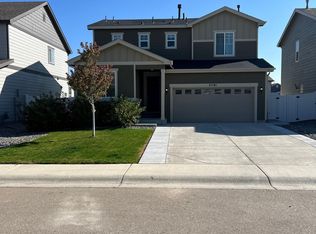
- $508,6004 bd3 ba2k sqft5547 Osbourne Dr, Windsor, CO 80550Off Market
- $477,1003 bd2 ba1.5k sqft5568 Bexley Dr, Windsor, CO 80550Off Market
- $486,0003 bd3 ba1.8k sqft5552 Bexley Dr, Windsor, CO 80550Off Market
- $2,6953 bd3 ba1.9k sqft5576 Bexley Dr, Windsor, CO 80550For Rent
- $472,9003 bd2 ba1.5k sqft5540 Bexley Dr, Windsor, CO 80550Off Market
Nearby schools
GreatSchools rating
- 6/10Grandview Elementary SchoolGrades: PK-5Distance: 3.4 mi
- 5/10Windsor Middle SchoolGrades: 6-8Distance: 4 mi
- 6/10Windsor High SchoolGrades: 9-12Distance: 3.8 mi
Schools provided by the listing agent
- Elementary: Grandview
- Middle: Windsor
- High: Windsor
Source: IRES as distributed by MLS GRID. This data may not be complete. We recommend contacting the local school district to confirm school assignments for this home.
Get a cash offer in 3 minutes
Find out how much your home could sell for in as little as 3 minutes with a no-obligation cash offer.
Estimated market value
$485,700
Get a cash offer in 3 minutes
Find out how much your home could sell for in as little as 3 minutes with a no-obligation cash offer.
Estimated market value
$485,700
- Colorado
- Weld County
- Windsor
- 80550
- 5565 Osbourne Dr
Nearby cities
Nearby zip codes
Other Windsor Topics
