Welcome to your spacious retreat at this immaculate 4-bedroom colonial home, perfectly nestled in a desirable Kimberley North sub. This charming residence boasts generously proportioned rooms throughout, offering ample space for both relaxation and entertainment. Upon entering you are greeted by a sun-lit formal living room with oversized bow window, ideal for gatherings with friends and family that flows seamlessly into the spacious formal dining room, both featuring hardwood floors and dental crown molding. A beautifully updated kitchen will please any foody and affords an expanse of granite countertops, ceramic backsplash, SS appliances, undermount sink, gas cooktop, double wall convection ovens and microwave. The adjoining breakfast nook also features a built-in granite-topped desk. The spacious family room features a raised hearth natural fireplace with brick surround, perfect for those cozy evenings, as well as a door to the secluded patio area. An enormous sized mud room offers built-in shelving with seated coat and boot storages and luxury vinyl plank flooring which runs through the large laundry room and updated half bath. A comfortable library/office space with large window completes the main floor. Upstairs, the expansive primary suite is complete with a generous 10 x 7 walk-in closet, a dressing area and full bathroom. Large full bath with double sinks and three spacious bedrooms completes the upper level (hardwood flooring under carpet). The lower level adds another dimension of living space and showcases a full finished entertaining area complete with half bath and a unique step-through door to the rear yard. All rooms re-carpeted 2024, tons of recessed lighting, Wallside replacement windows, newer garage door, and the best of both worlds with central air and HWBB heat (boiler 2013). Invisible fence front and rear yards and a fenced dog run. Prime location just feet away from Jacobs Park regional nature preserve with ponds and walking trails, close to shopping and expressways, move right
Sold for $445,000
$445,000
5565 Pembury Ln, West Bloomfield, MI 48322
4beds
3,648sqft
Single Family Residence
Built in 1965
0.27 Acres Lot
$501,800 Zestimate®
$122/sqft
$4,318 Estimated rent
Home value
$501,800
$477,000 - $527,000
$4,318/mo
Zestimate® history
Owner options
List your home for rent
$4,318/mo
Rent Zestimate®
Find your next renter with Zillow Rental Manager. Plus, with online applications, you can quickly screen prospective tenants – for free.
$4,318/mo
Rent Zestimate®
Refinance and save
$3,226/mo
Est. payment
Refinancing to a lower rate could help reduce your monthly payments and save thousands over the life of the loan.
$3,226/mo
Est. payment
Explore your selling options
Work with a Zillow partner agent
Leverage their expertise and Zillow's premium Showcase listings to get your home seen by more buyers.
Get startedList with your own agent
Get your home in front of millions of buyers by listing it on Zillow.
Learn how to do itSell it yourself
Take full control of how buyers see your home on Zillow by listing For Sale by Owner (FSBO).
List your homeWhat's special
Zillow last checked:
Listing updated:
Listed by:
Randy Goodson 248-884-8184,
Real Estate One-Novi
Bought with:
Bilyana Georgiev, 6501439326
EXP Z Real Estate
Source: Realcomp II,MLS#: 20240051164
Facts & features
Interior
Bedrooms & bathrooms
- Bedrooms: 4
- Bathrooms: 4
- Full bathrooms: 2
- 1/2 bathrooms: 2
Heating
- Baseboard, Hot Water, Natural Gas, Zoned
Cooling
- Ceiling Fans, Central Air
Appliances
- Included: Convection Oven, Dishwasher, Disposal, Double Oven, Dryer, Exhaust Fan, Free Standing Refrigerator, Gas Cooktop, Microwave, Stainless Steel Appliances, Washer
- Laundry: Gas Dryer Hookup, Laundry Room, Washer Hookup
Features
- Entrance Foyer, High Speed Internet, Programmable Thermostat
- Windows: Egress Windows
- Basement: Finished,Walk Out Access
- Has fireplace: Yes
- Fireplace features: Family Room, Wood Burning
Interior area
- Total interior livable area: 3,648 sqft
- Finished area above ground: 2,948
- Finished area below ground: 700
Property
Parking
- Total spaces: 2
- Parking features: Two Car Garage, Attached, Driveway, Electricityin Garage, Garage Faces Front, Garage Door Opener
- Attached garage spaces: 2
Features
- Levels: Two
- Stories: 2
- Entry location: GroundLevelwSteps
- Patio & porch: Patio, Porch
- Exterior features: Chimney Caps, Lighting
- Pool features: None
- Fencing: Invisible
Lot
- Size: 0.27 Acres
- Dimensions: 93.06 x 124.25
Details
- Parcel number: 1835331005
- Special conditions: Short Sale No,Standard
Construction
Type & style
- Home type: SingleFamily
- Architectural style: Colonial
- Property subtype: Single Family Residence
Materials
- Aluminum Siding, Brick, Stone
- Foundation: Basement, Poured
- Roof: Asphalt
Condition
- Platted Sub
- New construction: No
- Year built: 1965
Utilities & green energy
- Electric: Circuit Breakers
- Sewer: Public Sewer
- Water: Public
- Utilities for property: Cable Available
Community & HOA
Community
- Security: Carbon Monoxide Detectors, Exterior Video Surveillance, Smoke Detectors
- Subdivision: KIMBERLEY NORTH NO 2
HOA
- Has HOA: Yes
- HOA fee: $275 annually
- HOA phone: 248-888-5050
Location
- Region: West Bloomfield
Financial & listing details
- Price per square foot: $122/sqft
- Tax assessed value: $104,905
- Annual tax amount: $5,167
- Date on market: 7/18/2024
- Cumulative days on market: 7 days
- Listing agreement: Exclusive Right To Sell
- Listing terms: Cash,Conventional,FHA,Va Loan
Price history
| Date | Event | Price |
|---|---|---|
| 8/16/2024 | Sold | $445,000-5.3%$122/sqft |
Source:  Realcomp II #20240051164 Report a problem Realcomp II #20240051164 Report a problem | ||
| 8/1/2024 | Pending sale | $469,900$129/sqft |
Source: Realcomp II #20240051164 Report a problem | ||
| 7/18/2024 | Listed for sale | $469,900$129/sqft |
Source: Realcomp II #20240051164 Report a problem | ||
Public tax history
| Year | Property taxes | Tax assessment |
|---|---|---|
| 2025 | -- | $225,370 +23.6% |
| 2024 | -- | $182,320 +13.7% |
| 2023 | -- | $160,300 +6.1% |
| 2022 | -- | $151,030 +6.4% |
| 2021 | -- | $141,960 -1.6% |
| 2020 | -- | $144,330 +0.9% |
| 2019 | -- | $142,990 +8.2% |
| 2018 | -- | $132,170 +29.7% |
| 2015 | $1,774 | $101,870 +11% |
| 2014 | -- | $91,800 +7.2% |
| 2011 | -- | $85,660 -4.4% |
| 2010 | -- | $89,610 -29.5% |
| 2009 | -- | $127,120 -7% |
| 2003 | -- | $136,750 +8.6% |
| 2002 | -- | $125,900 +18.7% |
| 2001 | $3,872 +5.8% | $106,070 +3.2% |
| 2000 | $3,660 | $102,790 |
Find assessor info on the county website
Neighborhood: 48322
Nearby homes
- $412,8004 bd3 ba2.3k sqft5559 Pembury Ln, West Bloomfield, MI 48322Off Market
- $420,0004 bd4 ba2.5k sqft5571 Pembury Ln, West Bloomfield, MI 48322Off Market
- $441,6004 bd3 ba2.7k sqft5568 Abington Rd, West Bloomfield, MI 48322Off Market
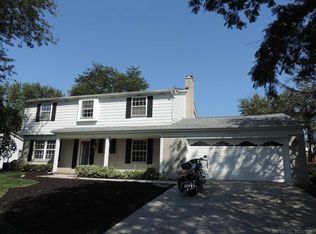
- $435,0004 bd3 ba3.3k sqft5562 Abington Rd, West Bloomfield, MI 48322Sold
- $470,4004 bd4 ba2.9k sqft5574 Abington Rd, West Bloomfield, MI 48322Off Market
- $519,4004 bd3 ba2.9k sqft5553 Pembury Ln, West Bloomfield, MI 48322Off Market
- $443,1003 bd2 ba2.6k sqft5577 Pembury Ln, West Bloomfield, MI 48322Off Market
- $446,2004 bd3 ba2.6k sqft5566 Pembury Ln, West Bloomfield, MI 48322Off Market
Nearby schools
GreatSchools rating
- 6/10Wood Creek Elementary SchoolGrades: K-5Distance: 2.4 mi
- 7/10Warner Upper Elementary SchoolGrades: 6-8Distance: 0.4 mi
- 5/10Farmington Central High SchoolGrades: 8-12Distance: 1.6 mi
Get a cash offer in 3 minutes
Find out how much your home could sell for in as little as 3 minutes with a no-obligation cash offer.
Estimated market value
$501,800
Get a cash offer in 3 minutes
Find out how much your home could sell for in as little as 3 minutes with a no-obligation cash offer.
Estimated market value
$501,800
- Michigan
- Oakland County
- West Bloomfield
- 48322
- 5565 Pembury Ln
Nearby cities
Nearby zip codes
Other West Bloomfield Topics
