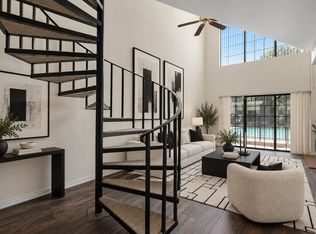
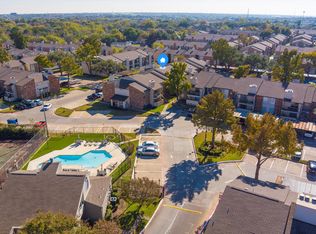
SS Appliances | Covered Parking | Community Pool | Gated
ESTIMATED TOTAL MONTHLY LEASING PRICE: $1,854.95
Base Rent: $1,750
Filter Delivery: $5.00
Renters Insurance: $10.95
$1M Identity Protection, Credit Building, Resident Rewards, Move-In Concierge: $34.00
High-speed Internet up to 1 Gig: $55.00
PROPERTY DESCRIPTION:
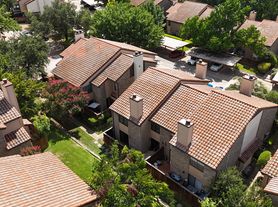
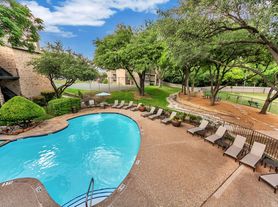
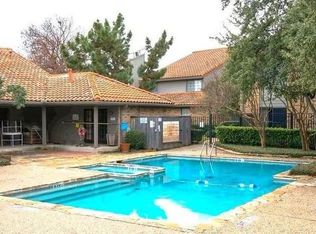
SS Appliances | Covered Parking | Community Pool | Gated
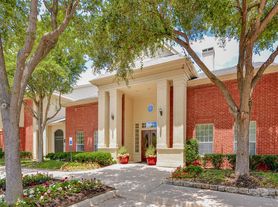
Welcome home to this 2-bedroom, 2-bath condo in Dallas! This inviting home features durable hard-surface flooring and an updated kitchen with stainless steel appliances. Enjoy the privacy and convenience of a gated community, along with a refreshing community poolperfect for relaxing and enjoying the Texas sunshine. Covered parking provides added convenience. With its comfortable layout, modern updates, and desirable amenities, this condo is a wonderful place to call home!
PET POLICY:
Pets Accepted (2 pets (20 lbs) maximum). $250.00 non-refundable pet fee + $25.00 monthly pet rent/pet. Breed and size restrictions apply. A pet screening fee is required. Inapplicable to assistance animals.
RESIDENT BENEFITS PACKAGE:
Elevate your living experience! Every HomeRiver Group home includes our Resident Benefits Package for $49.95 which includes Renters Insurance, Move-In Concierge, $1M Identity Protections, Resident Rewards, Filter Delivery (where applicable), Credit Building, and much more!
DEPOSIT TERMS AND CONDITIONS:
A refundable security deposit will be due within 48 hours of approval.
AMENITIES AND SERVICES INCLUDED:
Moving in just got easier! Enjoy Move-In Utility Concierge services at no extra cost, making your transition smooth and simple.
This property is wired for lightning-fast Gig-Speed Internet for just $55/month!
LEASE COMMENCEMENT REQUIREMENTS:
Once approved, the lease commencement date must be within 21 days. If the property is unavailable for move-in, the lease commencement date must be set within 21 days of the expected availability date.
BEWARE OF SCAMS:
All information provided is deemed reliable and accurate but not guaranteed. Prospective residents are responsible for verifying all property details and conditions to their satisfaction prior to submitting an application. Square footage is estimated. Changes may have occurred since the photographs were taken. HomeRiver Group does not advertise on Craigslist, Facebook Marketplace, NextDoor, or other classified websites. Any listings on those platforms are fraudulent. We do not accept third-party applications (including Zillow). To apply safely and view accurate details, visit the HomeRiver Group website. If you suspect one of our properties has been fraudulently listed on these platforms, please notify us immediately. All leasing payments are processed exclusively through our secure website, we never accept wire transfers, Zelle, PayPal, or Cash App.
ADDITIONAL DISCLOSURES
HomeRiver Group Dallas-Ft. Worth - Broker License Number: 579962
Apartment for rent
$1,750/moFees may apply
5565 Preston Oaks Rd, # 237, Dallas, TX 75254
2beds
1,340sqft
Price may not include required fees and charges. Learn more|
Apartment
Available now
No pets
Air conditioner, central air
Hookups laundry
2 Carport spaces parking
Central, forced air
What's special
Gated communityModern updatesStainless steel appliancesComfortable layoutDurable hard-surface flooringRefreshing community poolCovered parking
- 3 days |
- -- |
- -- |
Zillow last checked:
Listing updated:
Travel times

Let’s turn your rent into credit progress
Build credit history with every on-time payment and get credit for the payment you’re already making.
Facts & features
Interior
Bedrooms & bathrooms
- Bedrooms: 2
- Bathrooms: 2
- Full bathrooms: 2
Heating
- Central, Forced Air
Cooling
- Air Conditioner, Central Air
Appliances
- Included: Dishwasher, Garbage Disposal, Refrigerator
- Laundry: Hookups
Features
- Flooring: Hardwood
Interior area
- Total interior livable area: 1,340 sqft
Video & virtual tour
Property
Parking
- Total spaces: 2
- Parking features: Carport
- Has carport: Yes
- Details: Contact manager
Details
- Parcel number: 00C69250000P00237
Construction
Type & style
- Home type: Apartment
- Property subtype: Apartment
Building
Management
- Pets allowed: No
Community & HOA
Location
- Region: Dallas
Financial & listing details
- Lease term: Contact For Details
Price history
| Date | Event | Price |
|---|---|---|
| 9/14/2026 | Listed for rent | $1,750$1/sqft |
Source: Zillow Rentals Report a problem | ||
| 8/16/2026 | Listing removed | $239,950$179/sqft |
Source: NTREIS #21244067 Report a problem | ||
| 5/11/2026 | Price change | $239,950-6.3%$179/sqft |
Source: NTREIS #21244067 Report a problem | ||
| 4/19/2026 | Listed for sale | $256,000-1.5%$191/sqft |
Source: NTREIS #21244067 Report a problem | ||
| 4/12/2026 | Listing removed | $259,849$194/sqft |
Source: NTREIS #21070447 Report a problem | ||
| 3/30/2026 | Price change | $259,8490%$194/sqft |
Source: NTREIS #21070447 Report a problem | ||
| 1/1/2026 | Price change | $259,9490%$194/sqft |
Source: NTREIS #21070447 Report a problem | ||
| 11/3/2025 | Price change | $259,950-0.6%$194/sqft |
Source: NTREIS #21070447 Report a problem | ||
| 9/26/2025 | Listed for sale | $261,599+21.7%$195/sqft |
Source: NTREIS #21070447 Report a problem | ||
| 4/6/2023 | Listing removed | -- |
Source: NTREIS #14446493 Report a problem | ||
| 3/13/2022 | Listing removed | $215,000-4.4%$160/sqft |
Source: NTREIS #14446493 Report a problem | ||
| 4/28/2021 | Pending sale | $225,000$168/sqft |
Source: NTREIS #14549012 Report a problem | ||
| 4/7/2021 | Listed for sale | $225,000+4.7%$168/sqft |
Source: NTREIS #14549012 Report a problem | ||
| 2/18/2021 | Listing removed | $215,000$160/sqft |
Source: NTREIS #14446493 Report a problem | ||
| 1/11/2021 | Listed for sale | $215,000+80.8%$160/sqft |
Source: NTREIS #14446493 Report a problem | ||
| 6/25/2010 | Sold | -- |
Source: Agent Provided Report a problem | ||
| 6/17/2010 | Listed for sale | $118,900$89/sqft |
Source: Visual Tour #11351494 Report a problem | ||
| 5/14/2010 | Listing removed | $118,900$89/sqft |
Source: CENTURY 21 Judge Fite Co #11351494 Report a problem | ||
| 4/24/2010 | Price change | $118,900-0.8%$89/sqft |
Source: CENTURY 21 Judge Fite Co #11351494 Report a problem | ||
| 3/18/2010 | Price change | $119,900-2.4%$89/sqft |
Source: CENTURY 21 Judge Fite Co #11351494 Report a problem | ||
| 3/13/2010 | Price change | $122,900-0.4%$92/sqft |
Source: CENTURY 21 Judge Fite Co #11351494 Report a problem | ||
| 3/6/2010 | Price change | $123,400-0.4%$92/sqft |
Source: CENTURY 21 Judge Fite Co #11351494 Report a problem | ||
| 2/22/2010 | Listed for sale | $123,900+3.3%$92/sqft |
Source: CENTURY 21 Judge Fite Co #11351494 Report a problem | ||
| 11/1/2009 | Listing removed | $119,900$89/sqft |
Source: Active Website #11194626 Report a problem | ||
Neighborhood: 75254
Nearby schools
GreatSchools rating
- 7/10Anne Frank Elementary SchoolGrades: PK-5Distance: 0.4 mi
- 5/10Benjamin Franklin Middle SchoolGrades: 6-8Distance: 4.3 mi
- 4/10Hillcrest High SchoolGrades: 9-12Distance: 4.5 mi