This custom-built, expansive ranch offers refined finishes, thoughtful updates, and exceptional indoor and outdoor living. The completely remodeled kitchen (2022) features quartz countertops, new cabinetry, stainless steel appliances, a double oven, stylish backsplash, and under-cabinet lighting. It opens seamlessly to both a dining nook and the main living area, while a formal dining room off the entry provides an additional space for hosting. Hardwood floors run throughout the main living areas, complemented by crown molding and recessed lighting. A standout four-season room added in 2022 features vaulted ceilings, abundant windows, and a built-in stone fireplace, creating a bright and inviting space year-round. From here, step out onto the new composite deck (2022), overlooking a thoughtfully designed backyard complete with a firepit, mini putting green, irrigation system, newer landscaping, and an aluminum anti-rust fence installed in 2019. The living room is anchored by a stone fireplace, adding warmth and character. The primary suite offers a true retreat with a fully updated bathroom (2020) featuring dual vanities, a standalone soaking tub, walk-in shower, and a walk-in closet with a custom organizer added in 2022. The finished lower level expands the living space with an additional fireplace, bar area, two more bedrooms, an abundant amount of storage, and another room that can make for another potential bedroom, office or flex space. Additional highlights include a spacious mudroom with first-floor laundry, an oversized garage, new storm and front doors, a covered front porch, tankless water heater, new water softener, and a radon mitigation system. Major mechanical updates include a new roof (2022) and new HVAC system (2023/2024). This home blends custom construction, high-end updates, and well-maintained systems—offering a move-in-ready opportunity with comfort, style, and quality throughout.
Sold for $700,000
$700,000
5565 River Run Pkwy, Belvidere, IL 61008
5beds
4,994sqft
Single Family Residence
Built in 2005
0.86 Acres Lot
$704,500 Zestimate®
$140/sqft
$4,823 Estimated rent
Home value
$704,500
Estimated sales range
Not available
$4,823/mo
Zestimate® history
Owner options
List your home for rent
$4,823/mo
Rent Zestimate®
Find your next renter with Zillow Rental Manager. Plus, with online applications, you can quickly screen prospective tenants – for free.
$4,823/mo
Rent Zestimate®
Refinance and save
$5,465/mo
Est. payment
Refinancing to a lower rate could help reduce your monthly payments and save thousands over the life of the loan.
$5,465/mo
Est. payment
Explore your selling options
Work with a Zillow partner agent
Leverage their expertise and Zillow's premium Showcase listings to get your home seen by more buyers.
Get startedList with your own agent
Get your home in front of millions of buyers by listing it on Zillow.
Learn how to do itSell it yourself
Take full control of how buyers see your home on Zillow by listing For Sale by Owner (FSBO).
List your homeWhat's special
Built-in stone fireplaceAdditional fireplaceRefined finishesTwo more bedroomsMini putting greenNewer landscapingRecessed lighting
Zillow last checked:
Listing updated:
Listed by:
Kendra Monroe 815-289-6915,
Keller Williams Realty Signature
Bought with:
Bradley Martin, 475163293
Dickerson & Nieman
Source: NorthWest Illinois Alliance of REALTORS®,MLS#: 202600499
Facts & features
Interior
Bedrooms & bathrooms
- Bedrooms: 5
- Bathrooms: 4
- Full bathrooms: 3
- 1/2 bathrooms: 1
- Main level bathrooms: 3
- Main level bedrooms: 3
Primary bedroom
- Level: Main
- Area: 250.32
- Dimensions: 16.8 x 14.9
Bedroom 2
- Level: Main
- Area: 146.16
- Dimensions: 12.6 x 11.6
Bedroom 3
- Level: Main
- Area: 138
- Dimensions: 12 x 11.5
Bedroom 4
- Level: Lower
- Area: 182.52
- Dimensions: 16.9 x 10.8
Dining room
- Level: Main
- Area: 173.46
- Dimensions: 14.7 x 11.8
Kitchen
- Level: Main
- Area: 323.4
- Dimensions: 21 x 15.4
Living room
- Level: Main
- Area: 506
- Dimensions: 23 x 22
Heating
- Forced Air, Natural Gas
Cooling
- Central Air
Appliances
- Included: Disposal, Dishwasher, Microwave, Refrigerator, Stove/Cooktop, Wall Oven, Tankless Water Heater
- Laundry: Main Level
Features
- L.L. Finished Space, Dry Bar, Book Cases Built In, Walk-In Closet(s)
- Windows: Window Treatments
- Basement: Full,Sump Pump,Finished
- Number of fireplaces: 2
- Fireplace features: Both Gas and Wood
Interior area
- Total structure area: 4,994
- Total interior livable area: 4,994 sqft
- Finished area above ground: 2,794
- Finished area below ground: 2,200
Property
Parking
- Total spaces: 3
- Parking features: Attached
- Garage spaces: 3
Features
- Exterior features: Yard Irrigation
Lot
- Size: 0.86 Acres
- Features: City/Town
Details
- Parcel number: 0529326004
Construction
Type & style
- Home type: SingleFamily
- Architectural style: Ranch
- Property subtype: Single Family Residence
Materials
- Brick/Stone, Wood
- Roof: Shingle
Condition
- Year built: 2005
Utilities & green energy
- Electric: Circuit Breakers
- Sewer: Septic Tank
- Water: City/Community
Community & HOA
Community
- Security: Security System
- Subdivision: IL
HOA
- Has HOA: Yes
- Services included: None
- HOA fee: $300 annually
Location
- Region: Belvidere
Financial & listing details
- Price per square foot: $140/sqft
- Tax assessed value: $526,560
- Annual tax amount: $13,658
- Date on market: 1/30/2026
- Cumulative days on market: 1 day
- Ownership: Fee Simple
Price history
| Date | Event | Price |
|---|---|---|
| 2/27/2026 | Sold | $700,000+7.7%$140/sqft |
Source:  NorthWest Illinois Alliance of REALTORS® #202600499 Report a problem NorthWest Illinois Alliance of REALTORS® #202600499 Report a problem | ||
| 2/1/2026 | Pending sale | $650,000$130/sqft |
Source: NorthWest Illinois Alliance of REALTORS® #202600499 Report a problem | ||
| 1/30/2026 | Listed for sale | $650,000+92%$130/sqft |
Source: NorthWest Illinois Alliance of REALTORS® #202600499 Report a problem | ||
| 6/21/2017 | Sold | $338,500-1.9%$68/sqft |
Source: Public Record Report a problem | ||
| 2/13/2017 | Listed for sale | $344,900+12.3%$69/sqft |
Source: Gambino Realtors #201700643 Report a problem | ||
| 10/28/2011 | Sold | $307,000-8.4%$61/sqft |
Source: Public Record Report a problem | ||
| 9/1/2011 | Price change | $335,000-4.3%$67/sqft |
Source: Signature Real Estate Brokerage, LLC #63783 Report a problem | ||
| 7/8/2011 | Price change | $350,000-2.8%$70/sqft |
Source: Signature Real Estate Brokerage, LLC #63783 Report a problem | ||
| 6/28/2011 | Listed for sale | $360,000-11.8%$72/sqft |
Source: Signature Real Estate Brokerage, LLC #63783 Report a problem | ||
| 4/27/2006 | Sold | $408,000$82/sqft |
Source: Public Record Report a problem | ||
Public tax history
| Year | Property taxes | Tax assessment |
|---|---|---|
| 2024 | $13,658 -1.9% | $175,520 +5.5% |
| 2023 | $13,921 +11.8% | $166,421 +23.7% |
| 2022 | $12,446 +1.3% | $134,509 +1.5% |
| 2021 | $12,286 +3% | $132,565 +9% |
| 2020 | $11,924 -2% | $121,636 +0.3% |
| 2019 | $12,162 +5.1% | $121,222 +5.6% |
| 2017 | $11,566 -5.7% | $114,815 -1.6% |
| 2016 | $12,271 +8.5% | $116,630 +10.9% |
| 2015 | $11,311 +1.6% | $105,128 +3.9% |
| 2014 | $11,130 +17.2% | $101,169 -1.2% |
| 2013 | $9,496 | $102,426 -3% |
| 2012 | -- | $105,555 -15.6% |
| 2010 | -- | $125,000 -10.5% |
| 2007 | -- | $139,605 |
Find assessor info on the county website
Neighborhood: 61008
Nearby homes
- $685,0005 bd4 ba6.2k sqft5591 River Run Pkwy, Belvidere, IL 61008Sold

- $610,4004 bd4 ba2.6k sqft5533 River Run Pkwy, Belvidere, IL 61008Off Market
- $70,0001.09 Acres5562 River Run Pkwy, Belvidere, IL 61008Lot/Land
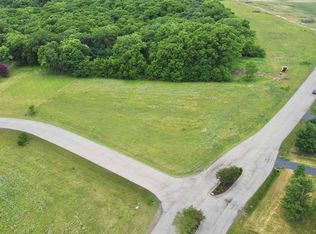
- $24,999-- bd-- ba-- sqft5511 River Run Pkwy, Belvidere, IL 61008Off Market
- $24,999-- bd-- ba-- sqft5621 River Run Pkwy, Belvidere, IL 61008Off Market
- $350,2713 bd2 ba2k sqft5552 Waters Bend Dr, Belvidere, IL 61008Sold
- $407,0004 bd4 ba3.2k sqft5520 Waters Bend Dr, Belvidere, IL 61008Off Market
- $367,4003 bd2 ba1.6k sqft5578 Waters Bend Dr, Belvidere, IL 61008Off Market
Nearby schools
GreatSchools rating
- 5/10Washington AcademyGrades: PK-5Distance: 3.5 mi
- 5/10Belvidere South Middle SchoolGrades: 6-8Distance: 4.5 mi
- 3/10Belvidere High SchoolGrades: 9-12Distance: 4.5 mi
Schools provided by the listing agent
- Elementary: Washington Elementary
- Middle: Belvidere South Middle
- High: Belvidere High
- District: Belvidere 100
Source: NorthWest Illinois Alliance of REALTORS®. This data may not be complete. We recommend contacting the local school district to confirm school assignments for this home.
Get a cash offer in 3 minutes
Find out how much your home could sell for in as little as 3 minutes with a no-obligation cash offer.
Estimated market value
$704,500
Get a cash offer in 3 minutes
Find out how much your home could sell for in as little as 3 minutes with a no-obligation cash offer.
Estimated market value
$704,500
- Illinois
- Boone County
- Belvidere
- 61008
- 5565 River Run Pkwy
Nearby cities
Nearby zip codes
Other Belvidere Topics
