Skip main navigation
Off market
  • $802,300

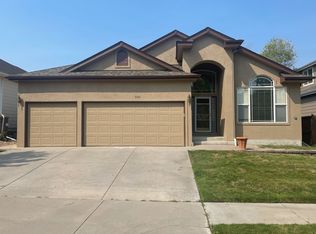
    5565 S Eaton St, Denver, CO 80123

    3beds
    3,108sqft
    Single Family Residence
    Built in ----
    -- sqft lot
    $802,300 Zestimate®
    $258/sqft
    $3,956 Estimated rent

    Home value

    $802,300

    $762,000 - $842,000

    $3,956/mo

    Zestimate® history
    Loading
    Loading...

    Owner options

    List your home for rent

    $3,956/mo

    Rent Zestimate®

    Find your next renter with Zillow Rental Manager. Plus, with online applications, you can quickly screen prospective tenants – for free.

    Learn more

    $3,956/mo

    Rent Zestimate®

    Refinance and save

    $4,635/mo

    Est. payment

    Refinancing to a lower rate could help reduce your monthly payments and save thousands over the life of the loan.

    See today's rates

    $4,635/mo

    Est. payment

    Explore your selling options

    Work with a Zillow partner agent

    Leverage their expertise and Zillow's premium Showcase listings to get your home seen by more buyers.

    Get started

    List with your own agent

    Get your home in front of millions of buyers by listing it on Zillow.

    Learn how to do it

    Sell it yourself

    Take full control of how buyers see your home on Zillow by listing For Sale by Owner (FSBO).

    List your home

    What's special

    Gas fireplaceTwo dining areasLarge flagstone patioSelf-retracting awningGreat roomAmple closet spaceLarge umbrella

    This upscale home in a quiet Neighborhood is practically maintenance free, has a landscaped yard, large flagstone patio and grill area. The Red Maple and Rain Drop shade trees, a large umbrella and self-retracting awning make it invitingly cool in the summer. The patio is steps away to the great room and kitchen, perfect for cookouts, entertaining and game day. The new LG refrigerator/freezer, a hot water dispenser, double oven & microwave and two dining areas with gas fireplace and television add to the appeal for guests and parties. The three well appointed full baths accommodate large families. All of the bedrooms are large enough for queen or dual twin beds and have ample closet space. The master closet is walk-in with loads of storage and hanging space. Glass panel French doors open to a private office that could double as a fourth bedroom or is perfect if you work-from-home. The vaulted master bedroom, bath w/double vanity, shower, large tub and walk-in closet is spacious and the two ground level bedrooms are perfect for families or older adults searching for that rare ground level bedroom. The downstairs third bedroom has a study area, huge storage room and closet, large vanity, tub and shower. A basement kitchenette, media and game area make it great for families with teens or retirees with frequent guests. Low utility costs, access to lots of shops, malls, entertainment, restaurants, 3 parks, library, patio entertaining and a three car garage make this a convenient step-up from apartment living. It's a perfect walking/biking neighborhood with access to Blue Heron and Sunset Parks. The Platte River Biking Trail runs from the mountains all the way into downtown Denver. Enjoy biking, hiking, kayaking, fishing or canoeing along the well established Platte River as it winds through Denver. The home also has free access to Grant Ranch Lake with a beautiful zero entry Olympic size pool for all ages, tennis, basketball and volleyball courts. You can fish or check out paddle boards, canoes or kayaks to enjoy with the family. With everything this house and neighborhood has going for it, you may not spend much time indoors! Lease agreement has comprehensive details on responsibilities of owner and lessee. The following are some common questions. Pets fees are $20/mo for single pet, $30 for two pets, $40 for three pets (for final carpet/home cleaning). Rent payment by 1st, penalty after 7 day grace period or returned check. Prorated rent for partial month is dependent on occupancy and condition of property. No smoking of any type allowed in home. Lessee responsible for light, gas, water and Internet service. Renter's insurance required for personal property and liability. Property checklist provided prior to occupation and checkout. Owner is responsible for problems, major repairs or concerns. Lessee is responsible for minor repairs (see lease agreement for details). Owner will perform bimonthly HVAC filter exchange at no charge but will require basement access. During summers, alternate week yard work, irrigation maintenance and exterior upkeep by owner is included in rent and will require yard and basement access. Tenant required to police yard for pet waste daily and prevent insect problems. There are several legally required codicils outlining the responsibilities of Owner and Tenants.

    This property is off market, which means it's not currently listed for sale or rent on Zillow. This may be different from what's available on other websites or public sources.

    Zillow last checked:

    Listing updated:

    Source: Zillow Rentals

    Facts & features

    Interior

    Bedrooms & bathrooms
    • Bedrooms: 3
    • Bathrooms: 3
    • Full bathrooms: 3
    Heating
    • Forced Air
    Cooling
    • Central Air
    Appliances
    • Included: Dishwasher, Dryer, Microwave, Oven, Refrigerator, Washer
    • Laundry: In Unit
    Features
    • Walk In Closet
    • Flooring: Carpet, Hardwood, Tile
    Interior area
    • Total interior livable area: 3,108 sqft

    Property

    Parking
    • Parking features: Attached
    • Has attached garage: Yes
    • Details: Contact manager
    Features
    • Exterior features: Basketball Court, Bicycle storage, Gas not included in rent, Heating system: Forced Air, Hot Water Dispenser at Kitchen Sink, Internet not included in rent, Platte River 2m away, walk/bike on 35 mi trails, kayak, canoe, fish, & wake board!, Ranch style with two ground level bedrooms and 2 ground level bathrooms., Walk In Closet, Water not included in rent
    • Has private pool: Yes
    Details
    • Parcel number: 0913112022000

    Construction

    Type & style
    • Home type: SingleFamily
    • Property subtype: Single Family Residence

    Community & neighborhood

    Location
    • Region: Denver

    HOA & financial

    Other fees
    • Deposit fee: $3,750
    • Pet fee: $20 monthly

    Other

    Other facts
    • Available date: 07/04/2025

    Price history

    DateEventPrice
    7/8/2025Listing removed$3,750$1/sqft
    Source: Zillow Rentals Report a problem
    7/4/2025Listed for rent$3,750+2.7%$1/sqft
    Source: Zillow Rentals Report a problem
    10/11/2024Listing removed$3,650$1/sqft
    Source: Zillow Rentals Report a problem
    10/2/2024Listed for rent$3,650+21.7%$1/sqft
    Source: Zillow Rentals Report a problem
    9/3/2022Listing removed--
    Source: Zillow Rental Network Premium Report a problem
    8/30/2022Listed for rent$3,000$1/sqft
    Source: Zillow Rental Network Premium Report a problem
    10/3/2020Listing removed$3,000$1/sqft
    Source: Invested Property Management Report a problem
    9/29/2020Listed for rent$3,000+7.1%$1/sqft
    Source: Invested Property Management Report a problem
    5/18/2019Listing removed$2,800$1/sqft
    Source: Invested Property Management Report a problem
    5/9/2019Listed for rent$2,800$1/sqft
    Source: Zillow Rental Network Report a problem
    11/17/2015Sold$469,000-4.3%$151/sqft
    Source: Public Record Report a problem
    10/20/2015Price change$490,000-2%$158/sqft
    Source: Keller Williams - Littleton SW #5094815 Report a problem
    9/28/2015Price change$500,000-4.8%$161/sqft
    Source: Keller Williams - Littleton SW #5094815 Report a problem
    9/20/2015Listed for sale$525,000+43.1%$169/sqft
    Source: Keller Williams Success #5094815 Report a problem
    11/30/2009Sold$367,000-4.7%$118/sqft
    Source: Public Record Report a problem
    9/2/2009Price change$384,900-3.3%$124/sqft
    Source: Nostalgic Homes, LLC. #806636 Report a problem
    8/12/2009Listed for sale$398,000+54.1%$128/sqft
    Source: Nostalgic Homes, LLC. #806636 Report a problem
    12/2/1999Sold$258,354$83/sqft
    Source: Public Record Report a problem

    Public tax history

    YearProperty taxesTax assessment
    2024$6,591 +26%$56,100 -5.5%
    2023$5,233 +1.4%$59,350 +35.6%
    2022$5,162 +9.7%$43,780 -2.8%
    2021$4,707 +0.1%$45,040 +9.3%
    2020$4,704 +9.8%$41,220 -0.7%
    2019$4,285 $41,508 +15.6%
    2018$4,285 +0.2%$35,900
    2017$4,277 +8.6%$35,900 +9.6%
    2016$3,937 +19.1%$32,770
    2015$3,304 0%$32,770 +24%
    2014$3,305 -3.8%$26,420
    2013$3,434 +11.3%$26,420 -3%
    2012$3,086 -1.1%$27,240 +0%
    2011$3,121 +1.4%$27,238 -7%
    2010$3,078 +1.2%$29,280
    2009$3,041 -0.1%$29,280 +2.8%
    2008$3,044 +3.1%$28,480
    2007$2,952 +0.7%$28,480 +3.2%
    2006$2,931 +2.7%$27,600
    2005$2,855 $27,600

    Find assessor info on the county website

    Neighborhood: Marston

    Nearby schools

    GreatSchools rating
    Get a cash offer in 3 minutes
    Find out how much your home could sell for in as little as 3 minutes with a no-obligation cash offer.
    Estimated market value
    $802,300
    Get a cash offer in 3 minutes
    Find out how much your home could sell for in as little as 3 minutes with a no-obligation cash offer.
    Estimated market value
    $802,300