Skip main navigation
Sold for $395,000
  • $395,000

    5565 Schellin Dr, Dalzell, SC 29040

    6beds
    3,782sqft
    Single Family Residence
    Built in 2012
    0.48 Acres Lot
    $399,600 Zestimate®
    $104/sqft
    $2,483 Estimated rent

    Home value

    $399,600

    $348,000 - $456,000

    $2,483/mo

    Zestimate® history
    Loading
    Loading...

    Owner options

    List your home for rent

    $2,483/mo

    Rent Zestimate®

    Find your next renter with Zillow Rental Manager. Plus, with online applications, you can quickly screen prospective tenants – for free.

    Learn more

    $2,483/mo

    Rent Zestimate®

    Refinance and save

    $2,345/mo

    Est. payment

    Refinancing to a lower rate could help reduce your monthly payments and save thousands over the life of the loan.

    See today's rates

    $2,345/mo

    Est. payment

    Explore your selling options

    Work with a Zillow partner agent

    Leverage their expertise and Zillow's premium Showcase listings to get your home seen by more buyers.

    Get started

    List with your own agent

    Get your home in front of millions of buyers by listing it on Zillow.

    Learn how to do it

    Sell it yourself

    Take full control of how buyers see your home on Zillow by listing For Sale by Owner (FSBO).

    List your home

    What's special

    Cozy gas fireplaceSpacious great roomHigh-end stainless steel appliancesScreened-in back porchLarge fenced backyardInsulated garageGourmet kitchen
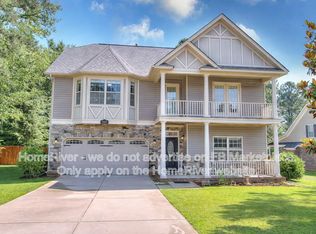
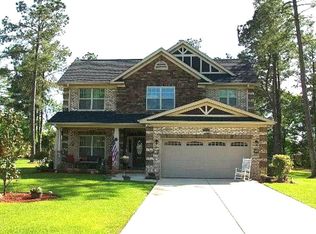
    Welcome to this stunning 5/6 bedroom home with 3 full baths in the highly sought-after Pershing Hill Subdivision! With 3,782 square feet of thoughtfully designed living space, this property offers everything your family needs and more. Step inside to discover beautiful bamboo hardwood flooring throughout the main level, complemented by elegant crown molding and soaring nine-foot ceilings. The heart of the home features a spacious great room with a cozy gas fireplace, perfect for family gatherings and entertaining friends. The gourmet kitchen showcases gorgeous granite countertops and high-end stainless steel appliances that'll make cooking a pleasure. With five bedrooms and a flex room that can be used for a bedroom, office, playroom and three full bathrooms, there's plenty of room for everyone. The luxurious primary bedroom suite includes a separate sitting area and an impressive bathroom with a soaking tub and separate shower. You'll love the practical upgrades like solar panels, a tankless hot water heater, and an upgraded heating and cooling system. Walk-in closets throughout provide ample storage space. The outdoor living is equally impressive with a large fenced backyard featuring a screened-in back porch and storage shed - perfect for relaxing or hosting barbecues. The automatic sprinkler system keeps your lawn looking pristine year-round. Located in a friendly neighborhood just minutes from Shaw Air Force Base, this home offers convenience without sacrificing tranquility. The insulated garage provides additional comfort and energy efficiency. This exceptional property combines modern amenities with comfortable living in one of the area's most desirable communities. Don't miss your chance to call this wonderful house your home!

    Zillow last checked:

    Listing updated:

    Listed by:

    Penny R. Stone 843-618-3834,

    ERA-Wilder Realty-Sumter

    Bought with:

    Alfonso J Flores, 106264

    eXp Realty Columbia

    Source: Sumter BOR,MLS#: 201289MLS Logo

    Facts & features

    Interior

    Bedrooms & bathrooms
    • Bedrooms: 6
    • Bathrooms: 3
    • Full bathrooms: 3
    Heating
    • Electric, Heat Pump, Hot Water, Natural Gas
    Cooling
    • Heat Pump
    Appliances
    • Included: Cooktop, Dishwasher, Disposal, Microwave, Refrigerator
    • Laundry: Electric Dryer Hookup, Washer Hookup
    Features
    • Eat-in Kitchen
    • Flooring: Carpet, Ceramic Tile, Hardwood
    • Windows: Blinds, Insulated Windows
    • Has basement: No
    • Has fireplace: Yes
    • Fireplace features: Gas
    Interior area
    • Total structure area: 3,782
    • Total interior livable area: 3,782 sqft

    Property

    Parking
    • Total spaces: 2
    • Parking features: Attached Garage
    • Garage spaces: 2
    Features
    • Levels: Two
    • Patio & porch: Deck, Rear Deck, Rear Patio, Rear Porch, Screened Porch, Stoop
    • Fencing: Wood
    • Has view: Yes
    • View description: Suburban
    Lot
    • Size: 0.48 Acres
    • Features: Landscaped, Sprinklers In Front, Sprinklers In Rear
    Details
    • Additional structures: Shed(s)
    • Parcel number: 1350001121
    • Special conditions: Deeded

    Construction

    Type & style
    • Home type: SingleFamily
    • Architectural style: Traditional
    • Property subtype: Single Family Residence
    Materials
    • Brick, Stucco, Vinyl Siding
    • Foundation: Slab
    • Roof: Shingle,Other
    Condition
    • New construction: No
    • Year built: 2012

    Utilities & green energy

    • Sewer: Septic Tank
    • Water: Public
    • Utilities for property: Cable Available
    Green energy
    • Energy generation: Solar

    Community & HOA

    Community
    • Features: Sidewalks
    • Security: Carbon Monoxide Detector(s), Fire Alarm, Smoke Detector(s)
    • Subdivision: Pershing Hills
    HOA
    • Has HOA: No
    Location
    • Region: Dalzell

    Financial & listing details

    • Price per square foot: $104/sqft
    • Tax assessed value: $229,871
    • Annual tax amount: $1,483
    • Date on market: 12/23/2025
    • Listing terms: Cash,Conventional,FHA,VA Loan
    • Road surface type: Paved

    Price history

    DateEventPrice
    3/30/2026Sold$395,000-1%$104/sqft
    Source: Sumter BOR #201289 Report a problem
    2/6/2026Pending sale$399,000$105/sqft
    Source: Sumter BOR #201289 Report a problem
    12/23/2025Listed for sale$399,000+59.6%$105/sqft
    Source: Sumter BOR #201289 Report a problem
    8/15/2017Sold$250,000-0.6%$66/sqft
    Source: Sumter BOR #133236 Report a problem
    7/12/2017Pending sale$251,500$66/sqft
    Source: Re/Max Summit #133236 Report a problem
    7/1/2017Price change$251,500-1.4%$66/sqft
    Source: Re/Max Summit #133236 Report a problem
    5/19/2017Price change$255,000-1.5%$67/sqft
    Source: Owner Report a problem
    5/15/2017Listed for sale$259,000+10.2%$68/sqft
    Source: Owner Report a problem
    7/21/2015Listing removed$235,000+2.2%$62/sqft
    Source: The Real Estate Book #123702 Report a problem
    7/20/2015Sold$230,000+38.7%$61/sqft
    Source: Sumter BOR #123702 Report a problem
    3/27/2015Sold$165,800-29.4%$44/sqft
    Source: Agent Provided Report a problem
    3/26/2015Listed for sale$235,000+11.1%$62/sqft
    Source: Russell & Jeffcoat Real Estate, Inc. #123702 Report a problem
    5/9/2012Sold$211,490$56/sqft
    Source: Public Record Report a problem

    Public tax history

    YearProperty taxesTax assessment
    2024$1,483 +0.6%$9,200 -2%
    2023$1,473 +0.1%$9,390
    2022$1,472 -0.2%$9,390
    2021$1,475 +5.9%$9,390 +11.7%
    2020$1,393 +2.5%$8,410
    2019$1,359 +6.7%$8,410
    2018$1,273 $8,410 -1.9%
    2017$1,273 $8,570
    2016-- $8,570 +1.8%
    2015-- $8,420
    2014$1,349 $8,420
    2013$1,349 $8,420 +952.5%
    2012-- $800
    Find assessor info on the county website

    Neighborhood: 29040

    Nearby schools

    GreatSchools rating
    Schools provided by the listing agent
    • Elementary: Oakland/Shaw Heights/High Hills
    • Middle: Hillcrest
    • High: Crestwood

    Source: Sumter BOR. This data may not be complete. We recommend contacting the local school district to confirm school assignments for this home.

    Get pre-qualified for a loan
    At Zillow Home Loans, we can pre-qualify you in as little as 5 minutes with no impact to your credit score.

    An equal housing lender. NMLS #10287.