Welcome home to your new beautifully refreshed 2-bedroom, 1-bath condo where modern upgrades, resort-style amenities, and an unbeatable Falls Church location create a lifestyle that’s hard to beat!This home offers approximately 1,100 square feet of bright, open living space and is completely move-in ready. Freshly painted in 2025 and updated with new fixtures and contemporary lighting, this home feels crisp, stylish, and welcoming the moment you walk in. Sunlight pours through oversized windows adorned with custom shutters, highlighting the open layout that’s perfect for entertaining, working from home, or simply relaxing in comfort. The kitchen shines with white quartz countertops, stainless steel LG appliances, a sleek backsplash, and a pantry closet with a full-size washer and dryer — a rare and highly sought-after feature. The fully remodeled bathroom features quartz counters, a modern tub with glass sliding doors, and elegant ceramic tile. With no carpet anywhere in the home, every inch is easy to maintain and designed for everyday living. Major system upgrades add exceptional value and peace of mind, including a newer HVAC system with an in-duct AirScrubber air purification system, reverse osmosis water filtration, and a newer 50-gallon hot water heater. Heat and hot water are powered by natural gas, keeping utilities efficient and predictable. Step outside to your private balcony overlooking a serene, park-like setting — an ideal spot to enjoy morning coffee, fresh air, or unwind after a long day. The home includes one assigned garage parking space, extra storage, and additional parking options through management. Savoy Park is a secure, well-maintained community where residents enjoy fob-access security, updated elevators, on-site management, a clubhouse, fitness center, walking trails, playground, and beautifully landscaped grounds — all included in the condo fee along with water and trash. The location truly sets this home apart. Just steps to Target, dining, and shopping, with effortless access to Route 7, I-395, and I-66. Two nearby complimentary shuttles provide easy commuting to Pentagon City and Ballston, making trips to Arlington, the Pentagon, and Washington, DC fast and convenient. Located on the second floor with elevator access, this home delivers the perfect blend of comfort, convenience, and community. Opportunities like this at Savoy Park don’t last — schedule your showing and experience it for yourself.
Sold for $395,000
Zillow last checked:
Listing updated:
Bought with:
Vasa Zenchenko, 0225205929
Pearson Smith Realty, LLC
Source: Bright MLS,MLS#: VAFX2283610
Price history
| Date | Event | Price |
|---|---|---|
| 2/18/2026 | Sold | $395,000-1%$373/sqft |
Source:  Bright MLS #VAFX2283610 Report a problem Bright MLS #VAFX2283610 Report a problem | ||
| 2/6/2026 | Pending sale | $399,000$376/sqft |
Source: Bright MLS #VAFX2283610 Report a problem | ||
| 1/15/2026 | Contingent | $399,000$376/sqft |
Source: Bright MLS #VAFX2283610 Report a problem | ||
| 1/8/2026 | Listed for sale | $399,000+17.4%$376/sqft |
Source: Bright MLS #VAFX2283610 Report a problem | ||
| 5/20/2022 | Sold | $340,000$321/sqft |
Source: Bright MLS #VAFX2059986 Report a problem | ||
| 4/19/2022 | Pending sale | $340,000$321/sqft |
Source: Bright MLS #VAFX2059986 Report a problem | ||
| 4/17/2022 | Contingent | $340,000$321/sqft |
Source: Bright MLS #VAFX2059986 Report a problem | ||
| 4/2/2022 | Listed for sale | $340,000+36.1%$321/sqft |
Source: Bright MLS #VAFX2059986 Report a problem | ||
| 12/26/2012 | Sold | $249,9000%$236/sqft |
Source: Public Record Report a problem | ||
| 10/23/2012 | Pending sale | $249,950$236/sqft |
Source: RE/MAX 100 #FX7923299 Report a problem | ||
| 9/12/2012 | Listed for sale | $249,950+74.2%$236/sqft |
Source: RE/MAX 100 #FX7923299 Report a problem | ||
| 2/26/1996 | Sold | $143,500$135/sqft |
Source: Public Record Report a problem | ||
Nearby homes
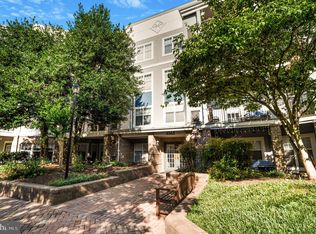
- $290,0001 bd1 ba774 sqft5565 Seminary Rd APT 107, Falls Church, VA 22041Sold
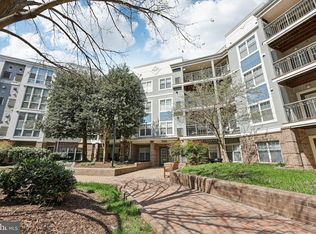
- $309,0001 bd1 ba774 sqft5565 Seminary Rd APT 108, Falls Church, VA 22041Sold
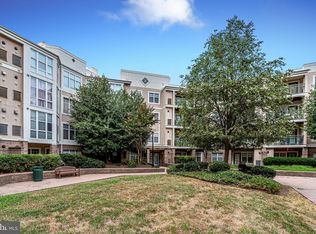
- $424,5002 bd2 ba1.2k sqft5565 Seminary Rd APT 113, Falls Church, VA 22041Sold
- $372,5002 bd1 ba1k sqft5565 Seminary Rd APT 201, Falls Church, VA 22041Sold
Get a cash offer in 3 minutes
Find out how much your home could sell for in as little as 3 minutes with a no-obligation cash offer.
Estimated market value
$392,900
