This two bedroom 1.25 bathroom garden level condo is waiting for you to come in and make it your own. It has been lovingly cared for and is ready for you to move in. Features include an open floor plan, a fireplace in the living room, in-unit washer and dryer, a great size patio with a storage closet and a primary bedroom with its own private vanity and sink as well as direct access to the bathroom. This unit receives lots of natural light even though it is a garden level condo so it feels like it is on the first floor. The orientation is perfect for entertaining or for having a cozy night watching movies and curling up by the fire. The unit comes with the right to two unreserved parking spots, a storage closet, a large storage space in the crawl space and a beautiful patio to enjoy your coffee or after work beverage. The entrance is steps away from the parking lot with plenty of parking for your guests. The complex has a great swimming pool that will keep you cool all summer.
The complex is located near shops, restaurants, grocery store and parks and right near Sheridan Blvd and I-36 to get you where you need to go.
Sold for $301,250
$301,250
5565 W 76th Avenue #1201, Arvada, CO 80003
2beds
1,015sqft
Condominium
Built in 1983
-- sqft lot
$282,800 Zestimate®
$297/sqft
$1,710 Estimated rent
Home value
$282,800
$266,000 - $300,000
$1,710/mo
Zestimate® history
Owner options
List your home for rent
$1,710/mo
Rent Zestimate®
Find your next renter with Zillow Rental Manager. Plus, with online applications, you can quickly screen prospective tenants – for free.
$1,710/mo
Rent Zestimate®
Refinance and save
$2,036/mo
Est. payment
Refinancing to a lower rate could help reduce your monthly payments and save thousands over the life of the loan.
$2,036/mo
Est. payment
Explore your selling options
Work with a Zillow partner agent
Leverage their expertise and Zillow's premium Showcase listings to get your home seen by more buyers.
Get startedList with your own agent
Get your home in front of millions of buyers by listing it on Zillow.
Learn how to do itSell it yourself
Take full control of how buyers see your home on Zillow by listing For Sale by Owner (FSBO).
List your homeWhat's special
Great swimming poolGarden level condoGreat size patioParking lotGrocery storeStorage closetLarge storage space
Zillow last checked:
Listing updated:
Listed by:
Meg Allen 303-960-8724 megallenhomes@gmail.com,
Your Castle Real Estate Inc
Bought with:
Jennifer Stenbak, 40027534
8z Real Estate
Source: REcolorado as distributed by MLS GRID,MLS#: 2152441
Facts & features
Interior
Bedrooms & bathrooms
- Bedrooms: 2
- Bathrooms: 1
- Full bathrooms: 1
- Main level bathrooms: 1
- Main level bedrooms: 2
Bedroom
- Description: Nice Large Primary Bedroom With A Full Closet And A Sink
- Level: Main
Bedroom
- Description: Bedroom With A Full Closet For Bedroom Or Office
- Level: Main
Bathroom
- Description: Shower/Tub, Sink And Toilet
- Level: Main
Dining room
- Description: Open Concept Dining Room Off Of The Living Room
- Level: Main
Kitchen
- Description: Full Kitchen
- Level: Main
Laundry
- Description: Washer And Dryer With Water Heater And Furnace
- Level: Main
Living room
- Description: Beautiful Living Room With A Sliding Glass Door And A Fireplace
- Level: Main
Heating
- Forced Air
Cooling
- Central Air
Appliances
- Included: Cooktop, Dishwasher, Disposal, Dryer, Gas Water Heater, Microwave, Oven, Refrigerator, Washer
- Laundry: In Unit
Features
- Laminate Counters, Open Floorplan, Smoke Free
- Flooring: Carpet, Tile
- Basement: Cellar
- Number of fireplaces: 1
- Fireplace features: Living Room
- Common walls with other units/homes: End Unit,No One Below
Interior area
- Total structure area: 1,015
- Total interior livable area: 1,015 sqft
- Finished area above ground: 1,015
Property
Parking
- Total spaces: 2
- Parking features: Asphalt
- Details: Off Street Spaces: 2
Features
- Levels: Three Or More
- Entry location: Exterior Access
- Patio & porch: Covered, Patio
- Pool features: Outdoor Pool
- Fencing: None
Lot
- Features: Landscaped, Near Public Transit
Details
- Parcel number: 181203
- Special conditions: Standard
Construction
Type & style
- Home type: Condo
- Architectural style: Contemporary
- Property subtype: Condominium
- Attached to another structure: Yes
Materials
- Stone, Wood Siding
- Roof: Composition,Unknown
Condition
- Updated/Remodeled
- Year built: 1983
Utilities & green energy
- Electric: 110V
- Sewer: Public Sewer
- Water: Public
- Utilities for property: Electricity Connected, Internet Access (Wired), Phone Available
Community & HOA
Community
- Security: Carbon Monoxide Detector(s), Smoke Detector(s)
- Subdivision: Wood Creek Condos
HOA
- Has HOA: Yes
- Amenities included: Pool
- Services included: Maintenance Structure, Sewer, Snow Removal, Trash, Water
- HOA fee: $270 monthly
- HOA name: Advantage at Wood Creek
- HOA phone: 720-377-0100
Location
- Region: Arvada
Financial & listing details
- Price per square foot: $297/sqft
- Tax assessed value: $381,131
- Annual tax amount: $908
- Date on market: 8/4/2023
- Listing terms: Cash,Conventional,FHA,VA Loan
- Exclusions: Seller's Personal Property And Staging Items
- Ownership: Individual
- Electric utility on property: Yes
Price history
| Date | Event | Price |
|---|---|---|
| 9/8/2023 | Sold | $301,250$297/sqft |
Source:  REcolorado as distributed by MLS GRID #2152441 Report a problem REcolorado as distributed by MLS GRID #2152441 Report a problem | ||
Public tax history
| Year | Property taxes | Tax assessment |
|---|---|---|
| 2025 | $1,268 +67.2% | $23,821 +43% |
| 2024 | $759 -16.5% | $16,661 |
| 2023 | $908 -1.4% | $16,661 -10.6% |
| 2022 | $922 +63.9% | $18,632 -2.8% |
| 2021 | $562 | $19,168 +32% |
| 2020 | $562 +1.6% | $14,525 |
| 2019 | $554 +20.1% | $14,525 +22.3% |
| 2018 | $461 | $11,878 |
| 2017 | $461 +43.1% | $11,878 +40% |
| 2016 | $322 | $8,486 |
| 2015 | $322 +32.7% | $8,486 +40.4% |
| 2014 | $243 -13.2% | $6,043 |
| 2013 | $280 -48.8% | $6,043 -14.4% |
| 2012 | $546 -6.1% | $7,062 |
| 2011 | $582 +0.1% | $7,062 -6.8% |
| 2010 | $581 +74.7% | $7,580 |
| 2009 | $333 +0.2% | $7,580 -12.5% |
| 2008 | $332 -10.1% | $8,660 |
| 2007 | $370 -50% | $8,660 -9% |
| 2006 | $739 -1% | $9,520 +1.6% |
| 2005 | $747 +10.7% | $9,370 |
| 2004 | $674 +2.7% | $9,370 |
| 2003 | $656 +1.8% | $9,370 +4.5% |
| 2002 | $645 +12.1% | $8,970 +24.6% |
| 2001 | $575 -1.1% | $7,200 |
| 2000 | $581 | $7,200 |
Find assessor info on the county website
Neighborhood: 80003
Nearby homes
- $288,1002 bd2 ba1.1k sqft5565 W 76th Ave APT 1205, Arvada, CO 80003Off Market
- $228,6001 bd1 ba772 sqft5565 W 76th Ave APT 1207, Arvada, CO 80003Off Market

- $311,3002 bd2 ba1.1k sqft5565 W 76th Ave APT 1208, Arvada, CO 80003Off Market
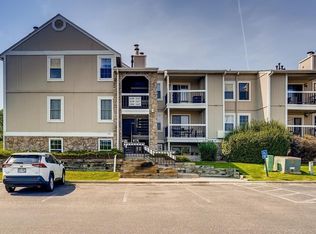
- $208,7001 bd1 ba772 sqft5565 W 76th Ave APT 1202, Arvada, CO 80003Off Market

- $213,6001 bd1 ba772 sqft5565 W 76th Ave APT 1203, Arvada, CO 80003Off Market
- $220,9001 bd1 ba772 sqft5565 W 76th Ave APT 1206, Arvada, CO 80003Off Market
- $271,5002 bd1 ba1k sqft5565 W 76th Ave APT 1211, Arvada, CO 80003Off Market
- $224,9001 bd1 ba772 sqft5565 W 76th Ave APT 1212, Arvada, CO 80003Off Market
Nearby schools
GreatSchools rating
- 3/10Swanson Elementary SchoolGrades: PK-5Distance: 1.1 mi
- 4/10North Arvada Middle SchoolGrades: 6-8Distance: 1.1 mi
- 3/10Arvada High SchoolGrades: 9-12Distance: 2.1 mi
Schools provided by the listing agent
- Elementary: Thomson
- Middle: North Arvada
- High: Arvada
- District: Jefferson County R-1
Source: REcolorado as distributed by MLS GRID. This data may not be complete. We recommend contacting the local school district to confirm school assignments for this home.
Get a cash offer in 3 minutes
Find out how much your home could sell for in as little as 3 minutes with a no-obligation cash offer.
Estimated market value
$282,800
Get a cash offer in 3 minutes
Find out how much your home could sell for in as little as 3 minutes with a no-obligation cash offer.
Estimated market value
$282,800
- Colorado
- Jefferson County
- Westminster
- 80003
- 5565 W 76th Avenue Unit 1201
Nearby cities
Nearby zip codes
Other Westminster Topics
