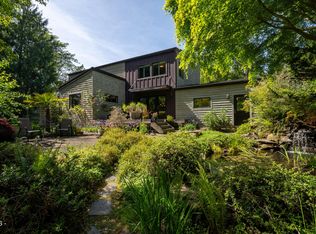
Tucked away in Netarts near Cape Lookout, this exceptionally private, turn-key Oregon Coast sanctuary sits just one row back from Netarts Bay, where you can relax and hear the ocean. Surrounded by serene gardens & mature trees, as well as a peek of the bay, this home was formerly featured on the Tillamook County Master Gardeners Property Tour and is a true retreat with a tranquil pond, raised beds & cozy fire pit surrounded by the garden landscape. Inside, the custom-built home showcases quality craftsmanship throughout. Vaulted ceilings & floor to ceiling windows create a light filled, airy atmosphere, complemented by gorgeous architectural oak floors with a bamboo aesthetic and contemporary propane fireplace. A built-in desk area adds convenience for work or creative pursuits. The elegant formal dining room features porcelain tile flooring, high end architectural low voltage lighting & French doors to the Trex deck & peaceful backyard. The main level has a hardwired sound system providing seamless audio throughout. Stunning gourmet kitchen has custom maple cabinetry, new Bosch dishwasher, a 6-burner DCS commercial propane island cooktop, a Sub Zero refrigerator with separate freezer and Miele double oven. The main level primary suite offers designer Berber carpeting, walk-in closet with built-ins, beautiful spa style bathroom with soaking tub, walk-in tile shower and smart bidet toilet. Upstairs are two additional bedrooms, full bath, a versatile bonus/office space & loft style media room featuring premium high end hardwired AV equipment. CAT 5 wiring located in key areas - delivering fast, reliable high speed internet for work or streaming. Additional features include a garage with attic storage and shop area, premium Milgard windows throughout, a newly installed roof & custom greenhouse with power & drip irrigation. Just steps from Netarts Bay & minutes to Cape Lookout and Oceanside beaches, this property blends luxury, comfort, privacy & coastal adventures.
Pending
$859,000
5565 Wee Willie Ln, Netarts, OR 97143
3beds
2,822sqft
Residential, Single Family Residence
Built in 2009
0.45 Acres Lot
$-- Zestimate®
$304/sqft
$-- HOA
What's special
Peek of the bayContemporary propane fireplaceElegant formal dining roomWalk-in closet with built-insPremium milgard windows throughoutCustom maple cabinetryDesigner berber carpeting
- 109 days
- 57
- 2
Zillow last checked:
Listing updated:
Listed by:
Juli Blaser Sagar 503-801-4663,
Premiere Property Group, LLC
Source: RMLS (OR),MLS#: 319830539
Facts & features
Interior
Bedrooms & bathrooms
- Bedrooms: 3
- Bathrooms: 3
- Full bathrooms: 2
- Partial bathrooms: 1
- Main level bathrooms: 2
Rooms
- Room types: Den, Laundry, Bedroom 2, Bedroom 3, Dining Room, Family Room, Kitchen, Living Room, Primary Bedroom
Primary bedroom
- Features: Bathroom, Walkin Closet, Wallto Wall Carpet
- Level: Main
Bedroom 2
- Features: Closet, Wallto Wall Carpet
- Level: Upper
Bedroom 3
- Features: Double Closet, Wallto Wall Carpet
- Level: Upper
Primary bathroom
- Features: Soaking Tub, Tile Floor, Walkin Shower
- Level: Main
Dining room
- Features: Deck, Formal, French Doors, Sound System, High Ceilings, Tile Floor
- Level: Main
Family room
- Features: Loft, Home Theater, Wallto Wall Carpet
- Level: Upper
Kitchen
- Features: Builtin Refrigerator, Cook Island, Dishwasher, Eat Bar, Gas Appliances, Gourmet Kitchen, Microwave, Sound System, Double Oven
- Level: Main
Living room
- Features: Builtin Features, Ceiling Fan, Deck, Fireplace, Vaulted Ceiling, Wood Floors
- Level: Main
Heating
- Forced Air, Heat Pump, Fireplace(s)
Cooling
- Heat Pump
Appliances
- Included: Built In Oven, Built-In Refrigerator, Cooktop, Dishwasher, Double Oven, Gas Appliances, Microwave, Stainless Steel Appliance(s), Washer/Dryer, Electric Water Heater
- Laundry: Laundry Room
Features
- Ceiling Fan(s), High Ceilings, Soaking Tub, Sound System, Vaulted Ceiling(s), Walkin Shower, Sink, Closet, Double Closet, Formal, Loft, Cook Island, Eat Bar, Gourmet Kitchen, Built-in Features, Bathroom, Walk-In Closet(s), Tile
- Flooring: Laminate, Tile, Wall to Wall Carpet, Wood
- Doors: French Doors
- Windows: Double Pane Windows, Wood Frames
- Basement: Crawl Space
- Number of fireplaces: 1
- Fireplace features: Propane
Interior area
- Total structure area: 2,822
- Total interior livable area: 2,822 sqft
Video & virtual tour
Property
Parking
- Total spaces: 2
- Parking features: Driveway, Off Street, Garage Door Opener, Attached
- Attached garage spaces: 2
- Has uncovered spaces: Yes
Accessibility
- Accessibility features: Accessible Entrance, Accessible Hallway, Garage On Main, Main Floor Bedroom Bath, Minimal Steps, Utility Room On Main, Walkin Shower, Accessibility
Features
- Stories: 2
- Patio & porch: Covered Deck, Deck, Patio, Porch
- Exterior features: Fire Pit, Raised Beds, Water Feature, Yard
- Has view: Yes
- View description: Bay, Trees/Woods
- Has water view: Yes
- Water view: Bay
- Waterfront features: Pond
Lot
- Size: 0.45 Acres
- Features: Corner Lot, Level, Ocean Beach One Quarter Mile Or Less, Private, SqFt 15000 to 19999
Details
- Additional structures: Greenhouse, HomeTheater
- Parcel number: 193711
- Zoning: RR-2
- Other equipment: Home Theater
Construction
Type & style
- Home type: SingleFamily
- Architectural style: Contemporary
- Property subtype: Residential, Single Family Residence
Materials
- Cedar, Shingle Siding, Wood Siding
- Foundation: Concrete Perimeter
- Roof: Composition
Condition
- Resale
- New construction: No
- Year built: 2009
Utilities & green energy
- Gas: Propane
- Sewer: Septic Tank
- Water: Public
- Utilities for property: Cable Connected, Satellite Internet Service
Community & HOA
Community
- Security: Entry, Security System Owned
- Subdivision: Cape Lookout Netarts
HOA
- Has HOA: No
Location
- Region: Netarts
Financial & listing details
- Price per square foot: $304/sqft
- Annual tax amount: $4,644
- Date on market: 5/22/2026
- Cumulative days on market: 110 days
- Listing terms: Cash,Conventional,FHA,VA Loan
- Road surface type: Gravel
Estimated market value
Not available
Estimated sales range
Not available
Not available
Price history
| Date | Event | Price |
|---|---|---|
| 8/10/2026 | Pending sale | $859,000$304/sqft |
Source:  RMLS (OR) #319830539 Report a problem RMLS (OR) #319830539 Report a problem | ||
| 5/23/2026 | Listed for sale | $859,000$304/sqft |
Source: RMLS (OR) #319830539 Report a problem | ||
Public tax history
Tax history is unavailable.
Monthly payment
Est. payment
Payment breakdown
Explore the cost of this home by adjusting the details. Changes won't be saved.Climate risks
Neighborhood: 97143
Nearby schools
Schools provided by the listing agent
- Elementary: Liberty
- Middle: Tillamook
- High: Tillamook
Source: RMLS (OR). This data may not be complete. We recommend contacting the local school district to confirm school assignments for this home.
Similar homes
- $795,0003 bd3 ba2.1k sqft670 Hillsdale St W, Tillamook, OR 97141Active

 MLS ID #208651246, Cyndi Lewis, Rob Trost Real Estate LLC. RMLS (OR)
 - $835,0003 bd3 ba2k sqft400 Highland Dr W, Tillamook, OR 97141Active
 MLS ID #360139491, Pamela Zielinski, Berkshire Hathaway HomeServices NW Real Estate. RMLS (OR)
 - $795,0003 bd3 ba2.1k sqft670 Hillsdale St W, Tillamook, OR 97141For Sale

 MLS ID #26-1808, Cyndi G Lewis, Rob Trost Real Estate, LLC. OCMLS
 - $799,0004 bd3 ba2.8k sqft3585 Aldercrest Rd, Tillamook, OR 97141For Sale
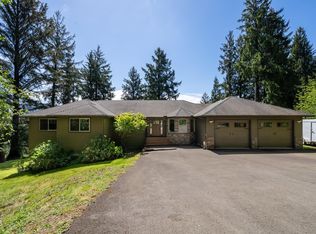 MLS ID #26-1355, Marilyn K. Hankins, King Realty. OCMLS
 - $725,0004 bd3 ba2.8k sqft6705 Diercks Rd, Tillamook, OR 97141For SaleMLS ID #26-2036, Shae Lambert, CENTURY 21 Shorepine Properties. OCMLS
- $820,0004 bd3 ba2.9k sqft850 Hodgdon Rd, Tillamook, OR 97141For SaleMLS ID #26-1801, Kristen Persons, Coldwell Banker Professional G. OCMLS
- $835,0003 bd3 ba2k sqft400 Highland Dr W, Oceanside, OR 97134For SaleMLS ID #TC-22399, Pam C. Zielinski, Berkshire Hathaway HomeServices NW - Netarts. OCMLS
- $844,0003 bd4 ba1.9k sqft9675 Scenic View Dr, Rockaway Beach, OR 97136For SaleMLS ID #26-2321, Krista Hall, Pete Anderson Realty, Inc-Manzanita. OCMLS
- $1,015,0004 bd4 ba3.3k sqft900 Bearberry Ln, Oceanside, OR 97134For SaleMLS ID #TC-22211, Pam C. Zielinski, Berkshire Hathaway HomeServices NW - Netarts. OCMLS
- $724,0003 bd3 ba3k sqft8100 Briar Ln, Tillamook, OR 97141For SaleMLS ID #TC-22199, Patricia Lynn Tippett, King Realty. OCMLS
- $569,0003 bd3 ba2k sqft1730 Wayfarer Ln, Netarts, OR 97143ActiveMLS ID #388652915, Cyndi Lewis, Rob Trost Real Estate LLC. RMLS (OR)
- $875,0003 bd3 ba2.3k sqft7375 E Summit Rd, Pacific City, OR 97135For SaleMLS ID #26-2411, Jacqueline L Voegeli, Windermere West LLC, Pacific City. OCMLS
- $799,0003 bd2 ba1.8k sqft175 Crescent St, Oceanside, OR 97134For SaleMLS ID #26-758, Pam C. Zielinski, Berkshire Hathaway HomeServices NW - Netarts. OCMLS
- $770,0002 bd2 ba1.9k sqft4995 Grand Ave, Oceanside, OR 97134For SaleMLS ID #26-2320, Samantha Mattison, Coldwell Banker Professional G. OCMLS
- $569,0003 bd3 ba2k sqft1730 Wayfarer Ln, Netarts, OR 97143For SaleMLS ID #TC-22505, Cyndi G Lewis, Rob Trost Real Estate, LLC. OCMLS
- $539,0004 bd3 ba2.4k sqft4350 Sequoia Loop, Tillamook, OR 97141For SaleMLS ID #26-2029, Coley Trost, Rob Trost Real Estate, LLC. OCMLS
- $659,0003 bd3 ba2k sqft6095 Huckleberry Ln, Oceanside, OR 97134For SaleMLS ID #26-771, Pam C. Zielinski, Berkshire Hathaway HomeServices NW - Netarts. OCMLS
- $700,0004 bd4 ba3.2k sqft810 Marvin Rd, Tillamook, OR 97141For SaleMLS ID #26-2041, Michael J Hedges, Windermere Realty Trust- Lake Oswego. OCMLS
- $525,0003 bd3 ba2.4k sqft4390 Sequoia Loop, Tillamook, OR 97141For Sale
 MLS ID #841774, ALI GIER (MORRISON), Windermere Heritage. WVMLS
 - $923,3004 bd4 ba3.2k sqft801 1st St, Garibaldi, OR 97118For SaleMLS ID #26-2184, Brooke Bennett, Coldwell Banker Professional G. OCMLS
