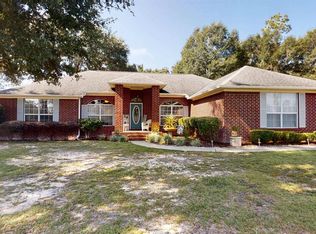
Welcome to this well-loved home full of character, ready for its next owner to put their personal touch on it. A three-bedroom, two-bath brick home located centrally positioned just off Berryhill Road with convenient access to shopping, dining, and major routes. The foyer features a coat closet and transom window providing natural light upon entry. Wide-plank hardwood flooring extends throughout the main living areas. A formal dining room is located off the foyer, opening to the family room with fireplace, plant ledges, bullnose edging, and access to the sunroom. The kitchen includes tile flooring, a large center island, built-in microwave, cabinetry with crown molding, pantry cabinets, appliance garage with electrical outlet, and a white porcelain sink. The layout allows for easy connection to the main living spaces. The primary bedroom features a tray ceiling and en-suite bathroom with double vanities, separate walk-in closets with custom storage systems, a garden jetted tub, and separate shower. The split floor plan places two additional bedrooms on the opposite side of the home. These bedrooms share a hall bathroom with single vanity, tub/shower combination, and linen closet. The sunroom provides flexible use and leads to the rear deck through French doors. A retaining wall creates defined upper and lower yard areas. Additional features include gutters, sprinkler system on well, security alarm, pull-down attic stairs for storage, garage door opener (2018) roof-mounted solar panels.
Sold for $320,000
$320,000
5565 Whispering Woods Dr, Pace, FL 32571
3beds
1,895sqft
Single Family Residence
Built in 1996
0.49 Acres Lot
$320,200 Zestimate®
$169/sqft
$2,031 Estimated rent
Home value
$320,200
$304,000 - $336,000
$2,031/mo
Zestimate® history
Owner options
List your home for rent
$2,031/mo
Rent Zestimate®
Find your next renter with Zillow Rental Manager. Plus, with online applications, you can quickly screen prospective tenants – for free.
$2,031/mo
Rent Zestimate®
Refinance and save
$2,125/mo
Est. payment
Refinancing to a lower rate could help reduce your monthly payments and save thousands over the life of the loan.
$2,125/mo
Est. payment
Explore your selling options
Work with a Zillow partner agent
Leverage their expertise and Zillow's premium Showcase listings to get your home seen by more buyers.
Get startedList with your own agent
Get your home in front of millions of buyers by listing it on Zillow.
Learn how to do itSell it yourself
Take full control of how buyers see your home on Zillow by listing For Sale by Owner (FSBO).
List your homeWhat's special
Rear deckSprinkler system on wellAccess to the sunroomFormal dining roomRoof-mounted solar panels
Zillow last checked:
Listing updated:
Listed by:
Walter Pierce 850-434-9444,
Levin Rinke Realty
Bought with:
Christopher Drummond
Better Homes And Gardens Real Estate Main Street Properties
Michelle Drummond
Better Homes And Gardens Real Estate Main Street Properties
Source: PAR,MLS#: 677163
Facts & features
Interior
Bedrooms & bathrooms
- Bedrooms: 3
- Bathrooms: 2
- Full bathrooms: 2
Rooms
- Room types: Sun Room
Primary bedroom
- Level: First
- Area: 174
- Dimensions: 14.5 x 12
Bedroom
- Level: First
- Area: 139.5
- Dimensions: 15.5 x 9
Bedroom 1
- Level: First
- Area: 196
- Dimensions: 14 x 14
Living room
- Level: First
- Area: 327.8
- Dimensions: 22 x 14.9
Heating
- Central, Fireplace(s)
Cooling
- Central Air, Ceiling Fan(s)
Appliances
- Included: Hybrid Water Heater, Built In Microwave, Dishwasher
- Laundry: Inside
Features
- Ceiling Fan(s)
- Flooring: Tile, Simulated Wood
- Has basement: No
- Has fireplace: Yes
Interior area
- Total structure area: 1,895
- Total interior livable area: 1,895 sqft
Property
Parking
- Total spaces: 2
- Parking features: 2 Car Garage
- Garage spaces: 2
Features
- Levels: One
- Stories: 1
- Exterior features: Irrigation Well
- Pool features: None
- Fencing: Back Yard,Chain Link
Lot
- Size: 0.49 Acres
- Features: Interior Lot
Details
- Additional structures: Yard Building
- Parcel number: 342n29569900c000020
- Zoning description: Res Single
Construction
Type & style
- Home type: SingleFamily
- Architectural style: Ranch
- Property subtype: Single Family Residence
Materials
- Frame
- Foundation: Slab
- Roof: Shingle
Condition
- Resale
- New construction: No
- Year built: 1996
Utilities & green energy
- Electric: Circuit Breakers, Copper Wiring
- Sewer: Septic Tank
- Water: Public
Community & HOA
Community
- Subdivision: Whispering Woods
HOA
- Has HOA: Yes
- Services included: Maintenance Grounds
- HOA fee: $50 annually
Location
- Region: Pace
Financial & listing details
- Price per square foot: $169/sqft
- Tax assessed value: $231,991
- Annual tax amount: $2,052
- Price range: $320K - $320K
- Date on market: 2/18/2026
- Cumulative days on market: 118 days
- Road surface type: Paved
Price history
| Date | Event | Price |
|---|---|---|
| 7/13/2026 | Pending sale | $320,000$169/sqft |
Source:  PAR #677163 Report a problem PAR #677163 Report a problem | ||
| 7/9/2026 | Sold | $320,000$169/sqft |
Source: PAR #677163 Report a problem | ||
| 6/14/2026 | Contingent | $320,000$169/sqft |
Source: PAR #677163 Report a problem | ||
| 6/3/2026 | Price change | $320,000+3.2%$169/sqft |
Source: PAR #677163 Report a problem | ||
| 4/25/2026 | Price change | $310,000-4.6%$164/sqft |
Source: PAR #677163 Report a problem | ||
| 2/18/2026 | Listed for sale | $325,000+39.8%$172/sqft |
Source: PAR #677163 Report a problem | ||
| 5/4/2020 | Sold | $232,500$123/sqft |
Source: PAR #567641 Report a problem | ||
| 2/20/2020 | Listed for sale | $232,500+11.8%$123/sqft |
Source: Levin Rinke Realty #567641 Report a problem | ||
| 7/17/2017 | Sold | $208,000-0.7%$110/sqft |
Source: PAR #511844 Report a problem | ||
| 4/21/2017 | Price change | $209,500-1.2%$111/sqft |
Source: Woodlands & Homes, LLC #511844 Report a problem | ||
| 3/29/2017 | Price change | $212,000-0.5%$112/sqft |
Source: Woodlands & Homes, LLC #511844 Report a problem | ||
| 3/9/2017 | Price change | $213,000-0.5%$112/sqft |
Source: Woodlands & Homes, LLC #511844 Report a problem | ||
| 2/13/2017 | Price change | $214,000-0.5%$113/sqft |
Source: Woodlands & Homes, LLC #511844 Report a problem | ||
| 1/26/2017 | Listed for sale | $215,000+1.9%$113/sqft |
Source: Woodlands & Homes, LLC #511844 Report a problem | ||
| 10/31/2015 | Listing removed | $211,000$111/sqft |
Source: GRAND REALTY, INC. #484814 Report a problem | ||
| 10/13/2015 | Price change | $211,000-1.4%$111/sqft |
Source: GRAND REALTY, INC. #484814 Report a problem | ||
| 9/14/2015 | Price change | $214,000-1.4%$113/sqft |
Source: GRAND REALTY, INC. #484814 Report a problem | ||
| 7/30/2015 | Price change | $217,000-0.9%$115/sqft |
Source: GRAND REALTY, INC. #484814 Report a problem | ||
| 7/14/2015 | Listed for sale | $219,000+59.3%$116/sqft |
Source: GRAND REALTY, INC. #484814 Report a problem | ||
| 11/4/2003 | Sold | $137,500+6.6%$73/sqft |
Source: Public Record Report a problem | ||
| 12/12/1996 | Sold | $129,000$68/sqft |
Source: Public Record Report a problem | ||
Public tax history
| Year | Property taxes | Tax assessment |
|---|---|---|
| 2024 | $2,052 +4.6% | $195,118 +3% |
| 2023 | $1,962 +2.8% | $189,435 +3% |
| 2022 | $1,908 +1.3% | $183,917 +3% |
| 2021 | $1,884 +27.4% | $178,560 +21.3% |
| 2020 | $1,479 +2.8% | $147,212 +2.3% |
| 2019 | $1,439 | $143,902 +1.9% |
| 2018 | $1,439 +25.9% | $141,219 +17.5% |
| 2017 | $1,142 | $120,217 +3.7% |
| 2016 | $1,142 +2.8% | $115,936 +0.7% |
| 2015 | $1,111 -2% | $115,130 +0.8% |
| 2014 | $1,134 | $114,216 +1.5% |
| 2013 | -- | $112,528 -1% |
| 2012 | -- | $113,680 -1.5% |
| 2011 | -- | $115,415 +1.5% |
| 2010 | -- | $113,707 -4.5% |
| 2009 | -- | $119,051 -4.7% |
| 2008 | -- | $124,980 |
| 2007 | -- | -- |
| 2006 | -- | -- |
| 2005 | -- | -- |
| 2004 | -- | -- |
| 2003 | -- | -- |
| 2002 | -- | -- |
| 2001 | -- | -- |
| 2000 | -- | -- |
Find assessor info on the county website
Neighborhood: 32571
Nearby homes
- $365,5004 bd2 ba2.1k sqft5569 Whispering Woods Dr, Pace, FL 32571Off Market

- $338,8003 bd2 ba2k sqft5561 Whispering Woods Dr, Pace, FL 32571Off Market

- $360,4003 bd2 ba2k sqft5566 Whispering Woods Dr, Pace, FL 32571Off Market
- $305,8003 bd2 ba1.8k sqft5577 Whispering Woods Dr, Pace, FL 32571Off Market
- $409,8003 bd2 ba2.2k sqft5557 Whispering Woods Dr, Pace, FL 32571Off Market
- $328,5003 bd2 ba2.2k sqft5580 Whispering Woods Dr, Pace, FL 32571Off Market
- $100231 Square Feet5542 Whispering Woods Dr, Pace, FL 32571Off Market
- $320,5003 bd2 ba1.8k sqft5542 Whispering Woods Dr, Pace, FL 32571Off Market
Nearby schools
GreatSchools rating
- 7/10S. S. Dixon Intermediate SchoolGrades: 3-5Distance: 2.3 mi
- 8/10Thomas L Sims Middle SchoolGrades: 6-8Distance: 2.4 mi
- 6/10Pace High SchoolGrades: 9-12Distance: 2.6 mi
Schools provided by the listing agent
- Elementary: Dixon
- Middle: SIMS
- High: Pace
Source: PAR. This data may not be complete. We recommend contacting the local school district to confirm school assignments for this home.


Get pre-qualified for a loan
At Zillow Home Loans, we can pre-qualify you in as little as 5 minutes with no impact to your credit score.An equal housing lender. NMLS #10287.
Sell for more on Zillow
Get a Zillow Showcase℠ listing at no additional cost and you could sell for .
$320,200
2% more
+$6,404
With Zillow Showcase(estimated)
$326,604
- Florida
- Santa Rosa County
- Pace
- 32571
- 5565 Whispering Woods Dr
Nearby cities
Nearby zip codes
Other Pace Topics
