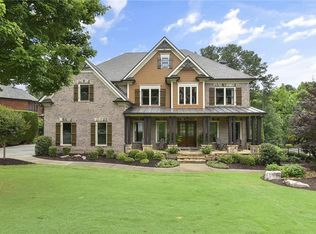
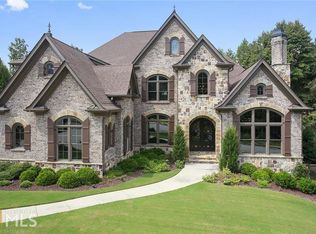
Welcome to one of the finest homes in Bear’s Best, nestled within the sought-after, Jack Nicklaus-designed Bear’s Best Golf Course community. This extraordinary residence is perfectly positioned in a quiet cul-de-sac, offering unmatched privacy, timeless curb appeal, and one of the few expansive, level backyards in the entire neighborhood—a true rarity in this golf course enclave! Spacious and beautifully maintained, this home showcases impeccable craftsmanship throughout—from the extensive millwork and tray ceilings to the rich hardwood floors and abundant natural light pouring through every room. Step inside and be captivated by the elegant flow of the main level, which features a guest suite with full bath, a grand great room, and a formal dining room perfect for entertaining. The chef-inspired kitchen is designed to impress with its pot filler, double ovens, generous island, and open breakfast area overlooking the cozy keeping room, complete with stone fireplace and custom built-ins. But the outdoor living is where this home truly shines. You'll love the oversized, flat backyard—a rare gem in this community—ideal for play, pets, or future pool. Enjoy multiple seating areas, including a 6-person dining table, outdoor sofas, and a fire pit surrounded by chairs—your private retreat for gatherings under the stars. The luxurious primary suite offers a personal sanctuary with its own sitting room, fireplace, custom built-ins, and a spa-like bath with dual vanities, soaking tub, walk-in shower, and a massive walk-in closet. A private office and adjoining bar area complete this perfect retreat. Upstairs, you'll find generously sized bedrooms, each with access to private or Jack-and-Jill baths, and a bright landing area connecting the spaces. The unfinished terrace level with high ceilings offers endless potential to create the basement of your dreams. This home also boasts two expansive outdoor living spaces, making it a true entertainer's dream. Enjoy resort-style amenities including an Olympic-sized pool with waterslide and swim team, tennis courts, basketball, fitness center, playground, and a vibrant social calendar year-round. Located just minutes from the Chattahoochee River, Suwanee Town Center, Lake Lanier, and top-tier dining, shopping, and award-winning schools. Don't miss your chance to own this rare find with one of the largest, flattest backyards in Edinburgh! Contact us today for a private showing and ask for the full list of upgrades!
Pending
Price increase: $10K (5/19)
$1,339,900
5566 Aviemore Ct, Suwanee, GA 30024
5beds
5,320sqft
Single Family Residence, Residential
Built in 2007
0.62 Acres Lot
$1,287,300 Zestimate®
$252/sqft
$233/mo HOA
What's special
- 155 days |
- 84 |
- 0 |
Likely to sell faster than
Zillow last checked:
Listing updated:
Listed by:
Hyerin Jeong,
The Promise Realty Group, LLC 678-677-3547
Source: FMLS GA,MLS#: 7715237
Facts & features
Interior
Bedrooms & bathrooms
- Bedrooms: 5
- Bathrooms: 5
- Full bathrooms: 4
- 1/2 bathrooms: 1
- Main level bathrooms: 1
- Main level bedrooms: 1
Rooms
- Room types: Bonus Room
Primary bedroom
- Features: Oversized Master, Sitting Room
- Level: Oversized Master, Sitting Room
Bedroom
- Features: Oversized Master, Sitting Room
Primary bathroom
- Features: Separate Tub/Shower, Tub/Shower Combo, Whirlpool Tub
Dining room
- Features: Butlers Pantry, Separate Dining Room
Kitchen
- Features: Breakfast Bar, Cabinets White, Kitchen Island, Pantry, Stone Counters, View to Family Room
Heating
- Central
Cooling
- Ceiling Fan(s), Central Air
Appliances
- Included: Dishwasher, Double Oven, Microwave, Range Hood
- Laundry: Main Level
Features
- Bookcases, Crown Molding, Double Vanity, Walk-In Closet(s)
- Flooring: Carpet, Hardwood
- Windows: None
- Basement: Daylight,Full,Unfinished,Walk-Out Access
- Number of fireplaces: 2
- Fireplace features: Decorative, Family Room, Master Bedroom
- Common walls with other units/homes: No Common Walls
Interior area
- Total structure area: 5,320
- Total interior livable area: 5,320 sqft
Video & virtual tour
Property
Parking
- Total spaces: 3
- Parking features: Attached, Covered, Driveway, Garage, Garage Door Opener, Garage Faces Side, Kitchen Level
- Attached garage spaces: 3
- Has uncovered spaces: Yes
Accessibility
- Accessibility features: None
Features
- Levels: Two
- Stories: 2
- Patio & porch: Deck
- Exterior features: Private Yard
- Pool features: None
- Has spa: Yes
- Spa features: Bath, None
- Fencing: None
- Has view: Yes
- View description: Trees/Woods
- Waterfront features: None
- Body of water: None
Lot
- Size: 0.62 Acres
- Features: Back Yard, Cul-De-Sac, Wooded
Details
- Additional structures: None
- Parcel number: R7316 127
- Other equipment: None
- Horse amenities: None
Construction
Type & style
- Home type: SingleFamily
- Architectural style: Craftsman
- Property subtype: Single Family Residence, Residential
Materials
- Brick 4 Sides
- Foundation: Slab
- Roof: Shingle
Condition
- Resale
- New construction: No
- Year built: 2007
Utilities & green energy
- Electric: 110 Volts
- Sewer: Public Sewer
- Water: Public
- Utilities for property: Cable Available, Electricity Available, Natural Gas Available, Sewer Available, Water Available
Green energy
- Energy efficient items: None
- Energy generation: None
Community & HOA
Community
- Features: Clubhouse, Country Club, Gated, Golf, Near Schools, Playground, Pool, Tennis Court(s)
- Security: Carbon Monoxide Detector(s), Fire Alarm, Security Gate, Security Guard, Smoke Detector(s)
- Subdivision: Edinburgh
HOA
- Has HOA: Yes
- HOA fee: $2,800 annually
Location
- Region: Suwanee
Financial & listing details
- Price per square foot: $252/sqft
- Tax assessed value: $1,179,700
- Annual tax amount: $12,734
- Date on market: 2/5/2026
- Cumulative days on market: 139 days
- Electric utility on property: Yes
- Road surface type: Asphalt, Concrete
Estimated market value
$1,287,300
$1.22M - $1.35M
$5,372/mo
Price history
| Date | Event | Price |
|---|---|---|
| 5/19/2026 | Pending sale | $1,349,900+0.7%$254/sqft |
Source: | ||
| 3/20/2026 | Price change | $1,339,900-0.7%$252/sqft |
Source: | ||
| 2/6/2026 | Listed for sale | $1,349,900+0.7%$254/sqft |
Source: | ||
| 11/5/2025 | Listing removed | $1,339,900$252/sqft |
Source: | ||
| 10/1/2025 | Price change | $1,339,900-0.7%$252/sqft |
Source: | ||
| 9/11/2025 | Listed for sale | $1,349,900+12.5%$254/sqft |
Source: | ||
| 3/17/2023 | Sold | $1,200,000$226/sqft |
Source: | ||
| 2/4/2023 | Pending sale | $1,200,000$226/sqft |
Source: | ||
| 2/4/2023 | Contingent | $1,200,000$226/sqft |
Source: | ||
| 2/2/2023 | Listed for sale | $1,200,000+72.7%$226/sqft |
Source: | ||
| 1/13/2017 | Sold | $695,000-4.1%$131/sqft |
Source: | ||
| 12/1/2016 | Pending sale | $725,000$136/sqft |
Source: Berkshire Hathaway HomeServices Georgia Properties #5697692 Report a problem | ||
| 10/14/2016 | Price change | $725,000-2.9%$136/sqft |
Source: BHHS Georgia Properties-Suwanee-Duluth #8007595 Report a problem | ||
| 5/27/2016 | Listed for sale | $747,000-4.9%$140/sqft |
Source: BHHS GEORGIA PROPERTIES #8007595 Report a problem | ||
| 12/13/2007 | Sold | $785,900$148/sqft |
Source: Public Record Report a problem | ||
Public tax history
| Year | Property taxes | Tax assessment |
|---|---|---|
| 2025 | $16,885 +32.6% | $471,880 +35.2% |
| 2024 | $12,734 +15.8% | $348,960 -23.5% |
| 2023 | $10,999 +6.2% | $456,240 +30.7% |
| 2022 | $10,361 -1.8% | $348,960 +17.9% |
| 2021 | $10,550 -0.7% | $296,000 |
| 2020 | $10,621 +3.7% | $296,000 -5% |
| 2019 | $10,246 +9% | $311,520 +12.1% |
| 2018 | $9,396 -5.5% | $278,000 -0.5% |
| 2016 | $9,948 -1.2% | $279,440 |
| 2015 | $10,072 | $279,440 +15.3% |
| 2014 | $10,072 +16.7% | $242,320 +2.2% |
| 2013 | $8,627 | $237,040 |
| 2012 | -- | $237,040 |
| 2011 | -- | $237,040 -37.2% |
| 2010 | -- | $377,280 |
| 2009 | -- | $377,280 +29.8% |
| 2007 | -- | $290,560 +345.6% |
| 2006 | -- | $65,200 |
Find assessor info on the county website
Monthly payment
Est. payment$--/mo
Payment breakdown
Explore the cost of this home by adjusting the details. Changes won't be saved.All calculations are estimates and provided by Zillow, Inc. for informational purposes only. Actual amounts may vary.
HOA fees may include property taxes on listings classified as Co-Ops. Contact the listing agent and/or owner for fee details.
Mortgage interest rates are dependent on a number of factors, including credit score, down payment, and repayment length. Interest rate data provided by Zillow Group Marketplace, Inc. as of 1/1/1970 from various mortgage lenders with which we have lead or other similar arrangements; the Estimated Payment is an average of those rates.
See how much you could borrow to make a competitive offer.
Climate risks
Neighborhood: 30024
Getting around
3 / 100
Car-DependentNearby schools
GreatSchools rating
- 10/10Riverside Elementary SchoolGrades: PK-5Distance: 0.8 mi
- 10/10North Gwinnett Middle SchoolGrades: 6-8Distance: 2.8 mi
- 10/10North Gwinnett High SchoolGrades: 9-12Distance: 2.2 mi
Schools provided by the listing agent
- Elementary: Riverside - Gwinnett
- Middle: North Gwinnett
- High: North Gwinnett
Source: FMLS GA. This data may not be complete. We recommend contacting the local school district to confirm school assignments for this home.
A local agent can set up tours, give advice and negotiate with sellers.
- Georgia
- Gwinnett County
- Suwanee
- 30024
- 5566 Aviemore Ct