With the Franklin Mountains in your backyard, this classic Santa Barbara style home enjoys stunning views within a quiet setting. An inviting pool and spa plus a spacious back patio and grilling area are shaded in the afternoon. Built by Cullers with great bones and design, just a little updating will enhance an already beautiful home in a million dollar setting. A fireplace and large windows for mountain and valley views gives this living room a place to retreat and relax. Formal and informal dining areas flank the kitchen which looks out to the view and joins a large family room with a fireplace. Housekeeper's quarters or home office on main floor with an ensuite bath. Powder room, too. Up stairs to a guest bedroom with ensuite bath; two guest bedrooms that share a bath and a very spacious primary suite with a sitting area and walk out balcony for all those incredible views when the mountain turns colors at sunset. This home has given much joy to its owners and is ready for your ideas and dreams!
Sold
Price Unknown
5566 Buckley Dr, El Paso, TX 79912
5beds
3,499sqft
Single Family Residence
Built in 1993
0.39 Acres Lot
$612,500 Zestimate®
$--/sqft
$4,333 Estimated rent
Home value
$612,500
$564,000 - $668,000
$4,333/mo
Zestimate® history
Owner options
List your home for rent
$4,333/mo
Rent Zestimate®
Find your next renter with Zillow Rental Manager. Plus, with online applications, you can quickly screen prospective tenants – for free.
$4,333/mo
Rent Zestimate®
Refinance and save
Refinancing to a lower rate could help reduce your monthly payments and save thousands over the life of the loan.
Explore your selling options
Work with a Zillow partner agent
Leverage their expertise and Zillow's premium Showcase listings to get your home seen by more buyers.
Get startedList with your own agent
Get your home in front of millions of buyers by listing it on Zillow.
Learn how to do itSell it yourself
Take full control of how buyers see your home on Zillow by listing For Sale by Owner (FSBO).
List your homeWhat's special
Inviting pool and spaWalk out balconyGrilling areaIncredible viewsSpacious back patioStunning viewsEnsuite bath
Zillow last checked:
Listing updated:
Listed by:
Sandy Messer 0273363 915-329-6111,
Sandy Messer And Associates
Bought with:
Estela Ganem, 0686691
Coldwell Banker Heritage R E
Source: GEPAR,MLS#: 919550
Facts & features
Interior
Bedrooms & bathrooms
- Bedrooms: 5
- Bathrooms: 5
- Full bathrooms: 3
- 3/4 bathrooms: 1
- 1/2 bathrooms: 1
Heating
- Natural Gas, 2+ Units, Central
Cooling
- Refrigerated, Central Air
Appliances
- Included: Built-In Electric Oven, Dishwasher, Disposal, Fan Hood, Gas Cooktop, Gas Water Heater, Washer
- Laundry: Electric Dryer Hookup, Washer Hookup
Features
- Eat-in Kitchen, Double Vanity, 2+ Living Areas, Entrance Foyer, Formal DR LR, Master Up, MB Jetted Tub, Pantry, Walk-In Closet(s)
- Flooring: Tile, Wood, Carpet
- Windows: Shutters
- Number of fireplaces: 2
Interior area
- Total structure area: 3,499
- Total interior livable area: 3,499 sqft
Property
Features
- Exterior features: Walled Backyard, Gas Grill, Balcony
- Has private pool: Yes
- Pool features: Heated, In Ground, Yes
Lot
- Size: 0.39 Acres
- Features: Views
Details
- Parcel number: V87999900202600
- Zoning: R4
- Special conditions: None
Construction
Type & style
- Home type: SingleFamily
- Architectural style: 2 Story
- Property subtype: Single Family Residence
Materials
- Stucco, Frame
- Roof: Pitched,Tile
Condition
- Year built: 1993
Details
- Builder name: Cullers
Utilities & green energy
- Water: City
Community & HOA
Community
- Subdivision: Vista De Sierra
HOA
- Has HOA: No
- Services included: None
Location
- Region: El Paso
Financial & listing details
- Tax assessed value: $520,913
- Annual tax amount: $8,557
- Date on market: 3/28/2025
- Cumulative days on market: 138 days
- Listing terms: Cash,Conventional,FHA,VA Loan
Price history
| Date | Event | Price |
|---|---|---|
| 8/13/2025 | Sold | -- |
Source:  GEPAR #919550 Report a problem GEPAR #919550 Report a problem | ||
| 7/14/2025 | Contingent | $599,000$171/sqft |
Source: GEPAR #919550 Report a problem | ||
| 7/7/2025 | Price change | $599,000-9.4%$171/sqft |
Source: GEPAR #919550 Report a problem | ||
| 3/28/2025 | Listed for sale | $661,500$189/sqft |
Source: GEPAR #919550 Report a problem | ||
Public tax history
| Year | Property taxes | Tax assessment |
|---|---|---|
| 2025 | -- | $520,913 +9.1% |
| 2024 | $8,557 +0.2% | $477,324 +10% |
| 2023 | $8,541 -13.6% | $433,931 +10% |
| 2022 | $9,880 +1.9% | $394,483 +10% |
| 2021 | $9,701 -6.2% | $358,621 -7.2% |
| 2020 | $10,344 0% | $386,645 |
| 2019 | $10,349 +10.9% | $386,645 +9.9% |
| 2018 | $9,332 +1.1% | $351,913 |
| 2017 | $9,231 +2.4% | $351,913 |
| 2016 | $9,012 +0.7% | $351,913 |
| 2015 | $8,950 | $351,913 |
| 2014 | $8,950 | $351,913 -3.6% |
| 2013 | -- | $365,000 |
| 2012 | -- | $365,000 -14.9% |
| 2011 | -- | $428,722 |
| 2010 | -- | $428,722 -0.3% |
| 2009 | -- | $430,200 |
| 2008 | -- | -- |
| 2007 | -- | -- |
| 2006 | -- | -- |
| 2005 | -- | -- |
| 2004 | -- | -- |
| 2003 | -- | -- |
| 2002 | -- | -- |
| 2001 | -- | -- |
| 2000 | -- | -- |
Find assessor info on the county website
Neighborhood: Northwest
Nearby homes
- $635,8004 bd4 ba3.2k sqft5562 Buckley Dr, El Paso, TX 79912Off Market
- $--5 bd4 ba3k sqft5570 Buckley Dr, El Paso, TX 79912Sold
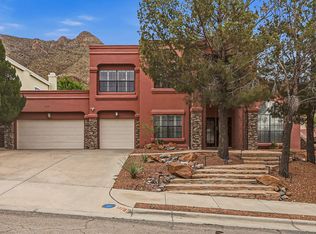
- $958,0005 bd5 ba5.2k sqft5574 Buckley Dr, El Paso, TX 79912Off Market

- $--5 bd5 ba4.1k sqft5567 Buckley Dr, El Paso, TX 79912Sold
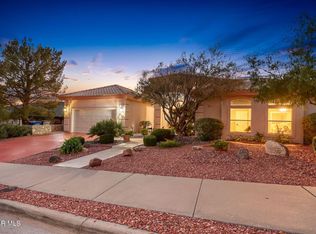
- $505,3003 bd3 ba2.7k sqft5558 Buckley Dr, El Paso, TX 79912Off Market
- $489,6004 bd2 ba3.1k sqft5559 Buckley Dr, El Paso, TX 79912Off Market
- $570,9004 bd3 ba3.6k sqft5571 Buckley Dr, El Paso, TX 79912Off Market
- $541,600-- bd4 ba3.3k sqft5575 Buckley Dr, El Paso, TX 79912Off Market
Nearby schools
GreatSchools rating
- 6/10Green Elementary SchoolGrades: PK-5Distance: 0.4 mi
- 3/10Charles Q Murphree PK-8Grades: PK-8Distance: 1.1 mi
- 6/10Coronado High SchoolGrades: 9-12Distance: 2.5 mi
Schools provided by the listing agent
- Elementary: Charles Q. Murphee
- Middle: Charles Q. Murphee
- High: Coronado
Source: GEPAR. This data may not be complete. We recommend contacting the local school district to confirm school assignments for this home.
Sell for more on Zillow
Get a Zillow Showcase℠ listing at no additional cost and you could sell for .
$612,500
2% more
+$12,250
With Zillow Showcase(estimated)
$624,750
- Texas
- El Paso County
- El Paso
- 79912
- Northwest
- 5566 Buckley Dr
Nearby cities
Nearby neighborhoods
Nearby zip codes
Other El Paso Topics
