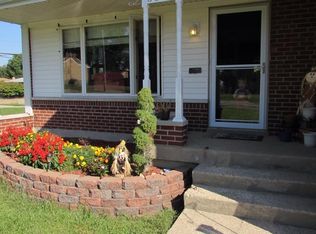
Welcome to this well-maintained quad-level home offering plenty of space and an incredible backyard retreat, featuring a lagoon style inground pool! The spacious 24x24 family room addition provides an abundance of room for entertaining and everyday living. The updated kitchen offers modern style and functionality, while the home's open layout provides room for everyone. The primary bedroom with attached bath creates a place to relax. With generous living spaces, thoughtful updates, a two car garage and a fantastic outdoor setup, this home is ready for its next owners to enjoy!
Pending
$330,000
5566 Childs Ave, Cincinnati, OH 45248
4beds
2,622sqft
Single Family Residence
Built in 1951
9,757 Square Feet Lot
$-- Zestimate®
$126/sqft
$-- HOA
What's special
Well-maintained quad-level homeLagoon style inground poolOpen layoutGenerous living spacesTwo car garageUpdated kitchenIncredible backyard retreat
- 13 days
- 399
- 51
Likely to sell faster than
Zillow last checked:
Listing updated:
Listed by:
Regina M. Hamilton 513-615-1517,
Sibcy Cline, Inc. 513-367-1900,
Tammy R. Girdler 513-324-5563,
Sibcy Cline, Inc.
Source: Cincy MLS,MLS#: 1891017
Originating MLS: Cincinnati Area Multiple Listing Service

Facts & features
Interior
Bedrooms & bathrooms
- Bedrooms: 4
- Bathrooms: 3
- Full bathrooms: 3
Primary bedroom
- Features: Bath Adjoins
- Level: Lower
- Area: 198
- Dimensions: 18 x 11
Bedroom 2
- Level: Second
- Area: 143
- Dimensions: 13 x 11
Bedroom 3
- Level: Second
- Area: 110
- Dimensions: 11 x 10
Bedroom 4
- Level: Second
- Area: 81
- Dimensions: 9 x 9
Bedroom 5
- Area: 0
- Dimensions: 0 x 0
Primary bathroom
- Features: Shower
Bathroom 1
- Features: Full
- Level: Lower
Bathroom 2
- Features: Full
- Level: Second
Bathroom 3
- Features: Full
- Level: Lower
Dining room
- Features: Laminate Floor, Walkout
- Level: First
- Area: 99
- Dimensions: 11 x 9
Family room
- Features: Laminate Floor
- Area: 247
- Dimensions: 19 x 13
Great room
- Level: First
- Area: 576
- Dimensions: 24 x 24
Kitchen
- Features: Counter Bar, Eat-in Kitchen, Walkout, Kitchen Island, Wood Cabinets, Laminate Floor
- Area: 110
- Dimensions: 11 x 10
Living room
- Area: 195
- Dimensions: 15 x 13
Office
- Area: 0
- Dimensions: 0 x 0
Heating
- Forced Air, Gas
Cooling
- Central Air
Appliances
- Included: Dishwasher, Microwave, Oven/Range, Refrigerator, Gas Water Heater
Features
- Windows: Vinyl
- Basement: Partial,Concrete
Interior area
- Total structure area: 2,622
- Total interior livable area: 2,622 sqft
Property
Parking
- Total spaces: 2
- Parking features: Driveway, Garage Door Opener
- Attached garage spaces: 2
- Has uncovered spaces: Yes
Features
- Has private pool: Yes
- Pool features: In Ground
- Fencing: Metal
Lot
- Size: 9,757 Square Feet
- Dimensions: 73 x 135
- Features: Less than .5 Acre
Details
- Parcel number: 5500171054200
- Zoning description: Residential
Construction
Type & style
- Home type: SingleFamily
- Architectural style: Traditional
- Property subtype: Single Family Residence
Materials
- Brick, Vinyl Siding
- Foundation: Concrete Perimeter
- Roof: Shingle
Condition
- New construction: No
- Year built: 1951
Utilities & green energy
- Gas: Natural
- Sewer: Public Sewer
- Water: Public
Community & HOA
HOA
- Has HOA: No
Location
- Region: Cincinnati
Financial & listing details
- Price per square foot: $126/sqft
- Tax assessed value: $140,000
- Annual tax amount: $2,422
- Date on market: 8/19/2026
- Listing terms: No Special Financing
Estimated market value
Not available
Estimated sales range
Not available
Not available
Price history
| Date | Event | Price |
|---|---|---|
| 8/24/2026 | Pending sale | $330,000$126/sqft |
Source: | ||
| 8/19/2026 | Listed for sale | $330,000+135.7%$126/sqft |
Source: | ||
| 4/19/2021 | Sold | $140,000+23.3%$53/sqft |
Source: Public Record Report a problem | ||
| 11/24/1998 | Sold | $113,500$43/sqft |
Source: | ||
Public tax history
| Year | Property taxes | Tax assessment |
|---|---|---|
| 2025 | $2,568 +2.2% | $49,000 |
| 2024 | $2,513 +0.1% | $49,000 |
| 2023 | $2,510 -32.5% | -- |
| 2022 | $3,719 +9.9% | $61,824 |
| 2021 | $3,383 | $61,824 |
| 2020 | $3,383 +2% | $61,824 +12% |
| 2019 | $3,318 +6% | $55,202 |
| 2018 | $3,131 | $55,202 0% |
| 2017 | $3,131 -3.7% | $55,203 -2.8% |
| 2016 | $3,251 | $56,802 |
| 2015 | $3,251 -0.1% | $56,802 |
| 2014 | $3,255 +5.9% | $56,802 -1% |
| 2013 | $3,073 +9.7% | $57,373 |
| 2012 | $2,802 +2% | $57,373 |
| 2011 | $2,747 -4.3% | $57,373 -9.3% |
| 2010 | $2,871 +2% | $63,273 |
| 2009 | $2,814 +2.4% | $63,273 |
| 2008 | $2,749 +2.4% | $63,273 -1.8% |
| 2007 | $2,686 +9.5% | $64,400 |
| 2006 | $2,454 -0.6% | $64,400 |
| 2005 | $2,467 +41.5% | $64,400 +49.4% |
| 2003 | $1,743 -0.8% | $43,120 |
| 2002 | $1,757 +3.8% | $43,120 +9.6% |
| 2001 | $1,693 +2.6% | $39,340 |
| 2000 | $1,649 | $39,340 |
Find assessor info on the county website
Monthly payment
Est. payment