Nestled beside a beautiful lake area on a tree-lined street, this beautifully appointed townhome offers three levels of spacious living with 2 full baths and 2 half baths. The stylish eat-in kitchen features 42-inch cabinetry, granite countertops, stainless steel appliances, and a large center island. Step directly onto the expansive terrace deck off the kitchen-the perfect spot to enjoy your morning coffee or entertain guests. The bright and inviting main living area boasts 10-foot ceilings, hardwood floors, and a cozy gas fireplace with custom built-in shelving, creating a warm and elegant gathering space.The spacious primary suite includes a fully updated private bath with dual sink vanity, a separate soaking tub, a large walk-in shower, and an oversized walk-in closet. The second bedroom also features its own beautifully updated private bath, providing comfort and privacy for family or guests. The lower look out level offers exceptional flexibility with a large third bedroom or bonus room, a mudroom, half bath, spacious laundry room, and abundant storage. An oversized 2.5-car garage with epoxy floors completes the home. Enjoy everything this desirable location has to offer, with convenient access to major highways, shopping, dining, and everyday amenities. Coming soon, The Grove at Bloomingdale-a vibrant new lifestyle destination featuring an exciting mix of retail, fine and casual dining, entertainment, and outdoor gathering spaces.
Active
$369,900
5566 Cloverdale Rd, Hanover Park, IL 60133
3beds
2,200sqft
Townhouse, Single Family Residence
Built in 2004
1,584 Square Feet Lot
$366,200 Zestimate®
$168/sqft
$425/mo HOA
What's special
Large center islandAbundant storageStylish eat-in kitchenSpacious laundry roomGranite countertopsHardwood floorsStainless steel appliances
- 10 days
- 436
- 33
Likely to sell faster than
Zillow last checked:
Listing updated:
Listed by:
Melissa Govedarica, GREEN 630-973-7745,
@properties Christie's International Real Estate
Source: MRED as distributed by MLS GRID,MLS#: 12755879
Facts & features
Interior
Bedrooms & bathrooms
- Bedrooms: 3
- Bathrooms: 4
- Full bathrooms: 2
- 1/2 bathrooms: 2
Rooms
- Room types: Eating Area, Foyer, Mud Room, Walk In Closet, Deck
Primary bedroom
- Features: Flooring (Hardwood), Bathroom (Full)
- Level: Second
- Area: 224 Square Feet
- Dimensions: 16X14
Bedroom 2
- Features: Flooring (Hardwood)
- Level: Second
- Area: 187 Square Feet
- Dimensions: 17X11
Bedroom 3
- Features: Flooring (Tile)
- Level: Lower
- Area: 192 Square Feet
- Dimensions: 16X12
Deck
- Features: Flooring (Sustainable)
- Level: Main
- Area: 210 Square Feet
- Dimensions: 30X7
Dining room
- Features: Flooring (Hardwood)
- Level: Main
- Dimensions: COMBO
Eating area
- Features: Flooring (Tile)
- Level: Main
- Area: 96 Square Feet
- Dimensions: 12X8
Foyer
- Level: Main
- Area: 49 Square Feet
- Dimensions: 7X7
Kitchen
- Features: Kitchen (Eating Area-Table Space), Flooring (Tile)
- Level: Main
- Area: 117 Square Feet
- Dimensions: 13X9
Laundry
- Features: Flooring (Tile)
- Level: Lower
- Area: 64 Square Feet
- Dimensions: 8X8
Living room
- Features: Flooring (Hardwood)
- Level: Main
- Area: 450 Square Feet
- Dimensions: 30X15
Mud room
- Features: Flooring (Tile)
- Level: Lower
- Area: 30 Square Feet
- Dimensions: 6X5
Walk in closet
- Features: Flooring (Hardwood)
- Level: Second
- Area: 70 Square Feet
- Dimensions: 10X7
Heating
- Natural Gas
Cooling
- Central Air
Appliances
- Included: Microwave, Dishwasher, Refrigerator, Washer, Dryer, Cooktop, Oven
Features
- Basement: Finished,Daylight
- Number of fireplaces: 1
- Fireplace features: Gas Log, Living Room
Interior area
- Total structure area: 0
- Total interior livable area: 2,200 sqft
Video & virtual tour
Property
Parking
- Total spaces: 2
- Parking features: Asphalt, Garage Door Opener, Yes, Attached, Garage
- Attached garage spaces: 2
- Has uncovered spaces: Yes
Accessibility
- Accessibility features: No Disability Access
Lot
- Size: 1,584 Square Feet
- Dimensions: 24x66
Details
- Parcel number: 0208109025
- Special conditions: None
Construction
Type & style
- Home type: Townhouse
- Property subtype: Townhouse, Single Family Residence
Materials
- Brick, Cedar
Condition
- New construction: No
- Year built: 2004
Utilities & green energy
- Sewer: Public Sewer
- Water: Public
Community & HOA
HOA
- Has HOA: Yes
- Services included: Insurance, Lawn Care, Snow Removal
- HOA fee: $425 monthly
Location
- Region: Hanover Park
Financial & listing details
- Price per square foot: $168/sqft
- Tax assessed value: $97,245
- Annual tax amount: $7,649
- Date on market: 9/10/2026
- Ownership: Fee Simple w/ HO Assn.
Estimated market value
$366,200
$348,000 - $385,000
$2,919/mo
Price history
| Date | Event | Price |
|---|---|---|
| 9/10/2026 | Listed for sale | $369,900-1.3%$168/sqft |
Source:  MRED as distributed by MLS GRID #12755879 Report a problem MRED as distributed by MLS GRID #12755879 Report a problem | ||
| 9/10/2026 | Listing removed | $374,900$170/sqft |
Source: MRED as distributed by MLS GRID #12712132 Report a problem | ||
| 8/27/2026 | Price change | $374,900-3.6%$170/sqft |
Source: MRED as distributed by MLS GRID #12712132 Report a problem | ||
| 8/10/2026 | Price change | $389,000-2.5%$177/sqft |
Source: MRED as distributed by MLS GRID #12712132 Report a problem | ||
| 7/22/2026 | Listed for sale | $399,000+90%$181/sqft |
Source: MRED as distributed by MLS GRID #12712132 Report a problem | ||
| 6/11/2014 | Sold | $210,000-6.5%$95/sqft |
Source: Public Record Report a problem | ||
| 2/7/2008 | Sold | $224,500-25%$102/sqft |
Source: Public Record Report a problem | ||
| 11/5/2004 | Sold | $299,500$136/sqft |
Source: Public Record Report a problem | ||
Public tax history
| Year | Property taxes | Tax assessment |
|---|---|---|
| 2024 | $7,279 +7.1% | $97,245 +9.4% |
| 2023 | $6,797 -3.9% | $88,930 +0.7% |
| 2022 | $7,076 +3.9% | $88,350 +5.3% |
| 2021 | $6,808 +0.1% | $83,940 +2.5% |
| 2020 | $6,801 -5.8% | $81,890 -3.8% |
| 2019 | $7,221 +3.3% | $85,130 +7.7% |
| 2018 | $6,990 +4.7% | $79,020 +7.9% |
| 2017 | $6,675 +3.3% | $73,240 +8.1% |
| 2016 | $6,463 +1.1% | $67,780 +7.2% |
| 2015 | $6,390 +12% | $63,250 +10.9% |
| 2014 | $5,707 +0.1% | $57,050 -3.3% |
| 2013 | $5,700 -5.7% | $59,000 -12.9% |
| 2012 | $6,045 +5.7% | $67,740 -9.4% |
| 2011 | $5,719 -18.2% | $74,790 -23.6% |
| 2010 | $6,987 +3.4% | $97,860 -6.9% |
| 2009 | $6,755 +3% | $105,080 |
| 2008 | $6,558 +3.9% | $105,080 +5.3% |
| 2007 | $6,309 -2.7% | $99,790 |
| 2006 | $6,486 +4.4% | $99,790 +6.6% |
| 2005 | $6,211 | $93,610 |
Find assessor info on the county website
Monthly payment
Est. payment
Payment breakdown
Explore the cost of this home by adjusting the details. Changes won't be saved.Climate risks
Neighborhood: 60133
Nearby schools
Schools provided by the listing agent
- High: Lake Park High School
- District: 20
Source: MRED as distributed by MLS GRID. This data may not be complete. We recommend contacting the local school district to confirm school assignments for this home.
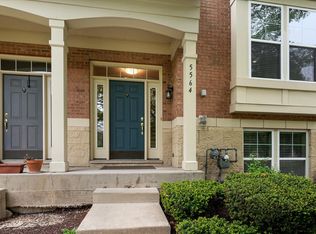
- $415,0004 bd4 ba2.3k sqft5564 Cloverdale Rd, Hanover Park, IL 60133Sold
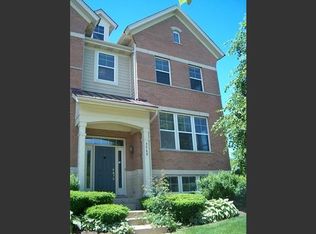
- $388,2003 bd3 ba2.1k sqft5568 Cloverdale Rd, Hanover Park, IL 60133Off Market
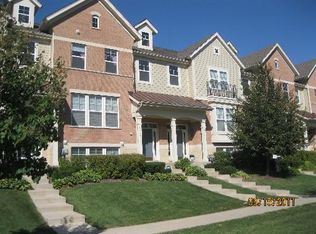
- $379,4003 bd3 ba2.1k sqft5562 Cloverdale Rd, Hanover Park, IL 60133Off Market
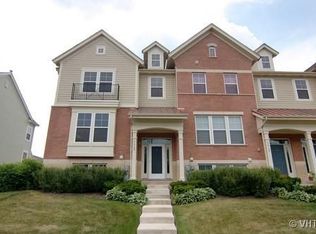
- $399,8004 bd4 ba2.3k sqft5560 Cloverdale Rd, Hanover Park, IL 60133Off Market
Similar homes
- $389,9003 bd3 ba1.6k sqft1497 Yellowstone Dr, Streamwood, IL 60107Active
 MLS ID #12739805, Phyllis Bisceglie, @properties Christie's International Real Estate. MRED as distributed by MLS GRID
 - $475,0003 bd3 ba2.1k sqft547 Bobby Ann Ct, Roselle, IL 60172Active
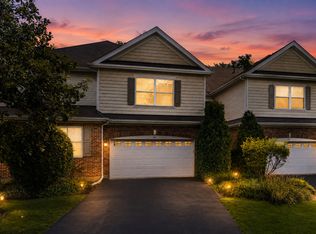 MLS ID #12741106, Oksana Stefaniuk, KOMAR. MRED as distributed by MLS GRID
 - $405,0003 bd4 ba1.9k sqft2641 N Greenwood Ave, Arlington Heights, IL 60004New
 MLS ID #12764135, Brandon Blankenship, Keller Williams Premiere Properties. MRED as distributed by MLS GRID
 - $365,0003 bd3 ba1.4k sqft541 Pheasant Trl, Saint Charles, IL 60174Price Change
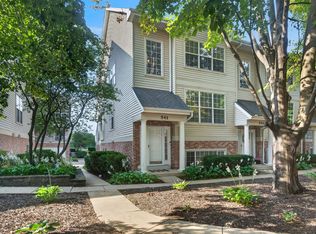 MLS ID #12750124, Jessica Tumpane, RE/MAX Plaza. MRED as distributed by MLS GRID
