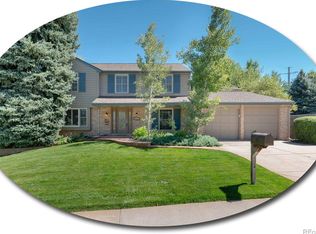
Traditional dream home in the highly sought-after community of Homestead Farm! Enjoy access to a range of community amenities, including a sparkling pool, tennis courts, and pickleball courts. This spacious five bed, four bath home is perfectly situated near walking and biking trails making maintaining an active lifestyle a breeze, with Lifetime Fitness is just a stone's throw away. Gleaming hardwood floors guide you into the formal living room, adorned with elevated crown molding and a fireplace with elegant tile. The adjacent formal dining room sets the stage for memorable gatherings, boasting classic chair railing and peaceful backyard views. Whip up a meal in the nearby eat-in kitchen, featuring maple cabinetry, granite countertops and stainless-steel appliances. An eat-in area provides the perfect spot for casual meals under the light from a bay window, with convenient patio access! The family room features a stone-encased fireplace surrounded by charming built-in shelves to showcase life’s treasures. Retreat to the expansive primary suite, featuring a luxuriously updated en suite bath with dual sinks, sleek white countertops, and an oversized glass shower with bench seating. Two spacious closets including a walk-in complete this elegant retreat. The finished basement welcomes endless possibilities, perfect for a home theater or game room. A basement guest suite with an additional bedroom and three-quarter bath ensures privacy and comfort for loved ones. Step outside to enjoy a stunning stone patio set under a beautiful pine ceiling, the perfect private spot for relaxing or entertaining. Show off your skills at the grill, or cozy evenings around the built-in firepit! The fully fenced yard boasts lush grass and an updated tiered lawn, adding warm character and supreme privacy. Don’t miss the convenient storage shed and two-car attached garage! Located in the award-winning Littleton Public School district.
Sold for $925,000
$925,000
5566 E Hinsdale Circle, Centennial, CO 80122
5beds
3,592sqft
Single Family Residence
Built in 1980
8,015 Square Feet Lot
$1,067,600 Zestimate®
$258/sqft
$4,252 Estimated rent
Home value
$1,067,600
$982,000 - $1.16M
$4,252/mo
Zestimate® history
Owner options
List your home for rent
$4,252/mo
Rent Zestimate®
Find your next renter with Zillow Rental Manager. Plus, with online applications, you can quickly screen prospective tenants – for free.
$4,252/mo
Rent Zestimate®
Refinance and save
$5,737/mo
Est. payment
Refinancing to a lower rate could help reduce your monthly payments and save thousands over the life of the loan.
$5,737/mo
Est. payment
Explore your selling options
Work with a Zillow partner agent
Leverage their expertise and Zillow's premium Showcase listings to get your home seen by more buyers.
Get startedList with your own agent
Get your home in front of millions of buyers by listing it on Zillow.
Learn how to do itSell it yourself
Take full control of how buyers see your home on Zillow by listing For Sale by Owner (FSBO).
List your homeWhat's special
Zillow last checked:
Listing updated:
Listed by:
Blair Bryant 720-589-1740 blaircontracts@stellerrealestate.com,
The Steller Group, Inc
Bought with:
Boga Skrzelowski, 40001952
Boga & Associates Real Estate
Source: REcolorado as distributed by MLS GRID,MLS#: 7807309
Facts & features
Interior
Bedrooms & bathrooms
- Bedrooms: 5
- Bathrooms: 4
- Full bathrooms: 1
- 3/4 bathrooms: 2
- 1/2 bathrooms: 1
- Main level bathrooms: 1
Primary bedroom
- Description: Walk-In Closet Plus 2nd Closet
- Level: Upper
- Area: 273 Square Feet
- Dimensions: 21 x 13
Bedroom
- Description: Dual Closets
- Level: Upper
- Area: 168 Square Feet
- Dimensions: 12 x 14
Bedroom
- Description: Dual Closets
- Level: Upper
- Area: 165 Square Feet
- Dimensions: 11 x 15
Bedroom
- Description: Dual Closets
- Level: Upper
- Area: 165 Square Feet
- Dimensions: 11 x 15
Bedroom
- Description: Non-Conforming, No Egress
- Level: Basement
- Area: 224 Square Feet
- Dimensions: 14 x 16
Primary bathroom
- Description: En Suite
- Level: Upper
Bathroom
- Level: Main
Bathroom
- Level: Upper
Bathroom
- Description: Dual Sinks
- Level: Basement
Bonus room
- Level: Basement
- Area: 374 Square Feet
- Dimensions: 17 x 22
Bonus room
- Description: Finished Storage
- Level: Basement
- Area: 136 Square Feet
- Dimensions: 8 x 17
Dining room
- Description: Formal Dining Room
- Level: Main
- Area: 132 Square Feet
- Dimensions: 11 x 12
Dining room
- Description: Informal Dining Room, Bay Window
- Level: Main
- Area: 96 Square Feet
- Dimensions: 8 x 12
Family room
- Description: Gas Fireplace
- Level: Upper
- Area: 361 Square Feet
- Dimensions: 19 x 19
Kitchen
- Level: Main
- Area: 120 Square Feet
- Dimensions: 12 x 10
Living room
- Description: Gas Fireplace
- Level: Main
- Area: 228 Square Feet
- Dimensions: 12 x 19
Office
- Level: Main
- Area: 132 Square Feet
- Dimensions: 12 x 11
Heating
- Forced Air, Natural Gas
Cooling
- Central Air
Appliances
- Included: Dishwasher, Disposal, Dryer, Microwave, Range, Refrigerator, Self Cleaning Oven, Washer
- Laundry: In Unit
Features
- Built-in Features, Eat-in Kitchen, Entrance Foyer, Granite Counters, Primary Suite, Radon Mitigation System, Smoke Free, Walk-In Closet(s)
- Flooring: Carpet, Tile, Wood
- Windows: Bay Window(s), Double Pane Windows, Window Coverings
- Basement: Bath/Stubbed,Finished,Interior Entry
- Number of fireplaces: 2
- Fireplace features: Family Room, Gas, Living Room
- Common walls with other units/homes: No Common Walls
Interior area
- Total structure area: 3,592
- Total interior livable area: 3,592 sqft
- Finished area above ground: 2,504
- Finished area below ground: 776
Property
Parking
- Total spaces: 2
- Parking features: Concrete, Exterior Access Door
- Attached garage spaces: 2
Features
- Levels: Two
- Stories: 2
- Patio & porch: Covered, Front Porch, Patio
- Exterior features: Fire Pit, Gas Valve, Private Yard, Rain Gutters
- Fencing: Full
Lot
- Size: 8,015 Square Feet
- Features: Irrigated, Landscaped, Many Trees, Near Public Transit, Sprinklers In Front, Sprinklers In Rear
Details
- Parcel number: 031894166
- Special conditions: HUD Owned
Construction
Type & style
- Home type: SingleFamily
- Architectural style: Traditional
- Property subtype: Single Family Residence
Materials
- Wood Siding
- Foundation: Concrete Perimeter, Slab
- Roof: Composition
Condition
- Updated/Remodeled
- Year built: 1980
Utilities & green energy
- Sewer: Public Sewer
- Water: Public
- Utilities for property: Cable Available, Electricity Connected, Internet Access (Wired), Natural Gas Available, Natural Gas Connected, Phone Available, Phone Connected
Community & HOA
Community
- Security: Smoke Detector(s), Video Doorbell
- Subdivision: Homestead Farm
HOA
- Has HOA: Yes
- Amenities included: Playground, Pool, Tennis Court(s)
- Services included: Recycling, Trash
- HOA fee: $350 quarterly
- HOA name: Homestead Farm HOA via CAP
- HOA phone: 303-832-2971
Location
- Region: Centennial
Financial & listing details
- Price per square foot: $258/sqft
- Tax assessed value: $874,200
- Annual tax amount: $4,651
- Date on market: 8/22/2024
- Listing terms: Cash,Conventional,FHA,VA Loan
- Exclusions: Personal Property And Staging Items, Garage Freezer And Cabinets
- Ownership: Individual
- Electric utility on property: Yes
- Road surface type: Paved
Price history
| Date | Event | Price |
|---|---|---|
| 9/27/2024 | Sold | $925,000$258/sqft |
Source:  REcolorado as distributed by MLS GRID #7807309 Report a problem REcolorado as distributed by MLS GRID #7807309 Report a problem | ||
| 8/25/2024 | Pending sale | $925,000$258/sqft |
Source: REcolorado as distributed by MLS GRID #7807309 Report a problem | ||
| 8/22/2024 | Listed for sale | $925,000+324.3%$258/sqft |
Source: REcolorado as distributed by MLS GRID #7807309 Report a problem | ||
| 9/10/1997 | Sold | $218,000+4.8%$61/sqft |
Source: Public Record Report a problem | ||
| 9/20/1994 | Sold | $208,000$58/sqft |
Source: Public Record Report a problem | ||
Public tax history
| Year | Property taxes | Tax assessment |
|---|---|---|
| 2025 | $4,957 +6.6% | $54,637 +12.2% |
| 2024 | $4,651 +28% | $48,716 -7.9% |
| 2023 | $3,633 -17.9% | $52,909 +40.5% |
| 2022 | $4,424 | $37,648 -2.8% |
| 2021 | -- | $38,732 -3.5% |
| 2020 | $4,573 +13.1% | $40,118 |
| 2019 | $4,042 | $40,118 +6.5% |
| 2018 | $4,042 +8.3% | $37,656 |
| 2017 | $3,733 | $37,656 -0.5% |
| 2016 | -- | $37,834 |
| 2015 | -- | $37,834 +21.7% |
| 2014 | $3,877 +15.8% | $31,084 +6.5% |
| 2013 | $3,348 | $29,180 |
| 2012 | -- | $29,180 |
| 2011 | $3,117 +11% | $29,180 -3.9% |
| 2010 | $2,808 -4.2% | $30,350 |
| 2009 | $2,930 | $30,350 -3.4% |
| 2008 | -- | $31,410 |
| 2007 | -- | $31,410 +8.5% |
| 2006 | -- | $28,958 |
| 2005 | -- | $28,958 -0.1% |
| 2002 | $2,550 +15.3% | $28,980 +24.8% |
| 2001 | $2,211 | $23,220 |
Find assessor info on the county website
Neighborhood: 80122
Nearby homes
- $842,6004 bd4 ba2.6k sqft5576 E Hinsdale Cir, Centennial, CO 80122Off Market

- $853,9164 bd3 ba3.5k sqft5556 E Hinsdale Cir, Centennial, CO 80122Sold
- $838,1004 bd3 ba2.4k sqft5586 E Hinsdale Cir, Centennial, CO 80122Off Market
- $710,0003 bd3 ba1.9k sqft5575 E Hinsdale Cir, Centennial, CO 80122Off Market
- $1,066,3004 bd4 ba2.2k sqft5555 E Hinsdale Cir, Centennial, CO 80122Off Market
- $677,2003 bd3 ba1.7k sqft5595 E Hinsdale Cir, Centennial, CO 80122Off Market
- $901,5004 bd4 ba1.6k sqft5546 E Hinsdale Cir, Centennial, CO 80122Off Market
- $806,9004 bd3 ba1.6k sqft5596 E Hinsdale Cir, Centennial, CO 80122Off Market
Nearby schools
GreatSchools rating
- 9/10Ford ElementaryGrades: K-5Distance: 0.7 mi
- 8/10Newton Middle SchoolGrades: 6-8Distance: 1.3 mi
- 8/10Arapahoe High SchoolGrades: 9-12Distance: 2.1 mi
Schools provided by the listing agent
- Elementary: Ford
- Middle: Newton
- High: Arapahoe
- District: Littleton 6
Source: REcolorado as distributed by MLS GRID. This data may not be complete. We recommend contacting the local school district to confirm school assignments for this home.
Get a cash offer in 3 minutes
Find out how much your home could sell for in as little as 3 minutes with a no-obligation cash offer.
Estimated market value
$1,067,600
Get a cash offer in 3 minutes
Find out how much your home could sell for in as little as 3 minutes with a no-obligation cash offer.
Estimated market value
$1,067,600
- Colorado
- Arapahoe County
- Centennial
- 80122
- 5566 E Hinsdale Circle
Nearby cities
Nearby zip codes
Other Centennial Topics
