Skip main navigation
Closed
  • $3,179,200

    5566 Evergreen Shores Way, Putnam Station, NY 12861

    5beds
    4,500sqft
    Single Family Residence, Residential
    Built in 2000
    3.8 Acres Lot
    $3,179,200 Zestimate®
    $706/sqft
    $4,120 Estimated rent

    Home value

    $3,179,200

    $2.83M - $3.56M

    $4,120/mo

    Zestimate® history
    Loading
    Loading...

    Owner options

    List your home for rent

    $4,120/mo

    Rent Zestimate®

    Find your next renter with Zillow Rental Manager. Plus, with online applications, you can quickly screen prospective tenants – for free.

    Learn more

    $4,120/mo

    Rent Zestimate®

    Refinance and save

    $22,596/mo

    Est. payment

    Refinancing to a lower rate could help reduce your monthly payments and save thousands over the life of the loan.

    See today's rates

    $22,596/mo

    Est. payment

    Explore your selling options

    Work with a Zillow partner agent

    Leverage their expertise and Zillow's premium Showcase listings to get your home seen by more buyers.

    Get started

    List with your own agent

    Get your home in front of millions of buyers by listing it on Zillow.

    Learn how to do it

    Sell it yourself

    Take full control of how buyers see your home on Zillow by listing For Sale by Owner (FSBO).

    List your home

    What's special

    Gas fireplaceBluestone patioLarge u-shaped dockMedia roomExtensive landscapingFire pitGreat room

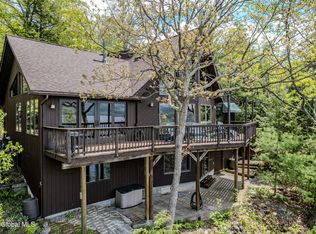
    Stunning custom built Lindal Cedar lakefront home with 118' LF and majestic Lake George views and large U-shaped dock w/boat lift. Features 5BR, 4.5 baths, great room w/vaulted ceiling and gas fireplace, kitchen w/granite countertops, cherry cabinets, walk-in pantry, wraparound screen porch, and spacious Trex deck. Well designed walkout lower level w/BR, radiant heat, a/c, full bath, gym, workshop w/exterior entry, media room, bar w/2'' Carrara marble, mahogany cabinets, full climate control wine cellar, granite walls, mahogany racks. On 3.8 acres with extensive landscaping, granite wall terracing, bluestone patio and steps, lighting, sprinkler system, fire pit, and heated attached 2-car garage. Lutron/Savant smart house system, 17KW automatic propane generator, a/c throughout the house

    This property is not currently displayed as for sale or rent on Zillow. This may be different from what's on other websites or public sources.

    Zillow last checked:

    Listing updated:

    Listed by:

    Richard C Waller 518-796-4241,

    Davies-Davies & Assoc Real Est

    Bought with:

    Kim Seerup, 49SE0875333

    Kim Seerup Real Estate LLC

    Source: Global MLS,MLS#: 202315934MLS Logo

    Facts & features

    Interior

    Bedrooms & bathrooms
    • Bedrooms: 5
    • Bathrooms: 4
    • Full bathrooms: 3
    • 1/2 bathrooms: 1
    Primary bedroom
    • Level: First
    Bedroom
    • Level: Basement
    Bedroom
    • Level: Second
    Bedroom
    • Level: Second
    Bedroom
    • Level: Second
    Primary bathroom
    • Level: First
    Family room
    • Level: Basement
    Foyer
    • Level: First
    Great room
    • Level: First
    Kitchen
    • Level: First
    Laundry
    • Level: First
    Office
    • Level: First
    Other
    • Level: Basement
    Other
    • Level: Basement
    Utility room
    • Level: Basement
    Heating
    • Fireplace Insert, Forced Air, Propane, Radiant Floor
    Cooling
    • Central Air, Ductless
    Appliances
    • Included: Built-In Electric Oven, Dishwasher, Disposal, Dryer, Microwave, Refrigerator, Trash Compactor, Washer, Water Softener, Wine Cooler
    • Laundry: Gas Dryer Hookup, Laundry Room, Main Level, Washer Hookup
    Features
    • High Speed Internet, Ceiling Fan(s), Vaulted Ceiling(s), Walk-In Closet(s), Wet Bar, Wine Cellar, Wired for Sound, Cathedral Ceiling(s), Central Vacuum, Ceramic Tile Bath, Kitchen Island
    • Flooring: Other, Carpet, Ceramic Tile, Hardwood
    • Doors: French Doors, Sliding Doors
    • Windows: Insulated Windows
    • Basement: Exterior Entry,Finished,Full,Heated,Interior Entry,Walk-Out Access
    • Number of fireplaces: 1
    • Fireplace features: Living Room
    Interior area
    • Total structure area: 4,500
    • Total interior livable area: 4,500 sqft
    • Finished area above ground: 4,500
    • Finished area below ground: 800

    Property

    Parking
    • Total spaces: 6
    • Parking features: Driveway, Garage Door Opener, Heated Garage
    • Garage spaces: 2
    • Has uncovered spaces: Yes
    Features
    • Patio & porch: Rear Porch, Screened, Wrap Around, Composite Deck, Covered, Deck, Front Porch
    • Exterior features: Other, Garden, Gas Grill, Lighting
    • Fencing: None
    • Has view: Yes
    • View description: Mountain(s), Lake
    • Has water view: Yes
    • Water view: Lake
    • Waterfront features: Other, Lake Front
    • Body of water: Lake George
    Lot
    • Size: 3.8 Acres
    • Features: Rock Outcropping, Sloped, Sprinklers In Rear, Views, Wooded, Garden, Landscaped
    Details
    • Parcel number: 534600 12.445
    • Zoning description: Single Residence
    • Special conditions: No Disclosures

    Construction

    Type & style
    • Home type: SingleFamily
    • Architectural style: Custom
    • Property subtype: Single Family Residence, Residential
    Materials
    • Cedar, Clapboard, Stone
    • Foundation: Permanent
    • Roof: Metal,Composition
    Condition
    • New construction: No
    • Year built: 2000

    Utilities & green energy

    • Electric: Underground, Circuit Breakers, Generator
    • Sewer: Septic Tank
    • Utilities for property: Cable Connected, Underground Utilities

    Community & HOA

    Community
    • Security: Smoke Detector(s), Security System Owned, Carbon Monoxide Detector(s), Closed Circuit Camera(s), Fire Alarm
    HOA
    • Has HOA: No
    Location
    • Region: Putnam Station

    Financial & listing details

    • Price per square foot: $706/sqft
    • Tax assessed value: $1,126,900
    • Annual tax amount: $11,821
    • Date on market: 5/3/2023

    Price history

    DateEventPrice
    7/28/2023Sold$3,000,000-6.2%$667/sqft
    Source: Global MLS #202315934 Report a problem
    6/5/2023Pending sale$3,199,990$711/sqft
    Source: Global MLS #202315934 Report a problem
    5/3/2023Listed for sale$3,199,990-1.5%$711/sqft
    Source: Global MLS #202315934 Report a problem
    12/16/2022Listing removed--
    Source: Global MLS #202221179 Report a problem
    10/4/2022Price change$3,250,000-7.1%$722/sqft
    Source: Global MLS #202221179 Report a problem
    6/27/2022Listed for sale$3,499,000+118.7%$778/sqft
    Source: Global MLS #202221179 Report a problem
    8/4/2004Sold$1,600,000+4471.4%$356/sqft
    Source: Global MLS #83430 Report a problem
    12/31/1997Sold$35,000$8/sqft
    Source: Public Record Report a problem

    Public tax history

    YearProperty taxesTax assessment
    2025-- $1,126,900
    2024-- $1,126,900
    2023-- $1,126,900
    2022-- $1,126,900
    2021-- $1,126,900
    2020-- $1,126,900
    2019-- $1,126,900 -9.5%
    2018-- $1,245,200
    2017$18,735 $1,245,200
    2016-- $1,245,200
    2015-- $1,245,200
    2014-- $1,245,200
    2013-- $1,245,200 +111.8%
    2012-- $588,000 +2.1%
    2011-- $576,000
    2010-- $576,000
    2009-- $576,000
    2008-- $576,000
    2007-- $576,000
    2006-- $576,000
    2005-- $576,000 +21.5%
    2004-- $474,000
    2003-- $474,000
    2002-- $474,000 +137%
    2001-- $200,000
    Find assessor info on the county website

    Neighborhood: 12861

    Nearby schools

    GreatSchools rating
    Schools provided by the listing agent
    • Elementary: Putnam Central
    • High: Putnam Central

    Source: Global MLS. This data may not be complete. We recommend contacting the local school district to confirm school assignments for this home.