**OFFER DEADLINE - MONDAY, FEB 10 @ 2PM** Rare 2 BR end-unit plus den, 3.5 bath condo with water views and plenty of cul-de-sac parking. Buyers will love the open, airy floor plan with skylights and large windows, bringing natural light into the great room with high-end finishes. The ENTRY-LEVEL primary suite is complemented by a walk-in closet. Gourmet kitchen with granite counters and SS appliances and cathedral ceilings. Upper level hosts loft, 2nd BR, sitting room and builder plans allow you to expand over 2-car garage. Upgrades include Sauder bookcases, custom blinds, and open-concept stair spindles. Finished basement with luxury vinyl, egress, kitchenette, full bath, and workshop. New roof, and 50-gallon water heater in 2024. Walk to pool, clubhouse, Meijer. EZ I-94 access.
Sold
$520,000
5566 Gallery Park Dr, Ann Arbor, MI 48103
2beds
3,428sqft
Condominium
Built in 2006
-- sqft lot
$523,100 Zestimate®
$152/sqft
$2,779 Estimated rent
Home value
$523,100
$460,000 - $591,000
$2,779/mo
Zestimate® history
Owner options
List your home for rent
$2,779/mo
Rent Zestimate®
Find your next renter with Zillow Rental Manager. Plus, with online applications, you can quickly screen prospective tenants – for free.
$2,779/mo
Rent Zestimate®
Refinance and save
$3,905/mo
Est. payment
Refinancing to a lower rate could help reduce your monthly payments and save thousands over the life of the loan.
$3,905/mo
Est. payment
Explore your selling options
Work with a Zillow partner agent
Leverage their expertise and Zillow's premium Showcase listings to get your home seen by more buyers.
Get startedList with your own agent
Get your home in front of millions of buyers by listing it on Zillow.
Learn how to do itSell it yourself
Take full control of how buyers see your home on Zillow by listing For Sale by Owner (FSBO).
List your homeWhat's special
Zillow last checked:
Listing updated:
Listed by:
Tammi Ebenhoeh 734-276-4663,
The Charles Reinhart Company
Bought with:
Ilene S Mitz
Source: MichRIC,MLS#: 25004097
Facts & features
Interior
Bedrooms & bathrooms
- Bedrooms: 2
- Bathrooms: 4
- Full bathrooms: 3
- 1/2 bathrooms: 1
- Main level bedrooms: 1
Primary bedroom
- Level: Main
Bedroom 2
- Level: Upper
Primary bathroom
- Level: Main
Bathroom 1
- Description: 1/2 bath
- Level: Main
Bathroom 2
- Description: Full
- Level: Upper
Bathroom 3
- Description: Full
- Level: Basement
Den
- Description: No closet. I've seen used as a 3rd BR.
- Level: Main
Laundry
- Level: Main
Loft
- Level: Upper
Heating
- Forced Air
Cooling
- Attic Fan, Central Air
Appliances
- Included: Humidifier, Built-In Electric Oven, Cooktop, Dishwasher, Disposal, Dryer, Microwave, Refrigerator, Washer
- Laundry: Gas Dryer Hookup, Laundry Closet, Laundry Room, Main Level
Features
- Ceiling Fan(s), Wet Bar, Eat-in Kitchen, Pantry
- Flooring: Carpet, Tile, Vinyl, Wood
- Windows: Skylight(s), Screens, Window Treatments
- Basement: Full
- Number of fireplaces: 1
- Fireplace features: Gas Log, Living Room
Interior area
- Total structure area: 2,335
- Total interior livable area: 3,428 sqft
- Finished area below ground: 1,093
Property
Parking
- Total spaces: 2
- Parking features: Garage Faces Front, Garage Door Opener, Attached
- Garage spaces: 2
Features
- Stories: 2
- Has private pool: Yes
- Pool features: In Ground, Association
- Waterfront features: Pond
Lot
- Size: 1,306 Square Feet
- Features: Corner Lot, Level, Sidewalk, Site Condo, Cul-De-Sac, Shrubs/Hedges
Details
- Parcel number: H0828125020
- Zoning description: MR-3
Construction
Type & style
- Home type: Condo
- Architectural style: Cape Cod
- Property subtype: Condominium
Materials
- Stone, Vinyl Siding
- Roof: Asphalt,Shingle
Condition
- New construction: No
- Year built: 2006
Details
- Builder name: Wexford - Gallery Park LLC
Utilities & green energy
- Sewer: Public Sewer
- Water: Public
Community & HOA
Community
- Subdivision: Gallery Park
HOA
- Has HOA: Yes
- Amenities included: Cable TV, Clubhouse, End Unit, Pool
- Services included: Other, Trash, Snow Removal, Sewer, Maintenance Grounds
- HOA fee: $450 monthly
- HOA phone: 734-994-8070
Location
- Region: Ann Arbor
Financial & listing details
- Price per square foot: $152/sqft
- Tax assessed value: $174,021
- Annual tax amount: $6,666
- Date on market: 2/6/2025
- Listing terms: Cash,VA Loan,Conventional
- Road surface type: Paved
Price history
| Date | Event | Price |
|---|---|---|
| 2/27/2025 | Sold | $520,000+8.6%$152/sqft |
Source:  MichRIC #25004097 Report a problem MichRIC #25004097 Report a problem | ||
| 2/21/2025 | Pending sale | $479,000$140/sqft |
Source: MichRIC #25004097 Report a problem | ||
| 2/11/2025 | Contingent | $479,000$140/sqft |
Source: MichRIC #25004097 Report a problem | ||
| 2/6/2025 | Listed for sale | $479,000+32.7%$140/sqft |
Source: MichRIC #25004097 Report a problem | ||
| 5/6/2014 | Sold | $361,000$105/sqft |
Source: Agent Provided Report a problem | ||
Public tax history
| Year | Property taxes | Tax assessment |
|---|---|---|
| 2025 | $6,466 | $241,500 +5.3% |
| 2024 | -- | $229,300 +5.2% |
| 2023 | -- | $218,000 +2.3% |
| 2022 | -- | $213,000 +1.7% |
| 2021 | -- | $209,400 +0.5% |
| 2020 | -- | $208,400 +1.8% |
| 2019 | -- | $204,700 +4.1% |
| 2018 | -- | $196,600 +10.1% |
| 2017 | -- | $178,500 +27.3% |
| 2016 | -- | $140,186 +0.3% |
| 2015 | -- | $139,767 +3.2% |
| 2014 | -- | $135,400 |
| 2013 | -- | $135,400 +2.1% |
| 2012 | -- | $132,600 +0.8% |
| 2011 | -- | $131,500 -3% |
| 2010 | -- | $135,500 -11.4% |
| 2009 | -- | $152,900 -8.8% |
| 2008 | -- | $167,600 -5.3% |
| 2007 | -- | $176,900 -5.4% |
| 2005 | -- | $187,000 +523.3% |
| 2004 | -- | $30,000 |
Find assessor info on the county website
Neighborhood: 48103
Nearby homes
- $388,100-- bd2 ba1.5k sqft5591 Gallery Park Dr, Ann Arbor, MI 48103Off Market
- $517,600-- bd3 ba2.4k sqft5589 Gallery Park Dr, Ann Arbor, MI 48103Off Market
- $500,8003 bd3 ba3.1k sqft5570 Gallery Park Dr, Ann Arbor, MI 48103Off Market
- $435,2003 bd2 ba1.8k sqft5572 Gallery Park Dr, Ann Arbor, MI 48103Off Market
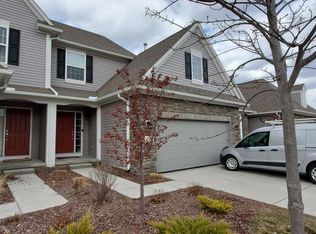
- $412,3003 bd3 ba1.8k sqft5572 Gallery Park Dr #22, Ann Arbor, MI 48103Off Market
- $405,9002 bd3 ba1.8k sqft5574 Gallery Park Dr, Ann Arbor, MI 48103Off Market
- $434,1002 bd2 ba1.5k sqft5576 Gallery Park Dr, Ann Arbor, MI 48103Off Market
- $430,700-- bd1 ba-- sqft5578 Gallery Park Dr, Ann Arbor, MI 48103Off Market
Nearby schools
GreatSchools rating
- 7/10Haisley Elementary SchoolGrades: K-5Distance: 3.4 mi
- 9/10Forsythe Middle SchoolGrades: 6-8Distance: 3.9 mi
- 10/10Skyline High SchoolGrades: 9-12Distance: 3.7 mi
Schools provided by the listing agent
- Elementary: Haisley Elementary School
- Middle: Forsythe Middle School
- High: Skyline High School
Source: MichRIC. This data may not be complete. We recommend contacting the local school district to confirm school assignments for this home.
Get a cash offer in 3 minutes
Find out how much your home could sell for in as little as 3 minutes with a no-obligation cash offer.
Estimated market value
$523,100
Get a cash offer in 3 minutes
Find out how much your home could sell for in as little as 3 minutes with a no-obligation cash offer.
Estimated market value
$523,100
- Michigan
- Washtenaw County
- Ann Arbor
- 48103
- 5566 Gallery Park Dr
Nearby cities
Nearby neighborhoods
Nearby zip codes
Other Ann Arbor Topics
