MOTIVATED SELLER so NOW is the time to check out this stunning charmer filled with natural light and beautifully updated. The only 2 bedroom, 2 full baths condo in North Arlington priced under $500,000, plus it has added advantage of its own PRIVATE GARAGE WHICH BELONGS TO THIS UNIT AND HAS SPACE FOR STORAGE. Almost 1000 square feet, 2-level condo off quiet courtyard is nestled in one of North Arlington's most highly sought after residential neighborhoods with great access to daily conveniences and amenities. There's also visitor parking for your guests. This unit is freshly painted with designer palette and has gorgeous new LVP (luxury vinyl plank) wood flooring installed thru out (Installed right before we went on the market and cost was $6,300). Entrance has foyer w/coat closet. LR has large, triple pained picture window overlooking landscaped courtyard. Open floor-plan with designated dining room space and black iron chandelier. Wood burning fireplace with mantel is strategically located to be appreciated from all views on main level. Contemporary kitchen with granite counters, stainless steel appliances and sink, porcelain ceramic tile backsplash and floors, stacked W/D in closet. Kitchen has large pass-thru that serves as Breakfast Bar or great seating for guests while chef is cooking. Pass-thru has wine-glass storage, and "atmosphere" lighting. Take half flight of stairs to upper level for private sleeping area with two bedrooms and two full baths. Private balcony can be accessed from both bedrooms. Large primary bedroom is filled with natural light, has 2 large closets (one walk-in) and bath en suite with tub/shower combo. Second bedroom has double French doors leading to balcony, closet, and access to hall full bath with tub/shower combo. Hall closet w/shelving for linens/storage. All windows have "plantation blinds" (2 inch slatted up/down blinds). The courtyard is beautifully hardscaped and landscaped and offers a great gathering place to sit with friends or neighbors and meet up with your pets for a walk around the block. Plenty of grassy spots for play or a picnic. Very active and friendly group of residents plus excellent management company - community is pro-active with maintenance and repairs and has succeeded in keeping condos fees low w/out compromising quality of life or long-term budgeting for association. Prime location with easy walk to metro, shops, restaurants & more! A Modo Mio, ranked one of best pizzas in the USA is right across the street, plus Harrison Street Shopping center offers grocery, restaurants, and many other shopping amenities. Located in coveted Nottingham/Swanson/Yorktown school pyramid. Utilities include electricity (average around $160 per month) and the low condo fees cover water/sewer/trash ($562 per month). Location offers easy access to main roads and public transportation, and you can be at Tyson's, Old Town, or the heart of DC in 15 minutes. Great opportunity for investor - easy to rent! WITH THE RIGHT OFFER, SELLER IS FLEXIBLE AND WILLING TO CONSIDER CONTRIBUTING TO CLOSING COSTS.
Sold for $459,000
Street View
$459,000
5566 Langston Blvd #C-62, Arlington, VA 22207
2beds
990sqft
Condominium
Built in 1987
-- sqft lot
$462,400 Zestimate®
$464/sqft
$2,881 Estimated rent
Home value
$462,400
$430,000 - $495,000
$2,881/mo
Zestimate® history
Owner options
List your home for rent
$2,881/mo
Rent Zestimate®
Find your next renter with Zillow Rental Manager. Plus, with online applications, you can quickly screen prospective tenants – for free.
$2,881/mo
Rent Zestimate®
Refinance and save
$2,877/mo
Est. payment
Refinancing to a lower rate could help reduce your monthly payments and save thousands over the life of the loan.
$2,877/mo
Est. payment
Explore your selling options
Work with a Zillow partner agent
Leverage their expertise and Zillow's premium Showcase listings to get your home seen by more buyers.
Get startedList with your own agent
Get your home in front of millions of buyers by listing it on Zillow.
Learn how to do itSell it yourself
Take full control of how buyers see your home on Zillow by listing For Sale by Owner (FSBO).
List your homeWhat's special
Wood burning fireplaceContemporary kitchenAdjoining balconyGranite countersPlantation blindsBreakfast barWine-glass storage
Zillow last checked:
Listing updated:
Listed by:
Jennifer B Caterini 703-609-6258,
TTR Sotheby's International Realty
Bought with:
Abigail Kasten, WVS240303124
Keller Williams Realty Advantage
Source: Bright MLS,MLS#: VAAR2061234
Facts & features
Interior
Bedrooms & bathrooms
- Bedrooms: 2
- Bathrooms: 2
- Full bathrooms: 2
Rooms
- Room types: Living Room, Dining Room, Bedroom 2, Kitchen, Foyer, Bedroom 1, Bathroom 1, Bathroom 2
Bedroom 1
- Features: Attached Bathroom, Balcony Access, Flooring - Engineered Wood, Primary Bedroom - Dressing Area, Walk-In Closet(s), Window Treatments, Cedar Closet(s), Lighting - Ceiling, Primary Bedroom - Sitting Area
- Level: Upper
Bedroom 2
- Features: Balcony Access, Flooring - Engineered Wood
- Level: Upper
Bathroom 1
- Features: Attached Bathroom, Bathroom - Tub Shower, Countertop(s) - Solid Surface, Flooring - Ceramic Tile, Lighting - Wall sconces
- Level: Upper
Bathroom 2
- Features: Bathroom - Tub Shower, Countertop(s) - Solid Surface, Flooring - Ceramic Tile, Lighting - Wall sconces
- Level: Upper
Dining room
- Features: Flooring - Engineered Wood, Lighting - Ceiling, Lighting - Pendants, Fireplace - Wood Burning, Formal Dining Room, Living/Dining Room Combo
- Level: Main
Foyer
- Features: Flooring - Engineered Wood, Lighting - Ceiling
- Level: Main
Kitchen
- Features: Granite Counters, Breakfast Bar, Flooring - Ceramic Tile, Kitchen - Electric Cooking, Fireplace - Wood Burning, Lighting - Ceiling, Lighting - Pendants, Track Lighting
- Level: Main
Living room
- Features: Breakfast Bar, Granite Counters, Fireplace - Wood Burning, Flooring - Engineered Wood, Window Treatments, Living/Dining Room Combo
- Level: Main
Heating
- Forced Air, Programmable Thermostat, Electric
Cooling
- Central Air, Electric
Appliances
- Included: Microwave, Dishwasher, Disposal, Ice Maker, Self Cleaning Oven, Oven, Oven/Range - Electric, Refrigerator, Stainless Steel Appliance(s), Cooktop, Washer, Washer/Dryer Stacked, Water Heater, Dryer, Electric Water Heater
- Laundry: Dryer In Unit, Has Laundry, Washer In Unit, Upper Level, In Unit
Features
- Bathroom - Tub Shower, Breakfast Area, Dining Area, Open Floorplan, Upgraded Countertops, Walk-In Closet(s), Primary Bath(s), Kitchen - Galley, Formal/Separate Dining Room, Dry Wall
- Flooring: Ceramic Tile, Engineered Wood, Wood
- Doors: French Doors
- Windows: Vinyl Clad, Window Treatments
- Has basement: No
- Number of fireplaces: 1
- Fireplace features: Equipment, Mantel(s), Screen, Wood Burning
- Common walls with other units/homes: 2+ Common Walls
Interior area
- Total structure area: 990
- Total interior livable area: 990 sqft
- Finished area above ground: 990
- Finished area below ground: 0
Property
Parking
- Total spaces: 1
- Parking features: Covered, Garage Faces Rear, Garage Door Opener, Assigned, Surface, Under Home Parking, Attached, Parking Lot, On Street, Off Street
- Garage spaces: 1
- Has uncovered spaces: Yes
- Details: Assigned Parking, Assigned Space #: 10
Accessibility
- Accessibility features: Doors - Swing In
Features
- Levels: Bi-Level,Two
- Stories: 2
- Exterior features: Extensive Hardscape, Lighting, Sidewalks, Street Lights, Water Fountains, Balcony
- Pool features: None
- Fencing: Privacy
- Has view: Yes
- View description: Courtyard, Garden, Street
Lot
- Features: Backs to Trees, Landscaped, Level, No Thru Street, Not In Development, Suburban
Details
- Additional structures: Above Grade, Below Grade
- Parcel number: 10001048
- Zoning: RA8-18
- Special conditions: Standard
Construction
Type & style
- Home type: Condo
- Architectural style: Contemporary,Transitional
- Property subtype: Condominium
Materials
- Brick, Combination, Vinyl Siding
- Foundation: Block
Condition
- Very Good
- New construction: No
- Year built: 1987
- Major remodel year: 2014
Utilities & green energy
- Sewer: Public Septic, Public Sewer
- Water: Public
- Utilities for property: Cable Available, Electricity Available, Phone Available, Sewer Available, Water Available, Fiber Optic, Cable
Green energy
- Construction elements: Onsite Recycling Center
Community & HOA
Community
- Security: Smoke Detector(s)
- Condo and coop fee: $562 monthly
- Subdivision: Fountain Court
HOA
- Has HOA: No
- Amenities included: Common Grounds, Picnic Area, Reserved/Assigned Parking
- Services included: Custodial Services Maintenance, Insurance, Maintenance Grounds, Parking Fee, Reserve Funds, Snow Removal, Trash, Water, Taxes, Sewer, Management, Maintenance Structure, Common Area Maintenance
- HOA name: Fountain Court Condominium
Location
- Region: Arlington
Financial & listing details
- Price per square foot: $464/sqft
- Tax assessed value: $392,700
- Annual tax amount: $4,057
- Date on market: 8/14/2025
- Listing agreement: Exclusive Right To Sell
- Listing terms: Cash,Conventional,FHA,Negotiable,VA Loan
- Ownership: Condominium
- Road surface type: Black Top
Price history
| Date | Event | Price |
|---|---|---|
| 12/10/2025 | Sold | $459,000$464/sqft |
Source:  Bright MLS #VAAR2061234 Report a problem Bright MLS #VAAR2061234 Report a problem | ||
| 11/26/2025 | Pending sale | $459,000$464/sqft |
Source: Bright MLS #VAAR2061234 Report a problem | ||
| 11/6/2025 | Contingent | $459,000$464/sqft |
Source: Bright MLS #VAAR2061234 Report a problem | ||
| 9/29/2025 | Price change | $459,000-2.1%$464/sqft |
Source: Bright MLS #VAAR2061234 Report a problem | ||
| 9/9/2025 | Price change | $469,000-2.1%$474/sqft |
Source: Bright MLS #VAAR2061234 Report a problem | ||
| 9/5/2025 | Listed for sale | $479,000$484/sqft |
Source: Bright MLS #VAAR2061234 Report a problem | ||
| 9/3/2025 | Contingent | $479,000$484/sqft |
Source: Bright MLS #VAAR2061234 Report a problem | ||
| 8/14/2025 | Listed for sale | $479,000$484/sqft |
Source: Bright MLS #VAAR2061234 Report a problem | ||
| 8/4/2023 | Listing removed | -- |
Source: Bright MLS #VAAR2034080 Report a problem | ||
| 7/27/2023 | Listed for rent | $2,600$3/sqft |
Source: Bright MLS #VAAR2034080 Report a problem | ||
Public tax history
Tax history is unavailable.
Neighborhood: Leeway
Nearby homes
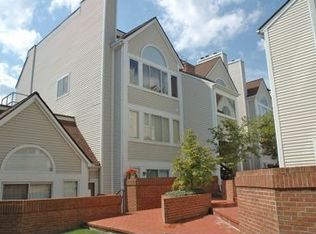
- $459,0002 bd2 ba990 sqft5566 Lee Hwy #C-62, Arlington, VA 22207Sold
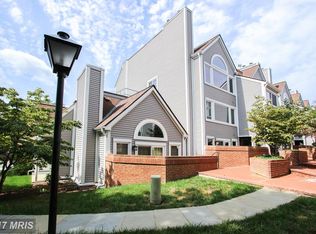
- $470,4002 bd2 ba1k sqft5564 Lee Hwy #C-61, Arlington, VA 22207Off Market
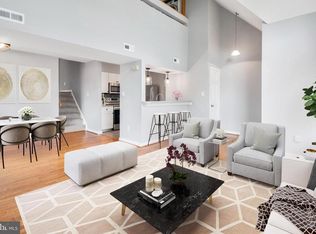
- $509,2002 bd2 ba1.2k sqft5568 Lee Hwy #C-63, Arlington, VA 22207Off Market
- $--2 bd2 ba1.1k sqft5568 Lee Hwy, Arlington, VA 22207Off Market
- $380,6001 bd1 ba1k sqft5562 Lee Hwy #B-71, Arlington, VA 22207Off Market
- $447,4002 bd2 ba990 sqft5572 Lee Hwy #C-52, Arlington, VA 22207Off Market
- $643,5002 bd2 ba-- sqft5572 Lee Hwy, Arlington, VA 22207Off Market
- $475,0002 bd2 ba1k sqft5570 Langston Blvd #C-51, Arlington, VA 22207Sold
Nearby schools
GreatSchools rating
- 10/10Nottingham Elementary SchoolGrades: PK-5Distance: 0.7 mi
- 8/10Swanson Middle SchoolGrades: 6-8Distance: 0.8 mi
- 8/10Yorktown High SchoolGrades: 9-12Distance: 0.5 mi
Schools provided by the listing agent
- Elementary: Nottingham
- Middle: Swanson
- High: Yorktown
- District: Arlington County Public Schools
Source: Bright MLS. This data may not be complete. We recommend contacting the local school district to confirm school assignments for this home.
Get a cash offer in 3 minutes
Find out how much your home could sell for in as little as 3 minutes with a no-obligation cash offer.
Estimated market value
$462,400
Get a cash offer in 3 minutes
Find out how much your home could sell for in as little as 3 minutes with a no-obligation cash offer.
Estimated market value
$462,400
- Virginia
- Arlington County
- Arlington
- 22207
- Leeway
- 5566 Langston Blvd Unit C-62
Nearby cities
Nearby neighborhoods
Nearby zip codes
Other Arlington Topics
