Skip main navigation
Off market
  • $568,200

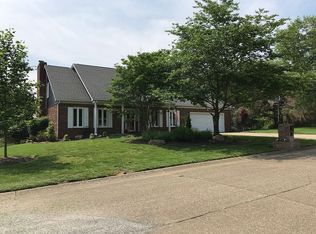
    5566 N Cypress St, Newburgh, IN 47630

    5beds
    5,079sqft
    SingleFamily
    Built in 1984
    0.46 Acres Lot
    $568,200 Zestimate®
    $112/sqft
    $3,172 Estimated rent

    Home value

    $568,200

    $523,000 - $625,000

    $3,172/mo

    Zestimate® history
    Loading
    Loading...

    Owner options

    List your home for rent

    $3,172/mo

    Rent Zestimate®

    Find your next renter with Zillow Rental Manager. Plus, with online applications, you can quickly screen prospective tenants – for free.

    Learn more

    $3,172/mo

    Rent Zestimate®

    Refinance and save

    $2,734/mo

    Est. payment

    Refinancing to a lower rate could help reduce your monthly payments and save thousands over the life of the loan.

    See today's rates

    $2,734/mo

    Est. payment

    Explore your selling options

    Work with a Zillow partner agent

    Leverage their expertise and Zillow's premium Showcase listings to get your home seen by more buyers.

    Get started

    List with your own agent

    Get your home in front of millions of buyers by listing it on Zillow.

    Learn how to do it

    Sell it yourself

    Take full control of how buyers see your home on Zillow by listing For Sale by Owner (FSBO).

    List your home

    What's special

    Fantastic Newburgh home with great lake views! 5566 Cypress will not disappoint! Featuring 5 large Bedrooms above grade (2 others in Basement), 3.5 Bathrooms and over 5000 finished square feet including a great Basement on a large wooded lot, there are so many great amenities that this home has to offer! The MAIN FLOOR features a lovely Entry with hardwood floor. Just off of the Entry is a spacious Living Room with beautiful views of the lake nearby. The Formal Dining Room is located just off of the Living Room and adjacent to the Kitchen. The fully-applianced Kitchen has ceramic tile, tiled backspash, a large work island, an abundance of cabinets, planning desk, pantry, and a breakfast nook with enough space for a large table. Just off of the Kitchen is the Family Room with beautiful built-in shelves, wood-burning fireplace and gorgeous coffered ceiling. The tiled Sunroom measures 22' x 15' and offers a relaxing spot to enjoy the beautiful views that the backyard landscaping beds offer. The nice Laundry Room has a closet, cabinets and a clothes hanging bar. The SECOND LEVEL has 4 large Bedrooms with walk-in closets and a very spacious Master Suite. There is a large Bathroom with ceramic tile, double vanity and two closets. Additionally, you will find walk-in attic storage upstairs. The Master Suite has his and hers closets, walk-in shower, two medicine cabinets, vanity closet, separate vanities and even separate toilets! The FINISHED BASEMENT has a second fireplace, and a wet bar, as well as a big open area with scratch-resistant, vinyl plank flooring, perfect for a recreation room. There is a full Bathroom and two additional Bedrooms, or work-out room, Office, etc. The 2.5 car heated and cooled garage has an additional 16' x 23' Bay that is the perfect workshop! This home has so much to offer for the price and is conveniently located within walking distance to the Ohio River walking trail, the new Tin Fish restaurant, schools, and the historic downtown Newburgh area! Additional features include: plantation blinds throughout main floor; crown molding most rooms on main floor; landscaping front and back; beautiful covered front porch; freshly painted. WOW!! $62 PER FINISHED SQUARE FOOT! IMMEDIATE POSSESSION!!

    This property is off market, which means it's not currently listed for sale or rent on Zillow. This may be different from what's available on other websites or public sources.

    Facts & features

    Interior

    Bedrooms & bathrooms
    • Bedrooms: 5
    • Bathrooms: 4
    • Full bathrooms: 3
    • 1/2 bathrooms: 1
    • Main level bathrooms: 1
    Heating
    • Forced air, Heat pump, Electric
    Cooling
    • Central
    Appliances
    • Included: Dishwasher, Dryer, Freezer, Garbage disposal, Microwave, Range / Oven, Refrigerator, Washer
    • Laundry: Main Level
    Features
    • Flooring: Tile, Carpet, Laminate, Linoleum / Vinyl
    • Basement: Finished
    • Has fireplace: Yes
    • Fireplace features: masonry
    Interior area
    • Total interior livable area: 5,079 sqft
    • Finished area below ground: 1247

    Property

    Parking
    • Parking features: Garage - Attached
    Features
    • Exterior features: Brick
    Lot
    • Size: 0.46 Acres
    • Topography: Level
    Details
    • Parcel number: 871234401633000019

    Construction

    Type & style
    • Home type: SingleFamily
    • Architectural style: Two Story, Traditional
    Materials
    • brick
    • Foundation: Crawl/Raised
    • Roof: Composition
    Condition
    • Year built: 1984

    Utilities & green energy

    • Sewer: Public Sewer
    • Water: City

    Community & HOA

    Location
    • Region: Newburgh

    Financial & listing details

    • Price per square foot: $112/sqft
    • Tax assessed value: $474,100
    • Annual tax amount: $3,796

    Price history

    DateEventPrice
    6/4/2019Sold$310,000-1.6%$61/sqft
    Source: Agent Provided Report a problem
    4/24/2019Price change$315,000-3.1%$62/sqft
    Source: eXp Realty, LLC #201909075 Report a problem
    3/16/2019Listed for sale$325,000$64/sqft
    Source: eXp Realty, LLC #201909075 Report a problem
    1/7/2019Listing removed$325,000$64/sqft
    Source: ERA First Advantage Realty, Inc. #201833267 Report a problem
    11/12/2018Price change$325,000-8.5%$64/sqft
    Source: ERA First Advantage Realty, Inc. #201833267 Report a problem
    10/19/2018Price change$355,000-1.4%$70/sqft
    Source: ERA First Advantage Realty, Inc. #201833267 Report a problem
    8/31/2018Price change$360,000-1.4%$71/sqft
    Source: ERA First Advantage Realty, Inc. #201833267 Report a problem
    7/26/2018Listed for sale$365,000$72/sqft
    Source: ERA FIRST ADVANTAGE REALTY, INC #201833267 Report a problem

    Public tax history

    YearProperty taxesTax assessment
    2025$3,796 +3.5%$474,100 +0.5%
    2024$3,667 +9%$471,600 +2.8%
    2023$3,363 +20.1%$458,800 +13.5%
    2022$2,801 +6.4%$404,300 +25%
    2021$2,634 +8.3%$323,400 +8%
    2020$2,432 -46.2%$299,400 +6.7%
    2019$4,518 +84.3%$280,600
    2018$2,452 +2.2%$280,600 +0.8%
    2017$2,400 +4.9%$278,300 +1.3%
    2016$2,288 -0.2%$274,600 -0.7%
    2014$2,292 -7.5%$276,500 -8.1%
    2013$2,477 +2.2%$300,900 +3.5%
    2012$2,424 -2.1%$290,700 -0.2%
    2011$2,477 +2%$291,300
    2010$2,429 +2.2%$291,300
    2009$2,377 -45.3%$291,300 +1.8%
    2007$4,343 -4%$286,200 -4.6%
    2006$4,524 $300,100
    2005-- $300,100
    Find assessor info on the county website

    Neighborhood: 47630

    Nearby schools

    GreatSchools rating
    Schools provided by the listing agent
    • Elementary: Sharon
    • Middle: Castle South
    • High: Castle
    • District: Warrick County School Corp.

    Source: The MLS. This data may not be complete. We recommend contacting the local school district to confirm school assignments for this home.

    Get pre-qualified for a loan
    At Zillow Home Loans, we can pre-qualify you in as little as 5 minutes with no impact to your credit score.

    An equal housing lender. NMLS #10287.

    Sell for more on Zillow
    Get a Zillow Showcase℠ listing at no additional cost and you could sell for .
    $568,200
    2% more
    +$11,364
    With Zillow Showcase(estimated)
    $579,564