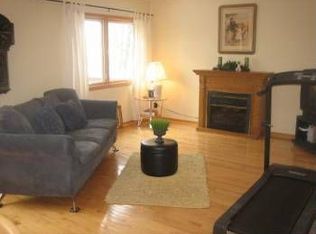
This gorgeous, detached and newly updated condo is located on a private lot in a quiet, serene natural setting. You'll love the open floor plan of the main level, starting with the bright and cheery great room that has been freshly painted and has new flooring. Ample sunlight, a fireplace, and beautiful wood floors flow into the kitchen, with new stainless steel appliances and dining room, offering views of the wooded backyard and private deck that runs the entire backside of the home. This space is perfect for entertaining. The second floor features spacious dual bedroom ensuites and a convenient second-floor laundry room. More entertaining space can be found in the lower family room with a second cozy gas fireplace. The finished basement, with walkout access, a private covered patio, and a room that could be a third bedroom or an office. This condo is move in ready and just waiting for it's new owners to make it their own. Within walking distance of all the quaint shops and amenities the Village of Clarkston has to offer. It is also close to Great Lakes Crossing, freeways, and everything the Clarkston area has to offer, including Greens Lake and Deer Lake.
Sold for $410,000
$410,000
5566 Northcrest Village Dr, Clarkston, MI 48346
3beds
2,340sqft
Single Family Residence
Built in 1996
4,791 Square Feet Lot
$443,800 Zestimate®
$175/sqft
$2,985 Estimated rent
Home value
$443,800
$422,000 - $466,000
$2,985/mo
Zestimate® history
Owner options
List your home for rent
$2,985/mo
Rent Zestimate®
Find your next renter with Zillow Rental Manager. Plus, with online applications, you can quickly screen prospective tenants – for free.
$2,985/mo
Rent Zestimate®
Refinance and save
$3,285/mo
Est. payment
Refinancing to a lower rate could help reduce your monthly payments and save thousands over the life of the loan.
$3,285/mo
Est. payment
Explore your selling options
Work with a Zillow partner agent
Leverage their expertise and Zillow's premium Showcase listings to get your home seen by more buyers.
Get startedList with your own agent
Get your home in front of millions of buyers by listing it on Zillow.
Learn how to do itSell it yourself
Take full control of how buyers see your home on Zillow by listing For Sale by Owner (FSBO).
List your homeWhat's special
Zillow last checked:
Listing updated:
Listed by:
Brian McNamara 248-974-6003,
EXP Realty Main,
Sean Grogan 248-787-3941,
EXP Realty Main
Bought with:
Elizabeth Arnold, 6501386645
Real Estate One
Source: Realcomp II,MLS#: 20240050339
Facts & features
Interior
Bedrooms & bathrooms
- Bedrooms: 3
- Bathrooms: 4
- Full bathrooms: 3
- 1/2 bathrooms: 1
Primary bedroom
- Level: Second
- Dimensions: 15 x 16
Bedroom
- Level: Second
- Dimensions: 14 x 16
Bedroom
- Level: Basement
- Dimensions: 13 x 10
Other
- Level: Second
Other
- Level: Basement
Other
- Level: Second
Other
- Level: Entry
Dining room
- Level: Entry
- Dimensions: 15 x 11
Family room
- Level: Basement
- Dimensions: 14 x 16
Great room
- Level: Entry
- Dimensions: 14 x 18
Kitchen
- Level: Entry
- Dimensions: 12 x 10
Laundry
- Level: Second
- Dimensions: 5 x 4
Heating
- Forced Air, Natural Gas
Cooling
- Central Air
Appliances
- Included: Dishwasher, Dryer, Free Standing Electric Oven, Free Standing Refrigerator, Washer
- Laundry: Laundry Room
Features
- Entrance Foyer, High Speed Internet
- Basement: Finished,Walk Out Access,Walk Up Access
- Has fireplace: Yes
- Fireplace features: Basement, Gas, Great Room
Interior area
- Total interior livable area: 2,340 sqft
- Finished area above ground: 1,690
- Finished area below ground: 650
Property
Parking
- Total spaces: 2
- Parking features: Two Car Garage, Attached
- Attached garage spaces: 2
Features
- Levels: Two
- Stories: 2
- Entry location: GroundLevelwSteps
- Patio & porch: Deck, Patio, Porch
- Exterior features: Grounds Maintenance
- Pool features: None
- Waterfront features: Beach Access
- Body of water: Greens Lake/Deer Lake
Lot
- Size: 4,791 Square Feet
- Dimensions: 53 x 100 x 50 x 100
- Features: Level, Sprinklers
Details
- Parcel number: 0829351030
- Special conditions: Short Sale No,Standard
Construction
Type & style
- Home type: SingleFamily
- Architectural style: Colonial
- Property subtype: Single Family Residence
Materials
- Vinyl Siding
- Foundation: Basement, Poured
- Roof: Asphalt
Condition
- New construction: No
- Year built: 1996
Utilities & green energy
- Sewer: Public Sewer
- Water: Public
Community & HOA
Community
- Subdivision: NORTHCREST MANOR CONDO OCCPN 804
HOA
- Has HOA: Yes
- HOA fee: $555 quarterly
Location
- Region: Clarkston
Financial & listing details
- Price per square foot: $175/sqft
- Tax assessed value: $161,040
- Annual tax amount: $5,191
- Date on market: 7/12/2024
- Cumulative days on market: 17 days
- Listing agreement: Exclusive Agency
- Listing terms: Cash,Conventional
Price history
| Date | Event | Price |
|---|---|---|
| 8/27/2024 | Sold | $410,000+0%$175/sqft |
Source:  Realcomp II #20240050339 Report a problem Realcomp II #20240050339 Report a problem | ||
| 7/29/2024 | Pending sale | $409,900$175/sqft |
Source: Realcomp II #20240050339 Report a problem | ||
| 7/13/2024 | Listed for sale | $409,900+18.8%$175/sqft |
Source: Realcomp II #20240050339 Report a problem | ||
| 12/30/2021 | Sold | $345,000-2.8%$147/sqft |
Source: Public Record Report a problem | ||
| 10/29/2021 | Pending sale | $355,000$152/sqft |
Source:  AAABOR #486610418 Report a problem AAABOR #486610418 Report a problem | ||
| 10/28/2021 | Listed for sale | $355,000+37.1%$152/sqft |
Source: Realcomp II #2210089855 Report a problem | ||
| 12/3/2007 | Listing removed | $259,000$111/sqft |
Source: eWebEngine #89789 Report a problem | ||
| 11/16/2007 | Listed for sale | $259,000-3.5%$111/sqft |
Source: eWebEngine #89789 Report a problem | ||
| 3/12/2004 | Sold | $268,500$115/sqft |
Source: Public Record Report a problem | ||
Public tax history
| Year | Property taxes | Tax assessment |
|---|---|---|
| 2025 | -- | $203,000 +15.4% |
| 2024 | -- | $175,900 +8.8% |
| 2023 | -- | $161,600 +7.2% |
| 2022 | -- | $150,800 +6.3% |
| 2021 | -- | $141,800 +8.1% |
| 2020 | -- | $131,200 +4.4% |
| 2019 | -- | $125,700 +6% |
| 2018 | $2,858 +8.7% | $118,600 +12.3% |
| 2015 | $2,629 | $105,600 +11.4% |
| 2014 | -- | $94,800 +21.2% |
| 2011 | -- | $78,200 -9.9% |
| 2010 | -- | $86,800 -20.7% |
| 2009 | -- | $109,500 -8.9% |
| 2002 | -- | $120,200 +17.4% |
| 2001 | -- | $102,400 +3.1% |
| 2000 | $2,936 | $99,300 |
Find assessor info on the county website
Neighborhood: 48346
Nearby homes
- $382,2003 bd2 ba1.6k sqft5570 Northcrest Village Dr, Clarkston, MI 48346Off Market
- $349,7003 bd3 ba1.6k sqft5562 Northcrest Ct #5562, Clarkston, MI 48346Off Market
- $338,2003 bd3 ba1.6k sqft5562 Northcrest Village Dr, Clarkston, MI 48346Off Market
- $403,3003 bd2 ba1.8k sqft5577 Northcrest Village Dr, Clarkston, MI 48346Off Market
- $411,2004 bd4 ba1.6k sqft5581 Northcrest Village Dr, Clarkston, MI 48346Off Market
- $350,100-- bd3 ba1.6k sqft5585 Northcrest Village Dr, Clarkston, MI 48346Off Market
- $364,0003 bd4 ba1.6k sqft5590 Northcrest Village Dr, Clarkston, MI 48346Off Market
- $358,600-- bd2 ba1.7k sqft5549 Northcrest Ct #5549, Clarkston, MI 48346Off Market
Nearby schools
GreatSchools rating
- 8/10Clarkston Elementary SchoolGrades: PK-5Distance: 1.1 mi
- 3/10Clarkston Junior High SchoolGrades: 7-12Distance: 1 mi
- 9/10Clarkston High SchoolGrades: 7-12Distance: 2.2 mi
Get a cash offer in 3 minutes
Find out how much your home could sell for in as little as 3 minutes with a no-obligation cash offer.
Estimated market value
$443,800
Get a cash offer in 3 minutes
Find out how much your home could sell for in as little as 3 minutes with a no-obligation cash offer.
Estimated market value
$443,800
- Michigan
- Oakland County
- Clarkston
- 48346
- 5566 Northcrest Village Dr
Nearby cities
Nearby zip codes
Other Clarkston Topics
