Come to a place where the art of living meets the art of nature. This beautiful, spacious home has 4 bedrooms, 3 and 1/2 baths, huge gourmet kitchen with granite countertops and expansive great room overlooking the woods. The kitchen walks out to a wonderfully designed brick paver patio. Sit out and experience nature, as the Blue Jays, Cardnals and Hummingbirds frolic in the air, while the fawns come up to greet you. Double direction staircase gets you to the bridge upstairs, overlooking the 2 story great room and foyer. The primary suite has a large bedroom, bath with shower and whirlpool tub and a walk-in closet the size of a bedroom. The daylite basement is partially finished, with a kitchenette, full bath, rec room and a work room. 2 workbenches and gun safe stay. New since 2019 incl: HE furnace and AC, roof and much of the landscaping. Huron Valley Schools and International Academy. All dimensions and sizes are approx. B.A.T.V.A.I.
Sold for $625,000
$625,000
5566 Plantation Dr, Commerce Township, MI 48382
4beds
4,662sqft
Single Family Residence
Built in 2003
0.5 Acres Lot
$694,100 Zestimate®
$134/sqft
$5,360 Estimated rent
Home value
$694,100
$659,000 - $729,000
$5,360/mo
Zestimate® history
Owner options
List your home for rent
$5,360/mo
Rent Zestimate®
Find your next renter with Zillow Rental Manager. Plus, with online applications, you can quickly screen prospective tenants – for free.
$5,360/mo
Rent Zestimate®
Refinance and save
$4,449/mo
Est. payment
Refinancing to a lower rate could help reduce your monthly payments and save thousands over the life of the loan.
$4,449/mo
Est. payment
Explore your selling options
Work with a Zillow partner agent
Leverage their expertise and Zillow's premium Showcase listings to get your home seen by more buyers.
Get startedList with your own agent
Get your home in front of millions of buyers by listing it on Zillow.
Learn how to do itSell it yourself
Take full control of how buyers see your home on Zillow by listing For Sale by Owner (FSBO).
List your homeWhat's special
Zillow last checked:
Listing updated:
Listed by:
Curt Carson 248-620-2100,
RE/MAX Showcase Homes
Bought with:
Paula Reese, 6501298558
Real Estate One-Rochester
Source: Realcomp II,MLS#: 20230067164
Facts & features
Interior
Bedrooms & bathrooms
- Bedrooms: 4
- Bathrooms: 4
- Full bathrooms: 3
- 1/2 bathrooms: 1
Primary bedroom
- Level: Second
- Dimensions: 19 x 15
Bedroom
- Level: Second
- Dimensions: 13 x 11
Bedroom
- Level: Second
- Dimensions: 12 x 12
Bedroom
- Level: Second
- Dimensions: 13 x 12
Primary bathroom
- Level: Second
- Dimensions: 25 x 8
Other
- Level: Basement
- Dimensions: 8 x 5
Other
- Level: Entry
- Dimensions: 9 x 7
Other
- Level: Entry
- Dimensions: 6 x 6
Other
- Level: Entry
- Dimensions: 20 x 13
Dining room
- Level: Entry
- Dimensions: 14 x 12
Family room
- Level: Basement
- Dimensions: 19 x 19
Game room
- Level: Basement
- Dimensions: 24 x 12
Kitchen
- Level: Entry
- Dimensions: 16 x 10
Laundry
- Level: Entry
- Dimensions: 9 x 6
Library
- Level: Entry
- Dimensions: 14 x 11
Living room
- Level: Entry
- Dimensions: 18 x 12
Other
- Level: Second
- Dimensions: 14 x 10
Heating
- Forced Air, Natural Gas
Cooling
- Ceiling Fans, Central Air
Appliances
- Included: Dishwasher, Disposal, Double Oven, Dryer, Electric Cooktop, Free Standing Refrigerator, Humidifier, Microwave, Washer
- Laundry: Gas Dryer Hookup, Laundry Room, Washer Hookup
Features
- Jetted Tub, Programmable Thermostat
- Basement: Daylight,Full,Partially Finished
- Has fireplace: Yes
- Fireplace features: Great Room, Kitchen
Interior area
- Total interior livable area: 4,662 sqft
- Finished area above ground: 3,662
- Finished area below ground: 1,000
Property
Parking
- Total spaces: 3
- Parking features: Three Car Garage, Attached, Direct Access, Electricityin Garage, Garage Door Opener, Side Entrance
- Garage spaces: 3
Features
- Levels: Two
- Stories: 2
- Entry location: GroundLevelwSteps
- Patio & porch: Patio, Porch
- Exterior features: Lighting
- Pool features: None
- Waterfront features: Lake Privileges
- Body of water: Cranberry Lake
Lot
- Size: 0.5 Acres
- Dimensions: 113 x 183 x 111 x 210
- Features: Sprinklers, Wooded
Details
- Parcel number: 1706429003
- Special conditions: Short Sale No,Standard
Construction
Type & style
- Home type: SingleFamily
- Architectural style: Colonial
- Property subtype: Single Family Residence
Materials
- Brick, Other, Vinyl Siding
- Foundation: Basement, Poured, Sump Pump
- Roof: Asphalt
Condition
- Platted Sub
- New construction: No
- Year built: 2003
Utilities & green energy
- Electric: Circuit Breakers
- Sewer: Public Sewer
- Water: Public
- Utilities for property: Cable Available, Underground Utilities
Green energy
- Energy efficient items: Hvac
Community & HOA
Community
- Features: Sidewalks
- Security: Security System Leased, Smoke Detectors
- Subdivision: CRANBERRY ESTATES SUB NO 2 - COMMERCE TWP
HOA
- Has HOA: Yes
- Services included: Other
- HOA fee: $425 annually
Location
- Region: Commerce Township
Financial & listing details
- Price per square foot: $134/sqft
- Tax assessed value: $170,890
- Annual tax amount: $5,825
- Date on market: 8/11/2023
- Cumulative days on market: 58 days
- Listing agreement: Exclusive Right To Sell
- Listing terms: Cash,Conventional,FHA,Va Loan
Price history
| Date | Event | Price |
|---|---|---|
| 10/25/2023 | Sold | $625,000$134/sqft |
Source:  Realcomp II #20230067164 Report a problem Realcomp II #20230067164 Report a problem | ||
| 9/22/2023 | Pending sale | $625,000$134/sqft |
Source: Realcomp II #20230067164 Report a problem | ||
| 8/11/2023 | Price change | $625,000-3.8%$134/sqft |
Source: Realcomp II #20230067164 Report a problem | ||
| 7/28/2023 | Listed for sale | $650,000+58.3%$139/sqft |
Source: Realcomp II #20230061315 Report a problem | ||
| 7/15/2003 | Sold | $410,575$88/sqft |
Source: Public Record Report a problem | ||
Public tax history
| Year | Property taxes | Tax assessment |
|---|---|---|
| 2024 | $6,112 +4.9% | $305,210 +21.6% |
| 2023 | $5,826 +6.5% | $250,950 +13.2% |
| 2022 | $5,469 +1.9% | $221,590 +1.5% |
| 2021 | $5,369 | $218,340 -0.6% |
| 2020 | -- | $219,570 +12.1% |
| 2019 | $5,184 +4.1% | $195,820 +2.1% |
| 2018 | $4,978 | $191,720 |
| 2017 | -- | $191,720 +0.2% |
| 2016 | -- | $191,400 +4.9% |
| 2015 | -- | $182,520 +10.8% |
| 2014 | -- | $164,720 +18.1% |
| 2011 | -- | $139,440 +0.4% |
| 2010 | $4,356 +2.9% | $138,910 -3.9% |
| 2009 | $4,234 -5% | $144,540 -67.2% |
| 2005 | $4,456 | $440,810 +99.3% |
| 2003 | -- | $221,220 +176.5% |
| 2002 | -- | $80,010 |
Find assessor info on the county website
Neighborhood: 48382
Nearby homes
- $731,4004 bd4 ba3.6k sqft5586 Plantation Dr, Commerce Township, MI 48382Off Market
- $730,7005 bd5 ba4.5k sqft5604 Plantation Dr, Commerce Township, MI 48382Off Market
- $622,6004 bd3 ba3.2k sqft5547 Plantation Dr, Commerce Township, MI 48382Off Market
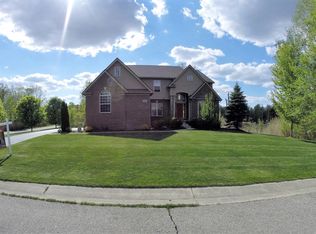
- $720,6004 bd2 ba3.6k sqft5526 Plantation Dr, Commerce Township, MI 48382Off Market
- $680,0004 bd4 ba4k sqft5546 Plantation Dr, Commerce Township, MI 48382Sold
- $657,9004 bd3 ba3.4k sqft5615 Plantation Dr, Commerce Township, MI 48382Off Market
- $642,9004 bd2 ba2.9k sqft5506 Plantation Dr, Commerce Township, MI 48382Off Market
- $707,7004 bd5 ba3.4k sqft5531 Hillsboro Ct, Commerce Township, MI 48382Off Market
Nearby schools
GreatSchools rating
- 7/10Country Oaks Elementary SchoolGrades: K-5Distance: 1.1 mi
- 9/10Oak Valley Middle SchoolGrades: 5-9Distance: 1.1 mi
- 7/10Lakeland High SchoolGrades: 6-12Distance: 2.1 mi
Get a cash offer in 3 minutes
Find out how much your home could sell for in as little as 3 minutes with a no-obligation cash offer.
Estimated market value
$694,100
Get a cash offer in 3 minutes
Find out how much your home could sell for in as little as 3 minutes with a no-obligation cash offer.
Estimated market value
$694,100
- Michigan
- Oakland County
- Commerce Township
- 48382
- 5566 Plantation Dr
Nearby cities
Nearby zip codes
Other Commerce Township Topics
- Apartments for Rent in 48382
- Houses for Sale in 48382
- Houses for Rent in 48382
- 48382 Real Estate
- Commerce Township Condos
- Houses for Sale in Commerce Township
- Newest Listings in Commerce Township
- Commerce Township Home Values
- Commerce Township Real Estate Agents
- Commerce Township Refinance
- Commerce Township Mortgage Rates
