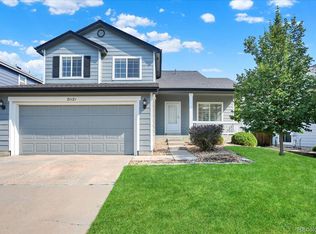
Move-in ready and extensively updated! This home offers the perfect combination of modern finishes, major system upgrades, and comfortable living spaces. So many of the costly updates have already been completed, allowing the next owner to move in and enjoy the home with added peace of mind.
The main living areas feature new laminate flooring in the family room, living room, and kitchen, complemented by fresh interior and newer exterior paint and new carpet upstairs and throughout the basement. The kitchen has been beautifully refreshed with new quartz countertops and a new backsplash, while the primary bathroom also features a new quartz countertop. Two of the three bathrooms have been updated with new tile flooring, along with new plumbing fixtures and updated door hardware.
Major improvements include a newer roof installed in 2021, sump pump, radon mitigation system, new hot water heater, and newer concrete driveway. The garage has also been improved with a newly poured concrete floor pad. The home also features central A/C and a gas fireplace, providing comfort in every season.
The windows have also been substantially updated, with nearly all windows replaced. The only exceptions are the smaller basement bedroom window and the primary bathroom window. Screens are currently being made for the replacement windows.
Step outside and enjoy the new rear concrete patio, offering a great space for outdoor dining, entertaining, or relaxing.
With extensive updates already completed—including flooring, paint, kitchen and bathroom improvements, windows, fixtures, concrete work, and major home systems—this property offers an exceptional opportunity for a buyer looking for a home that has been thoughtfully refreshed and improved.
Come see the updates and imagine yourself calling this house home!
For sale
$559,000
5566 S Ireland Street, Aurora, CO 80015
4beds
1,878sqft
Single Family Residence
Built in 1990
4,356 Square Feet Lot
$-- Zestimate®
$298/sqft
$100/mo HOA
What's special
- 17 days
- 393
- 18
Zillow last checked:
Listing updated:
Listed by:
Brett Bennett 303-549-4182 brett@ajaxrealtygroup.com,
Ajax Realty Group
Source: REcolorado as distributed by MLS GRID,MLS#: 7777018
Facts & features
Interior
Bedrooms & bathrooms
- Bedrooms: 4
- Bathrooms: 3
- Full bathrooms: 2
- 3/4 bathrooms: 1
Bedroom
- Features: Primary Suite
- Level: Upper
- Area: 210 Square Feet
- Dimensions: 15 x 14
Bedroom
- Level: Upper
- Area: 108 Square Feet
- Dimensions: 12 x 9
Bedroom
- Level: Upper
- Area: 108 Square Feet
- Dimensions: 12 x 9
Bedroom
- Description: Egress Window
- Level: Basement
- Area: 192 Square Feet
- Dimensions: 16 x 12
Bathroom
- Features: En Suite Bathroom, Primary Suite
- Level: Upper
- Area: 24 Square Feet
- Dimensions: 6 x 4
Bathroom
- Level: Upper
- Area: 25 Square Feet
- Dimensions: 5 x 5
Bathroom
- Features: En Suite Bathroom
- Level: Basement
- Area: 40 Square Feet
- Dimensions: 8 x 5
Family room
- Level: Lower
- Area: 285 Square Feet
- Dimensions: 19 x 15
Kitchen
- Description: Eat In Kitchen/Breakfast Nook
- Level: Main
- Area: 154 Square Feet
- Dimensions: 14 x 11
Living room
- Level: Main
- Area: 180 Square Feet
- Dimensions: 12 x 15
Utility room
- Level: Basement
- Area: 88 Square Feet
- Dimensions: 11 x 8
Heating
- Forced Air
Cooling
- Central Air
Appliances
- Included: Dishwasher, Dryer, Gas Water Heater, Microwave, Self Cleaning Oven, Washer
Features
- Ceiling Fan(s), Eat-in Kitchen, Kitchen Island, Primary Suite, Quartz Counters, Radon Mitigation System, Walk-In Closet(s)
- Flooring: Carpet, Laminate
- Windows: Double Pane Windows
- Basement: Finished,Sump Pump
- Number of fireplaces: 1
- Fireplace features: Family Room, Gas
Interior area
- Total structure area: 1,878
- Total interior livable area: 1,878 sqft
- Finished area above ground: 1,452
- Finished area below ground: 426
Property
Parking
- Total spaces: 2
- Parking features: Garage - Attached
- Attached garage spaces: 2
Features
- Levels: Multi/Split
- Patio & porch: Front Porch, Patio
Lot
- Size: 4,356 Square Feet
- Features: Level
- Residential vegetation: Grassed
Details
- Parcel number: 032569557
- Zoning: R
- Special conditions: Standard
Construction
Type & style
- Home type: SingleFamily
- Property subtype: Single Family Residence
Materials
- Frame
- Roof: Composition
Condition
- Updated/Remodeled
- Year built: 1990
Utilities & green energy
- Sewer: Public Sewer
- Water: Public
- Utilities for property: Cable Available, Electricity Connected, Natural Gas Connected, Phone Available
Community & HOA
Community
- Security: Smoke Detector(s)
- Subdivision: Park View Commons
HOA
- Has HOA: Yes
- Amenities included: Park, Playground, Pool
- Services included: Maintenance Grounds, Recycling, Trash
- HOA fee: $100 monthly
- HOA name: Park View Commons HOA
- HOA phone: 303-952-4004
Location
- Region: Centennial
Financial & listing details
- Price per square foot: $298/sqft
- Tax assessed value: $546,400
- Annual tax amount: $3,923
- Date on market: 8/20/2026
- Listing terms: Cash,Conventional,VA Loan
- Exclusions: None.
- Ownership: Agent Owner
- Electric utility on property: Yes
- Road surface type: Paved
Estimated market value
Not available
Estimated sales range
Not available
Not available
Price history
| Date | Event | Price |
|---|---|---|
| 8/20/2026 | Listed for sale | $559,000-0.2%$298/sqft |
Source:  REcolorado as distributed by MLS GRID #7777018 Report a problem REcolorado as distributed by MLS GRID #7777018 Report a problem | ||
| 6/24/2024 | Listing removed | -- |
Source: Zillow Rentals Report a problem | ||
| 6/17/2024 | Listed for rent | $2,900$2/sqft |
Source: Zillow Rentals Report a problem | ||
| 2/18/2022 | Sold | $560,000+8.8%$298/sqft |
Source: HomeSmart Intl Solds #8706415_80015 Report a problem | ||
| 1/21/2022 | Pending sale | $514,900$274/sqft |
Source:  HomeSmart #8706415 Report a problem HomeSmart #8706415 Report a problem | ||
| 1/14/2022 | Listed for sale | $514,900+4%$274/sqft |
Source: HomeSmart #8706415 Report a problem | ||
| 11/12/2021 | Listing removed | -- |
Source:  IRES as distributed by MLS GRID #954542 Report a problem IRES as distributed by MLS GRID #954542 Report a problem | ||
| 11/5/2021 | Listed for sale | $495,000+192%$264/sqft |
Source: IRES as distributed by MLS GRID #954542 Report a problem | ||
| 9/29/1999 | Sold | $169,500+26.5%$90/sqft |
Source: Public Record Report a problem | ||
| 6/26/1997 | Sold | $134,000+0%$71/sqft |
Source: Public Record Report a problem | ||
| 9/3/1996 | Sold | $133,950+3.8%$71/sqft |
Source: Public Record Report a problem | ||
| 8/30/1994 | Sold | $129,000$69/sqft |
Source: Public Record Report a problem | ||
Public tax history
| Year | Property taxes | Tax assessment |
|---|---|---|
| 2025 | $3,639 +12.5% | $34,150 -2.1% |
| 2024 | $3,233 +29.1% | $34,874 -10.4% |
| 2023 | $2,505 +111.2% | $38,933 +49.8% |
| 2022 | $1,186 | $25,986 -2.8% |
| 2021 | -- | $26,734 -4.1% |
| 2020 | $1,742 +68.5% | $27,878 |
| 2019 | $1,034 | $27,878 +27.5% |
| 2018 | $1,034 -54% | $21,866 |
| 2017 | $2,246 | $21,866 +13.6% |
| 2016 | -- | $19,247 |
| 2015 | -- | $19,247 +27% |
| 2014 | $2,015 +15.4% | $15,156 -3.3% |
| 2013 | $1,746 | $15,680 |
| 2012 | -- | $15,680 |
| 2011 | $1,587 +2% | $15,680 +6.6% |
| 2010 | $1,555 -14.4% | $14,710 |
| 2009 | $1,817 | $14,710 -14.3% |
| 2008 | -- | $17,161 |
| 2007 | -- | $17,161 +2.1% |
| 2006 | -- | $16,811 |
| 2005 | -- | $16,811 +0.8% |
| 2002 | $2,087 +15.8% | $16,670 +21.1% |
| 2001 | $1,802 | $13,770 |
Find assessor info on the county website
Monthly payment
Est. payment
Payment breakdown
Explore the cost of this home by adjusting the details. Changes won't be saved.Climate risks
Neighborhood: 80015
Nearby schools
Schools provided by the listing agent
- Elementary: Timberline
- Middle: Thunder Ridge
- High: Eaglecrest
- District: Cherry Creek 5
Source: REcolorado as distributed by MLS GRID. This data may not be complete. We recommend contacting the local school district to confirm school assignments for this home.


Similar homes
- $559,9003 bd4 ba2.2k sqft21121 E Belleview Place, Aurora, CO 80015For Sale
 MLS ID #4587606, Kevin Mackessy, Blue Olive Properties. REcolorado as distributed by MLS GRID
 - $559,0004 bd3 ba2.4k sqft18171 E Crestridge Drive, Centennial, CO 80015For Sale
 MLS ID #6500320, Ghassan Kanafani, Kentwood Real Estate Cherry Creek. REcolorado as distributed by MLS GRID
 - $549,9993 bd3 ba2.5k sqft19102 E Crestridge Circle, Aurora, CO 80015For Sale
 MLS ID #7405542, Raul Martin Del Campo, Megastar Realty. REcolorado as distributed by MLS GRID
 - $520,0003 bd3 ba1.5k sqft22079 E Belleview Place, Aurora, CO 80015For Sale
 MLS ID #7140097, Vanessa Cabral Sanchez, Keller Williams Realty Downtown LLC. REcolorado as distributed by MLS GRID
 - $525,0003 bd3 ba2.6k sqft17934 E Progress Place, Centennial, CO 80015For SaleMLS ID #2883101, Lynne Hannifan, HomeSmart. REcolorado as distributed by MLS GRID
- $664,0003 bd4 ba2.4k sqft5433 S Fundy Court, Centennial, CO 80015For SaleMLS ID #9319133, Jason Glowacki, Redfin Corporation. REcolorado as distributed by MLS GRID
- $515,0003 bd3 ba1.5k sqft5394 S Sicily Way, Aurora, CO 80015For SaleMLS ID #9215621, Reem Saidi, RE/MAX Leaders. REcolorado as distributed by MLS GRID
- $500,0005 bd3 ba2.5k sqft18351 E Grand Avenue, Aurora, CO 80015For SaleMLS ID #9532741, Jenna Walton, Keller Williams Real Estate LLC. REcolorado as distributed by MLS GRID
- $510,0004 bd4 ba1.9k sqft19584 E Ithaca Place, Aurora, CO 80013For SaleMLS ID #8941743, Betsy Aguilar, Gala Group, LLC. REcolorado as distributed by MLS GRID
- $514,9994 bd2 ba1.8k sqft18035 E Iowa Drive, Aurora, CO 80017For SaleMLS ID #1594699, Anitha Sundar, Full Circle Realty CO. REcolorado as distributed by MLS GRID
- $515,0003 bd3 ba1.6k sqft3876 S Jericho Court, Aurora, CO 80013For SaleMLS ID #9482295, Andre Dixion, Blue Pebble Homes. REcolorado as distributed by MLS GRID
- $550,0003 bd3 ba2.4k sqft18132 E Linvale Dr, Aurora, CO 80013For Sale
 MLS ID #1062762, Nick Kuehn, eXp Realty LLC. IRES as distributed by MLS GRID
 - $540,0003 bd3 ba2.7k sqft20802 E Girard Drive, Aurora, CO 80013For SaleMLS ID #3839369, Amy Turner, Coldwell Banker Realty 24. REcolorado as distributed by MLS GRID
- $590,0003 bd3 ba1.8k sqft22250 E Mansfield Place, Aurora, CO 80018For SaleMLS ID #6638179, Michael Anderson, RE/MAX Professionals. REcolorado as distributed by MLS GRID
- $545,0003 bd4 ba2.3k sqft10363 Severance Drive, Parker, CO 80134For SaleMLS ID #5966284, Mary Barela-Cordova, BC Realty LLC. REcolorado as distributed by MLS GRID
- $485,0004 bd2 ba1.7k sqft3817 S Ceylon Way, Aurora, CO 80013For SaleMLS ID #5692740, Shannon Gordon, Brokers Guild Homes. REcolorado as distributed by MLS GRID
- $499,0003 bd3 ba2k sqft2831 S Walden Way, Aurora, CO 80013For SaleMLS ID #3058957, Nathan Staats, Amoriss Colorado Inc.. REcolorado as distributed by MLS GRID
- $448,0003 bd2 ba1.9k sqft4646 S Mobile Way, Aurora, CO 80015For SaleMLS ID #4782770, Cory Degen, RE/MAX Professionals. REcolorado as distributed by MLS GRID
- $427,0003 bd3 ba1.4k sqft5350 S Picadilly Court, Aurora, CO 80015For SaleMLS ID #3051189, Tasha Carrington, eXp Realty, LLC. REcolorado as distributed by MLS GRID
- $544,9004 bd3 ba2.5k sqft20241 Willowbend Lane, Parker, CO 80138For SaleMLS ID #5795187, Sue Kenner, Keller Williams DTC. REcolorado as distributed by MLS GRID
