Nestled on a desirable cul-de-sac in the Upper Knolls of Piney Creek, this spacious 4-bedroom, 5-bathroom home offers over 5,300 square feet of warm, functional living designed for both everyday comfort and entertaining. The main level features a grand family room with soaring ceilings and fireplace, a gourmet kitchen, dedicated home office, formal living and dining rooms, and refinished solid oak floors. Upstairs, the oversized primary suite includes an updated five-piece bath with heated floors and a walk-in closet, along with three additional bedrooms and two bathrooms, including a secondary en-suite. The walk-out basement offers a private movie theater and the flexibility to easily convert to a fifth bedroom, with an existing en-suite bath and closet already in place. Outdoor living is equally inviting with a new deck, professional landscaping, tranquil water features, and gas fire pit, while a cement tile roof adds long-term durability. Thoughtfully maintained and move-in ready, the home presents an excellent opportunity to personalize select finishes, with pricing that reflects this potential. Ideally located within the highly sought-after Piney Creek community, residents enjoy access to award-winning schools, scenic neighborhood trails, pool, and tennis courts, with close proximity to Cherry Creek State Park and the Trails Recreation Center for year-round outdoor enjoyment. Additional photos and floor plans available in the virtual tour link or copy this link to your web browser: https://clients.architecturalstorytelling.com/5566-S-Lewiston-St
Sold for $960,000
$960,000
5566 S Lewiston Street, Centennial, CO 80015
4beds
5,359sqft
Single Family Residence
Built in 1992
10,585 Square Feet Lot
$958,700 Zestimate®
$179/sqft
$5,153 Estimated rent
Home value
$958,700
$901,000 - $1.02M
$5,153/mo
Zestimate® history
Owner options
List your home for rent
$5,153/mo
Rent Zestimate®
Find your next renter with Zillow Rental Manager. Plus, with online applications, you can quickly screen prospective tenants – for free.
$5,153/mo
Rent Zestimate®
Refinance and save
$5,585/mo
Est. payment
Refinancing to a lower rate could help reduce your monthly payments and save thousands over the life of the loan.
$5,585/mo
Est. payment
Explore your selling options
Work with a Zillow partner agent
Leverage their expertise and Zillow's premium Showcase listings to get your home seen by more buyers.
Get startedList with your own agent
Get your home in front of millions of buyers by listing it on Zillow.
Learn how to do itSell it yourself
Take full control of how buyers see your home on Zillow by listing For Sale by Owner (FSBO).
List your homeWhat's special
Zillow last checked:
Listing updated:
Listed by:
Elizabeth Murphy 303-842-5063 elizabeth@elizabethmurphyre.com,
Coldwell Banker Global Luxury Denver
Bought with:
Jinnohn Gilmore, 000831885
Kentwood Real Estate DTC, LLC
Source: REcolorado as distributed by MLS GRID,MLS#: 7727450
Facts & features
Interior
Bedrooms & bathrooms
- Bedrooms: 4
- Bathrooms: 5
- Full bathrooms: 2
- 3/4 bathrooms: 2
- 1/2 bathrooms: 1
- Main level bathrooms: 1
Bedroom
- Features: Primary Suite
- Level: Upper
Bedroom
- Level: Upper
Bedroom
- Level: Upper
Bedroom
- Level: Upper
Bathroom
- Features: En Suite Bathroom, Primary Suite
- Level: Upper
Bathroom
- Features: En Suite Bathroom
- Level: Upper
Bathroom
- Level: Upper
Bathroom
- Level: Main
Bathroom
- Level: Basement
Bonus room
- Description: Theater Room Or Convert To En Suite Bedroom
- Level: Basement
Dining room
- Level: Main
Family room
- Level: Main
Game room
- Level: Basement
Kitchen
- Level: Main
Laundry
- Level: Main
Living room
- Level: Main
Office
- Level: Main
Heating
- Forced Air, Natural Gas
Cooling
- Central Air
Appliances
- Included: Dishwasher, Disposal, Microwave, Oven, Refrigerator
Features
- Windows: Double Pane Windows, Window Coverings
- Basement: Finished,Full,Interior Entry,Walk-Out Access
- Number of fireplaces: 1
- Fireplace features: Family Room
Interior area
- Total structure area: 5,359
- Total interior livable area: 5,359 sqft
- Finished area above ground: 3,510
- Finished area below ground: 1,634
Property
Parking
- Total spaces: 3
- Parking features: Concrete
- Attached garage spaces: 3
Features
- Levels: Two
- Stories: 2
- Patio & porch: Deck
- Exterior features: Private Yard
- Fencing: Full
Lot
- Size: 10,585 Square Feet
- Features: Landscaped, Level, Sprinklers In Front, Sprinklers In Rear
Details
- Parcel number: 207317409010
- Special conditions: Standard
Construction
Type & style
- Home type: SingleFamily
- Architectural style: Traditional
- Property subtype: Single Family Residence
Materials
- Brick, Frame, Wood Siding
- Foundation: Concrete Perimeter, Slab
Condition
- Year built: 1992
Utilities & green energy
- Electric: 110V, 220 Volts
- Sewer: Public Sewer
- Water: Public
- Utilities for property: Cable Available, Electricity Connected, Natural Gas Connected
Community & HOA
Community
- Security: Smoke Detector(s)
- Subdivision: Piney Creek
HOA
- Has HOA: Yes
- Amenities included: Clubhouse, Playground, Pool, Tennis Court(s), Trail(s)
- Services included: Recycling, Trash
- HOA fee: $70 monthly
- HOA name: Piney Creek Maintenance
- HOA phone: 303-369-1800
- Second HOA fee: $48 monthly
- Second HOA name: Piney Creek Recreation
- Second HOA phone: 303-369-1800
Location
- Region: Centennial
Financial & listing details
- Price per square foot: $179/sqft
- Tax assessed value: $969,500
- Annual tax amount: $7,031
- Date on market: 5/8/2026
- Listing terms: Cash,Conventional,FHA,Jumbo,VA Loan
- Exclusions: Seller's Personal Property, Staging Furniture And Accessories
- Ownership: Individual
- Electric utility on property: Yes
- Road surface type: Paved
Price history
| Date | Event | Price |
|---|---|---|
| 6/8/2026 | Sold | $960,000-0.7%$179/sqft |
Source:  REcolorado as distributed by MLS GRID #7727450 Report a problem REcolorado as distributed by MLS GRID #7727450 Report a problem | ||
| 5/12/2026 | Pending sale | $967,000$180/sqft |
Source: REcolorado as distributed by MLS GRID #7727450 Report a problem | ||
| 5/8/2026 | Listed for sale | $967,000+106.8%$180/sqft |
Source: REcolorado as distributed by MLS GRID #7727450 Report a problem | ||
| 8/4/2003 | Sold | $467,500$87/sqft |
Source: Public Record Report a problem | ||
Public tax history
| Year | Property taxes | Tax assessment |
|---|---|---|
| 2025 | $6,708 +12.4% | $60,594 -4.8% |
| 2024 | $5,966 +17% | $63,670 -6.4% |
| 2023 | $5,098 -0.4% | $68,009 +32.3% |
| 2022 | $5,118 | $51,389 -2.8% |
| 2021 | -- | $52,868 +6.8% |
| 2020 | $4,837 -0.6% | $49,486 |
| 2019 | $4,867 | $49,486 +7% |
| 2018 | $4,867 +1.7% | $46,253 |
| 2017 | $4,785 | $46,253 +9.1% |
| 2016 | -- | $42,395 |
| 2015 | -- | $42,395 +10% |
| 2014 | $4,465 -0.6% | $38,534 -5.2% |
| 2013 | $4,491 | $40,660 |
| 2012 | -- | $40,660 |
| 2011 | $5,253 +1.8% | $40,660 -6.1% |
| 2010 | $5,159 -2.5% | $43,300 |
| 2009 | $5,293 | $43,300 -2.1% |
| 2008 | -- | $44,210 +9.4% |
| 2007 | -- | $40,429 +7.6% |
| 2006 | -- | $37,571 |
| 2005 | -- | $37,571 -1.2% |
| 2002 | $4,205 -0.8% | $38,040 +6.1% |
| 2001 | $4,238 | $35,840 |
Find assessor info on the county website
Neighborhood: 80015
Nearby homes
- $865,2005 bd4 ba3.8k sqft5536 S Lewiston St, Centennial, CO 80015Off Market
- $1,064,2004 bd5 ba5.2k sqft5537 S Mobile St, Centennial, CO 80015Off Market
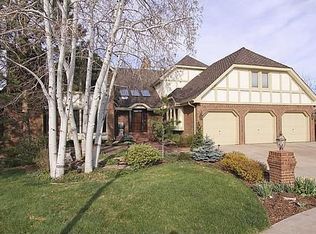
- $999,2005 bd3 ba3.6k sqft5596 S Lewiston St, Centennial, CO 80015Off Market

- $954,0005 bd5 ba5.1k sqft5615 S Lewiston Ct, Centennial, CO 80015Sold
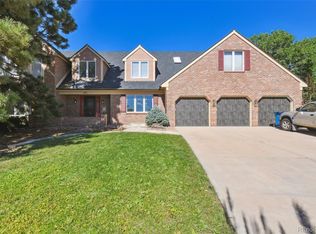
- $905,1005 bd4 ba2.9k sqft5595 S Lewiston St, Centennial, CO 80015Off Market
- $1,007,7006 bd5 ba5.4k sqft5565 S Lewiston St, Centennial, CO 80015Off Market
- $931,8004 bd4 ba3.8k sqft5517 S Mobile St, Centennial, CO 80015Off Market
- $885,8004 bd4 ba3.6k sqft5506 S Lewiston St, Centennial, CO 80015Off Market
Nearby schools
GreatSchools rating
- 6/10Indian Ridge Elementary SchoolGrades: PK-5Distance: 0.5 mi
- 5/10Laredo Middle SchoolGrades: 6-8Distance: 0.7 mi
- 5/10Smoky Hill High SchoolGrades: 9-12Distance: 0.9 mi
Schools provided by the listing agent
- Elementary: Indian Ridge
- Middle: Laredo
- High: Smoky Hill
- District: Cherry Creek 5
Source: REcolorado as distributed by MLS GRID. This data may not be complete. We recommend contacting the local school district to confirm school assignments for this home.
Get a cash offer in 3 minutes
Find out how much your home could sell for in as little as 3 minutes with a no-obligation cash offer.
Estimated market value
$958,700
Get a cash offer in 3 minutes
Find out how much your home could sell for in as little as 3 minutes with a no-obligation cash offer.
Estimated market value
$958,700
- Colorado
- Arapahoe County
- Centennial
- 80015
- 5566 S Lewiston Street
Nearby cities
Nearby zip codes
Other Centennial Topics
