This is not just a house—it’s a place meant to be lived in, celebrated, and shared. Perched on a ridge with panoramic views of West Grand Traverse Bay, this 7,784 sq ft custom home offers exceptional craftsmanship, modern functionality, and space for meaningful connection. Located in the private Bay View Pines community between Traverse City and Suttons Bay, it blends privacy and convenience in one of Leelanau County’s most desirable settings. Inside, rich woodwork, custom wood beams, and a floating staircase reflect high-level design. The great room features vaulted ceilings, a floor-to-ceiling stone gas-assist fireplace, and dramatic windows that frame the bay. The entertainer’s wet bar with fridge and ice maker flows into the chef’s kitchen, complete with premium appliances, a prep island, and butler’s pantry with its own sink, dishwasher, and ovens. A dumbwaiter connects to the lower level for ease of entertaining. The main floor primary suite includes a gas fireplace, bay views, steam shower, and heated floors. A guest suite, study, powder room, laundry, and mudroom with dog wash add comfort and flexibility. The screened-in porch—with pass-through window is perfect for fall football or sunset wine. Upstairs offers a spacious loft and an expansive ensuite bonus room—creating a private welcoming space for guests. The walkout lower level is a true retreat with 11’ ceilings, a wall of windows, radiant-heated polished concrete floors, exposed trusses, bar, gaming area, gas fireplace, two bedrooms with Jack & Jill bath, and a flex room/office. Step outside to enjoy the covered patio, hot tub, outdoor bocce court, and firepit surrounded by beautiful landscaping with irrigation and lighting. The community features 40 acres of open space, walking trails, and 1400’ of shared sandy frontage on Grand Traverse Bay, plus kayak/SUP storage, clubhouse, marina access, and more. This is a rare opportunity to own a home built for gathering in the heart of Leelanau.
Sold for $2,401,000
$2,401,000
5566 S Spyglass Ridge Dr, Suttons Bay, MI 49682
5beds
7,784sqft
Single Family Residence
Built in 2015
1.56 Acres Lot
$2,485,300 Zestimate®
$308/sqft
$7,215 Estimated rent
Home value
$2,485,300
Estimated sales range
Not available
$7,215/mo
Zestimate® history
Owner options
List your home for rent
$7,215/mo
Rent Zestimate®
Find your next renter with Zillow Rental Manager. Plus, with online applications, you can quickly screen prospective tenants – for free.
$7,215/mo
Rent Zestimate®
Refinance and save
$17,625/mo
Est. payment
Refinancing to a lower rate could help reduce your monthly payments and save thousands over the life of the loan.
$17,625/mo
Est. payment
Explore your selling options
Work with a Zillow partner agent
Leverage their expertise and Zillow's premium Showcase listings to get your home seen by more buyers.
Get startedList with your own agent
Get your home in front of millions of buyers by listing it on Zillow.
Learn how to do itSell it yourself
Take full control of how buyers see your home on Zillow by listing For Sale by Owner (FSBO).
List your homeWhat's special
Floor-to-ceiling stone gas-assist fireplacePrep islandModern functionalityGuest suiteSpacious loftBeautiful landscapingExceptional craftsmanship
Zillow last checked:
Listing updated:
Listed by:
Roger Schaub Cell:231-883-4644,
Schaub Team Premier Realty 231-674-5950
Bought with:
Non Member Office
NON-MLS MEMBER OFFICE
Source: NGLRMLS,MLS#: 1936984
Facts & features
Interior
Bedrooms & bathrooms
- Bedrooms: 5
- Bathrooms: 6
- Full bathrooms: 1
- 3/4 bathrooms: 4
- 1/2 bathrooms: 1
- Main level bathrooms: 3
- Main level bedrooms: 2
Rooms
- Room types: Great Room, Game Room
Primary bedroom
- Level: Main
- Area: 320.94
- Dimensions: 18.17 x 17.67
Bedroom 2
- Level: Main
- Area: 194.63
- Dimensions: 13.5 x 14.42
Bedroom 3
- Level: Lower
- Area: 338.35
- Dimensions: 27.25 x 12.42
Bedroom 4
- Level: Lower
- Area: 232.36
- Dimensions: 11.67 x 19.92
Primary bathroom
- Features: Private
Dining room
- Level: Main
- Area: 146.67
- Dimensions: 18.33 x 8
Family room
- Level: Lower
- Area: 1167.69
- Dimensions: 42.33 x 27.58
Kitchen
- Level: Main
- Area: 351.39
- Dimensions: 18.33 x 19.17
Living room
- Level: Main
- Area: 923.47
- Dimensions: 36.33 x 25.42
Heating
- Forced Air, Floor Furnace, Radiant Floor, Natural Gas, Fireplace(s)
Cooling
- Central Air, Zoned
Appliances
- Included: Refrigerator, Disposal, Dishwasher, Microwave, Water Softener Owned, Washer, Dryer, Oven, Cooktop, Exhaust Fan, Gas Water Heater
- Laundry: Main Level
Features
- Cathedral Ceiling(s), Bookcases, Entrance Foyer, Walk-In Closet(s), Wet Bar, Pantry, Loft, Granite Bath Tops, Granite Counters, Kitchen Island, Mud Room, Den/Study, Beamed Ceilings, Vaulted Ceiling(s), Drywall, Central Vacuum, Ceiling Fan(s), Cable TV, High Speed Internet, WiFi
- Flooring: Wood, Concrete, Carpet, Tile
- Windows: Blinds, Drapes
- Basement: Walk-Out Access,Daylight,Egress Windows,Finished
- Has fireplace: Yes
- Fireplace features: Gas, Wood Burning
Interior area
- Total structure area: 7,784
- Total interior livable area: 7,784 sqft
- Finished area above ground: 4,927
- Finished area below ground: 2,857
Property
Parking
- Total spaces: 3
- Parking features: Attached, Garage Door Opener, Paved, Concrete Floors, Asphalt, Private
- Attached garage spaces: 3
- Has uncovered spaces: Yes
Accessibility
- Accessibility features: Main Floor Access, Covered Entrance
Features
- Levels: 2+ Story
- Stories: 2
- Patio & porch: Deck, Patio, Covered, Porch, Screened
- Exterior features: Sprinkler System, Rain Gutters
- Has view: Yes
- View description: Bay, Water, Bay View
- Has water view: Yes
- Water view: Water,Bay
- Waterfront features: All Sports, Deeded Easement, Great Lake, Sandy Shoreline
- Body of water: West Bay
- Frontage length: 1400
Lot
- Size: 1.56 Acres
- Features: Wooded-Hardwoods, Wooded, Rolling Slope, Sloped, Landscaped
Details
- Additional structures: None
- Parcel number: 4500118101500
- Zoning description: Residential,Deed Restrictions,Building-Use Restrictions
- Wooded area: 33
Construction
Type & style
- Home type: SingleFamily
- Architectural style: Craftsman
- Property subtype: Single Family Residence
Materials
- 2x6 Framing, Frame, Stone, Wood Siding, Steel
- Foundation: Poured Concrete
- Roof: Asphalt
Condition
- New construction: No
- Year built: 2015
Utilities & green energy
- Sewer: Private Sewer
- Water: Private
Community & HOA
Community
- Features: Community Dock, Clubhouse, Lake Privileges, Park, Pets Allowed, Common Area, Trails
- Security: Security System
- Subdivision: Bay View Pines
HOA
- Services included: Snow Removal, Maintenance Grounds, Liability Insurance
- HOA fee: $2,565 annually
Location
- Region: Suttons Bay
Financial & listing details
- Price per square foot: $308/sqft
- Tax assessed value: $579,137
- Annual tax amount: $11,014
- Price range: $2.4M - $2.4M
- Date on market: 7/30/2025
- Cumulative days on market: 100 days
- Listing agreement: Exclusive Right Sell
- Listing terms: Conventional,Cash,1031 Exchange
- Ownership type: Private Owner
- Road surface type: Asphalt
Price history
| Date | Event | Price |
|---|---|---|
| 11/7/2025 | Sold | $2,401,000-7.3%$308/sqft |
Source:  NGLRMLS #1936984 Report a problem NGLRMLS #1936984 Report a problem | ||
| 9/15/2025 | Pending sale | $2,590,000$333/sqft |
Source: NGLRMLS #1936984 Report a problem | ||
| 7/30/2025 | Listed for sale | $2,590,000+1892.3%$333/sqft |
Source: NGLRMLS #1936984 Report a problem | ||
| 12/30/2011 | Sold | $130,000-7.1%$17/sqft |
Source: Agent Provided Report a problem | ||
| 10/26/2011 | Listed for sale | $139,900$18/sqft |
Source: Coldwell Banker Schmidt REALTORS #1730070 Report a problem | ||
Public tax history
| Year | Property taxes | Tax assessment |
|---|---|---|
| 2026 | $11,245 +2.4% | $1,229,900 -22.4% |
| 2025 | $10,985 +4.9% | $1,584,100 +46.5% |
| 2024 | $10,470 +5.5% | $1,081,600 +42.7% |
| 2023 | $9,927 +2.6% | $758,000 +29.2% |
| 2022 | $9,680 -47.3% | $586,800 +2.4% |
| 2021 | $18,360 +22.4% | $573,200 +0.4% |
| 2020 | $14,997 | $571,100 +2.5% |
| 2019 | -- | $557,400 +12.2% |
| 2018 | -- | $496,800 -1.8% |
| 2017 | -- | $506,100 +11.8% |
| 2016 | -- | $452,500 +193.6% |
| 2015 | -- | $154,100 +137.1% |
| 2014 | -- | $65,000 |
| 2013 | -- | $65,000 -3.7% |
| 2012 | -- | $67,500 |
| 2011 | -- | $67,500 -6.9% |
| 2010 | -- | $72,500 |
Find assessor info on the county website
Neighborhood: 49682
Nearby homes
- $555,700-- bd-- ba-- sqft5574 S Spyglass Ridge Dr, Suttons Bay, MI 49682Off Market
- $--0.34 acres10727 S Captains Ct #32, Suttons Bay, MI 49682Off Market
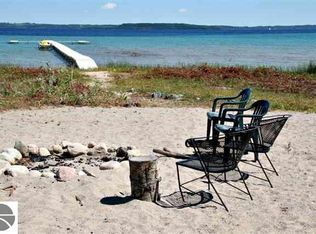
- $130,0000.45 acres5567 S Spyglass Ridge Dr, Suttons Bay, MI 49682Off Market

- $1,975,1005 bd4 ba4.7k sqft10710 E Captains Ct, Suttons Bay, MI 49682Off Market

- $130,0000.7 acres10663 E Anchor Way, Suttons Bay, MI 49682Off Market
- $170,0000.7 acresE Anchor Way UNIT 34, Suttons Bay, MI 49682Sold
- $1,423,200-- bd-- ba-- sqft10733 E Anchor Way, Suttons Bay, MI 49682Off Market
- $150,000-- bd-- ba-- sqft10716 E Captains Ct, Suttons Bay, MI 49682Off Market
Nearby schools
GreatSchools rating
- 6/10Suttons Bay Elementary SchoolGrades: PK-8Distance: 5.1 mi
- 7/10Suttons Bay Senior High SchoolGrades: 9-12Distance: 5 mi
Schools provided by the listing agent
- Elementary: Suttons Bay Elementary School
- Middle: Suttons Bay Middle School
- High: Suttons Bay Senior High School
- District: Suttons Bay Public Schools
Source: NGLRMLS. This data may not be complete. We recommend contacting the local school district to confirm school assignments for this home.
Sell for more on Zillow
Get a Zillow Showcase℠ listing at no additional cost and you could sell for .
$2,485,300
2% more
+$49,706
With Zillow Showcase(estimated)
$2,535,006
Sell for more on Zillow
Get a Zillow Showcase℠ listing at no additional cost and you could sell for .
$2,485,300
2% more
+$49,706
With Zillow Showcase(estimated)
$2,535,006
- Michigan
- Leelanau County
- Suttons Bay
- 49682
- 5566 S Spyglass Ridge Dr
