Built in 2015 on a 40X105 lot, this 2420sf home has the space you need with the layout you want. Loaded with impressive features like front porch pillars, a paneled formal entry, crown molding, built-ins, solid doors, and a box beam ceiling, -the quality and details are first-rate. The main floor living area has an ideal floor plan with a big kitchen that opens to the formal living room and is effortlessly connected to the dining room that you will want to use every day! The fabulous kitchen of course has the perfect set up with a gas range, hood vent, stainless appliances, solid countertops, quality cabinetry, -and a deluxe walk-in pantry. The living room features an impressive craftsman mantle above the gas fireplace with built-ins on each side. The windows throughout the living area are outstanding and offer greenery views without compromising privacy. The dining room features even more windows and offers access to the covered patio and the big backyard. There is also a convenient half bath and an office/bedroom on the main floor. The wide staircase to the top floor brings you to a bonus office/loft area, a deluxe 7X8 laundry room, two more bathrooms, and three more big bedrooms! The primary suite is extra large and features an equally impressive walk-in closet. The primary bathroom has a double vanity, separate WC, and a walk-in shower with glass surround. The backyard and covered patio are the perfect size, private, landscaped, and absolutely lovely. The big storage shed has a roll up door that opens to the back alley, perfect for bike access and storage. Work from home? There is ethernet wiring throughout plus a whole house wifi antenna. So much space indoors and outside, a fantastic SE location just blocks from the best of Woodstock, a perfect 10 energy score, and so much more. [Home Energy Score = 10. HES Report at https://rpt.greenbuildingregistry.com/hes/OR10118122]
Sold
Street View
$825,000
5566 SE Insley St, Portland, OR 97206
4beds
2,420sqft
Residential, Single Family Residence
Built in 2015
4,356 Square Feet Lot
$812,200 Zestimate®
$341/sqft
$3,770 Estimated rent
Home value
$812,200
$763,000 - $869,000
$3,770/mo
Zestimate® history
Owner options
List your home for rent
$3,770/mo
Rent Zestimate®
Find your next renter with Zillow Rental Manager. Plus, with online applications, you can quickly screen prospective tenants – for free.
$3,770/mo
Rent Zestimate®
Refinance and save
$5,491/mo
Est. payment
Refinancing to a lower rate could help reduce your monthly payments and save thousands over the life of the loan.
$5,491/mo
Est. payment
Explore your selling options
Work with a Zillow partner agent
Leverage their expertise and Zillow's premium Showcase listings to get your home seen by more buyers.
Get startedList with your own agent
Get your home in front of millions of buyers by listing it on Zillow.
Learn how to do itSell it yourself
Take full control of how buyers see your home on Zillow by listing For Sale by Owner (FSBO).
List your homeWhat's special
Hood ventGas rangeBox beam ceilingBig kitchenCrown moldingSolid doorsPaneled formal entry
Zillow last checked:
Listing updated:
Listed by:
Jason McEllrath 503-830-2326,
Portland Proper Real Estate
Bought with:
Kelley Hutchison, 201229049
Neighbors Realty
Source: RMLS (OR),MLS#: 319612327
Facts & features
Interior
Bedrooms & bathrooms
- Bedrooms: 4
- Bathrooms: 3
- Full bathrooms: 2
- Partial bathrooms: 1
- Main level bathrooms: 1
Rooms
- Room types: Bedroom 4, Bedroom 2, Bedroom 3, Dining Room, Family Room, Kitchen, Living Room, Primary Bedroom
Primary bedroom
- Features: Bathroom, Suite, Walkin Closet, Walkin Shower, Wallto Wall Carpet
- Level: Upper
- Area: 256
- Dimensions: 16 x 16
Bedroom 2
- Features: Double Closet, Wallto Wall Carpet
- Level: Upper
- Area: 156
- Dimensions: 12 x 13
Bedroom 3
- Features: Double Closet, Wallto Wall Carpet
- Level: Upper
- Area: 143
- Dimensions: 11 x 13
Bedroom 4
- Features: Wallto Wall Carpet
- Level: Main
- Area: 120
- Dimensions: 10 x 12
Dining room
- Features: Formal, Patio
- Level: Main
- Area: 143
- Dimensions: 11 x 13
Kitchen
- Features: Disposal, Eat Bar, Gas Appliances, Pantry, E N E R G Y S T A R Qualified Appliances, Engineered Hardwood, Granite, Solid Surface Countertop
- Level: Main
- Area: 182
- Width: 14
Living room
- Features: Builtin Features, Fireplace, Engineered Hardwood
- Level: Main
- Area: 272
- Dimensions: 16 x 17
Heating
- Forced Air, Forced Air 95 Plus, Fireplace(s)
Cooling
- Central Air
Appliances
- Included: Dishwasher, Disposal, ENERGY STAR Qualified Appliances, Free-Standing Gas Range, Free-Standing Range, Free-Standing Refrigerator, Gas Appliances, Stainless Steel Appliance(s), Washer/Dryer, Gas Water Heater, Tankless Water Heater
- Laundry: Laundry Room
Features
- High Ceilings, Plumbed For Central Vacuum, Double Closet, Formal, Eat Bar, Pantry, Granite, Built-in Features, Bathroom, Suite, Walk-In Closet(s), Walkin Shower, Tile
- Flooring: Engineered Hardwood, Wall to Wall Carpet
- Windows: Double Pane Windows, Vinyl Frames
- Basement: Crawl Space
- Number of fireplaces: 1
- Fireplace features: Gas
Interior area
- Total structure area: 2,420
- Total interior livable area: 2,420 sqft
Property
Parking
- Total spaces: 1
- Parking features: Driveway, Off Street, Garage Door Opener, Attached
- Attached garage spaces: 1
- Has uncovered spaces: Yes
Features
- Stories: 2
- Patio & porch: Covered Patio, Patio
- Exterior features: Yard
- Fencing: Fenced
Lot
- Size: 4,356 Square Feet
- Dimensions: 40 x 105
- Features: Level, Sprinkler, SqFt 3000 to 4999
Details
- Additional structures: Outbuilding, ToolShed
- Parcel number: R289410
Construction
Type & style
- Home type: SingleFamily
- Architectural style: Contemporary,Craftsman
- Property subtype: Residential, Single Family Residence
Materials
- Cement Siding
- Foundation: Concrete Perimeter
- Roof: Composition
Condition
- Resale
- New construction: No
- Year built: 2015
Utilities & green energy
- Gas: Gas
- Sewer: Public Sewer
- Water: Public
- Utilities for property: Cable Connected
Community & HOA
Community
- Subdivision: Woodstock
HOA
- Has HOA: No
Location
- Region: Portland
Financial & listing details
- Price per square foot: $341/sqft
- Tax assessed value: $775,290
- Annual tax amount: $10,035
- Date on market: 4/1/2026
- Cumulative days on market: 5 days
- Listing terms: Cash,Conventional
- Road surface type: Paved
Price history
| Date | Event | Price |
|---|---|---|
| 4/24/2026 | Sold | $825,000+5.1%$341/sqft |
Source:  RMLS (OR) #319612327 Report a problem RMLS (OR) #319612327 Report a problem | ||
| 4/6/2026 | Pending sale | $785,000$324/sqft |
Source: RMLS (OR) #319612327 Report a problem | ||
| 4/2/2026 | Listed for sale | $785,000+54%$324/sqft |
Source: RMLS (OR) #319612327 Report a problem | ||
| 2/27/2015 | Sold | $509,900+27.5%$211/sqft |
Source: Public Record Report a problem | ||
| 7/7/2014 | Sold | $400,000$165/sqft |
Source: Public Record Report a problem | ||
Public tax history
| Year | Property taxes | Tax assessment |
|---|---|---|
| 2025 | $10,035 +3.7% | $372,430 +3% |
| 2024 | $9,674 +4% | $361,590 +3% |
| 2023 | $9,303 +2.2% | $351,060 +3% |
| 2022 | $9,101 +1.7% | $340,840 +3% |
| 2021 | $8,947 +9% | $330,920 +3% |
| 2020 | $8,208 +3.8% | $321,290 +3% |
| 2019 | $7,906 | $311,940 +3% |
| 2018 | $7,906 +3% | $302,860 +3% |
| 2017 | $7,674 +14% | $294,040 +3% |
| 2016 | $6,731 | $285,480 +34.1% |
| 2015 | $6,731 +33.7% | $212,940 -4.3% |
| 2014 | $5,035 +29.8% | $222,410 +12.6% |
| 2013 | $3,879 +13.5% | $197,490 +3% |
| 2012 | $3,418 -8.3% | $191,750 +3% |
| 2011 | $3,727 -4.6% | $186,170 +3% |
| 2010 | $3,905 -6.9% | $180,760 -5.8% |
| 2009 | $4,192 +6% | $191,890 +3% |
| 2008 | $3,956 +0.3% | $186,310 +3% |
| 2007 | $3,945 +11.4% | $180,890 +3% |
| 2006 | $3,542 +5.8% | $175,630 +3% |
| 2005 | $3,347 -3.9% | $170,520 +3% |
| 2004 | $3,483 +13.7% | $165,560 +3% |
| 2003 | $3,064 -5.7% | $160,740 +3% |
| 2002 | $3,249 +5.4% | $156,060 +6.1% |
| 2000 | $3,082 | $147,110 |
Find assessor info on the county website
Neighborhood: Woodstock
Nearby homes
- $775,400-- bd2 ba2.3k sqft5554 SE Insley St, Portland, OR 97206Off Market
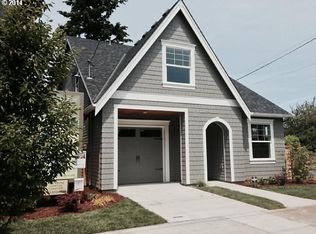
- $707,1007 bd2 ba2.5k sqft5610 SE Insley St, Portland, OR 97206Off Market
- $767,9003 bd3 ba2.3k sqft5542 SE Insley St, Portland, OR 97206Off Market
- $246,750-- bd-- ba-- sqft5407 SE 57th Ave, Portland, OR 97206Off Market
- $323,3001 bd1 ba629 sqft5607 SE Harold St, Portland, OR 97206Off Market
- $718,4003 bd3 ba2.7k sqft5520 SE Insley St, Portland, OR 97206Off Market
- $522,6002 bd2 ba1k sqft5609 SE Harold St, Portland, OR 97206Off Market
- $549,0003 bd2 ba1.3k sqft5601 SE Harold St, Portland, OR 97206Sold
Nearby schools
GreatSchools rating
- 8/10Woodstock Elementary SchoolGrades: K-5Distance: 0.3 mi
- 6/10Lane Middle SchoolGrades: 6-8Distance: 0.9 mi
- 7/10Cleveland High SchoolGrades: 9-12Distance: 1.9 mi
Schools provided by the listing agent
- Elementary: Woodstock
- Middle: Lane
- High: Cleveland
Source: RMLS (OR). This data may not be complete. We recommend contacting the local school district to confirm school assignments for this home.
Get a cash offer in 3 minutes
Find out how much your home could sell for in as little as 3 minutes with a no-obligation cash offer.
Estimated market value
$812,200
Get a cash offer in 3 minutes
Find out how much your home could sell for in as little as 3 minutes with a no-obligation cash offer.
Estimated market value
$812,200
- Oregon
- Multnomah County
- Portland
- 97206
- Woodstock
- 5566 SE Insley St
