Skip main navigation
Off market
  • $500,500

    5566 Suffolk Ave, Castle Rock, CO 80104

    3beds
    1,615sqft
    SingleFamily
    Built in 2000
    6,098 Square Feet Lot
    $500,500 Zestimate®
    $310/sqft
    $2,713 Estimated rent

    Home value

    $500,500

    $475,000 - $526,000

    $2,713/mo

    Zestimate® history
    Loading
    Loading...

    Owner options

    List your home for rent

    $2,713/mo

    Rent Zestimate®

    Find your next renter with Zillow Rental Manager. Plus, with online applications, you can quickly screen prospective tenants – for free.

    Learn more

    $2,713/mo

    Rent Zestimate®

    Refinance and save

    $3,020/mo

    Est. payment

    Refinancing to a lower rate could help reduce your monthly payments and save thousands over the life of the loan.

    See today's rates

    $3,020/mo

    Est. payment

    Explore your selling options

    Work with a Zillow partner agent

    Leverage their expertise and Zillow's premium Showcase listings to get your home seen by more buyers.

    Get started

    List with your own agent

    Get your home in front of millions of buyers by listing it on Zillow.

    Learn how to do it

    Sell it yourself

    Take full control of how buyers see your home on Zillow by listing For Sale by Owner (FSBO).

    List your home

    What's special

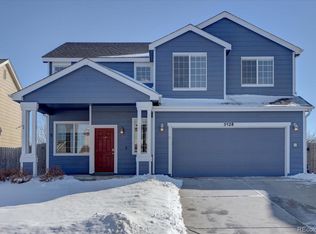
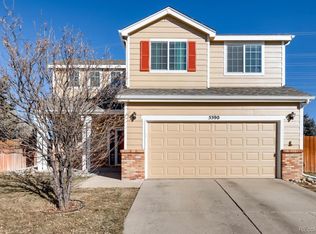
    Someone once said 'The road to happiness is straight down a cul-de-sac.' I couldn't agree more. A cul-de-sac is a place where neighbors socialize and children gather and play. But just imagine for a moment that you live on a quiet cul de sac in a beautiful 3 bedroom home in the fabulous neighborhood of Founders Village. Well, here's your chance! As you step into this amazing home built in 2000, you'll notice the prefinished hardwood floors, high ceilings and lots of sunlit coming through the windows. The bright kitchen features stainless steel appliances, 36' high cabinets with glass doors, granite counter tops, built-in microwave, really adorable light fixtures, nice pantry and window above the sink out to the large backyard. Family room has great built-ins and a toasty warm fireplace. Bedrooms have walk-in closets! Washer & dryer is upstairs and stays with the house! The sizable master bedroom has a large walk-in closet and master bath with 2 sinks and soaker tub! New water heater, updated thermostat! The fenced backyard is huge with dog run or enclosed garden area, concrete patio and plenty of room to play, landscape or entertain! Walk to parks, playground & soccer field. Close to downtown Castle Rock, golf course, rec center, restaurants and shopping! Desirable neighborhood, great school district, low HOA! This is an amazing home!

    This property is off market, which means it's not currently listed for sale or rent on Zillow. This may be different from what's available on other websites or public sources.
    Facts & features

    Interior

    Bedrooms & bathrooms
    • Bedrooms: 3
    • Bathrooms: 3
    • Full bathrooms: 2
    • 1/2 bathrooms: 1
    Heating
    • Forced air
    Cooling
    • Central
    Appliances
    • Included: Dishwasher, Dryer, Garbage disposal, Microwave, Range / Oven, Refrigerator, Washer
    Features
    • Ceiling Fan(s)
    • Flooring: Tile, Carpet, Hardwood
    • Windows: Window Coverings
    • Has fireplace: Yes
    • Fireplace features: Family Room
    • Common walls with other units/homes: No Common Walls
    Interior area
    • Total interior livable area: 1,615 sqft
    • Finished area below ground: 0.00

    Property

    Parking
    • Total spaces: 2
    • Parking features: Garage - Attached
    Features
    • Patio & porch: Patio
    • Exterior features: Stucco
    • Fencing: Full
    Lot
    • Size: 6,098 Square Feet
    • Features: Cul-de-Sac
    Details
    • Parcel number: 250717201039

    Construction

    Type & style
    • Home type: SingleFamily
    • Architectural style: Traditional
    Materials
    • Frame
    • Roof: Composition
    Condition
    • Year built: 2000

    Utilities & green energy

    • Sewer: Public Sewer
    • Water: Public

    Community & HOA

    HOA
    • Has HOA: Yes
    • Amenities included: Clubhouse, Pool
    • Services included: Trash, Recycling
    • HOA fee: $16 monthly
    Location
    • Region: Castle Rock

    Financial & listing details

    • Price per square foot: $310/sqft
    • Tax assessed value: $511,817
    • Annual tax amount: $5,188
    • Road surface type: Paved

    Price history

    DateEventPrice
    5/18/2020Sold$369,995$229/sqft
    Source: Public Record Report a problem
    4/1/2020Pending sale$369,995$229/sqft
    Source: Re/max Alliance #9792918 Report a problem
    3/25/2020Listed for sale$369,995+40.7%$229/sqft
    Source: Re/max Alliance #9792918 Report a problem
    3/9/2015Sold$263,000+5.2%$163/sqft
    Source: Public Record Report a problem
    2/6/2015Listed for sale$249,999+13.6%$155/sqft
    Source: Cherry Creek Properties #7602951 Report a problem
    11/29/2005Sold$220,000+6.8%$136/sqft
    Source: Public Record Report a problem
    8/13/2003Sold$206,000+36.4%$128/sqft
    Source: Public Record Report a problem
    2/25/2000Sold$151,035$94/sqft
    Source: Public Record Report a problem

    Public tax history

    YearProperty taxesTax assessment
    2025$5,188 -0.6%$31,980 -9.3%
    2024$5,218 +33.5%$35,270 -1%
    2023$3,909 -1.8%$35,610 +44.2%
    2022$3,982 $24,690 -2.8%
    2021-- $25,400 +4.9%
    2020$3,793 +13.1%$24,210
    2019$3,355 0%$24,210 +14%
    2018$3,355 +3.9%$21,240
    2017$3,229 +19.7%$21,240 +14.7%
    2016$2,697 -1.3%$18,520
    2015$2,731 +21.8%$18,520 +26.8%
    2014$2,243 $14,600
    2013-- $14,600 -4.3%
    2012-- $15,260
    2011-- $15,260 -6.7%
    2010-- $16,360 -3.2%
    2009$1,287 $16,900
    2008-- $16,900 +10.2%
    2007-- $15,340
    2006$2,333 +10.7%$15,340 +4%
    2004$2,108 -25.6%$14,750 +2.5%
    2003$2,833 $14,390
    2002-- $14,390 +16.3%
    2001$1,620 $12,370
    Find assessor info on the county website

    Neighborhood: 80104

    Nearby schools

    GreatSchools rating
    Schools provided by the listing agent
    • Elementary: Rock Ridge
    • Middle: Mesa
    • High: Douglas County
    • District: Douglas RE-1

    Source: The MLS. This data may not be complete. We recommend contacting the local school district to confirm school assignments for this home.

    Get a cash offer in 3 minutes
    Find out how much your home could sell for in as little as 3 minutes with a no-obligation cash offer.
    Estimated market value
    $500,500
    Get a cash offer in 3 minutes
    Find out how much your home could sell for in as little as 3 minutes with a no-obligation cash offer.
    Estimated market value
    $500,500