$7,500 Builder Incentive + Blinds + Fridge!* The Springfield floorplan boasts a spacious great room that seamlessly connects to the kitchen and dining area, creating a welcoming and open living space. A grill patio, easily accessible through sliding doors in the great room, offers the perfect outdoor retreat. The kitchen features a sink overlooking the great room, granite countertops in "Luna Pearl," white shaker cabinets, a corner pantry, and an open dining area with backyard views, along with stainless steel appliances including a microwave, dishwasher, and smooth top range. The main level includes a convenient half-bath with a pedestal sink and oval mirror. Upstairs, the Primary Suite is highlighted by a tray ceiling, crown molding, and a spacious walk-in closet with natural lighting. The Primary Bathroom features dual sinks with quartz countertops in "Niagara," white shaker cabinets, a garden tub, a separate shower with tile surround, a private water closet, and tile flooring. Three additional bedrooms have access to a hall bathroom with a vanity, white shaker cabinet, a tub/shower combination with tile surround, a linen closet, and LVP flooring. A laundry room with washer/dryer connections and LVP flooring is conveniently located near all the bedrooms. The home features durable luxury vinyl plank floors throughout the first floor. It also features low-maintenance vinyl siding with shake accents, stone skirt, dimensional roof shingles, and a front door painted in...
Sold for $320,000
Zillow last checked:
Listing updated:
Source: Caviness & Cates
Price history
| Date | Event | Price |
|---|---|---|
| 9/16/2025 | Sold | $320,000+0%$170/sqft |
Source: Public Record Report a problem | ||
| 7/6/2025 | Listed for sale | $319,900$170/sqft |
Source:  Nexus MLS #N370000000276 Report a problem Nexus MLS #N370000000276 Report a problem | ||
| 7/3/2025 | Listing removed | $319,900$170/sqft |
Source:  Coldwell Banker Advantage #LP734922 Report a problem Coldwell Banker Advantage #LP734922 Report a problem | ||
| 7/2/2025 | Price change | $319,900-5.9%$170/sqft |
Source: Coldwell Banker Advantage #LP734922 Report a problem | ||
| 4/8/2025 | Pending sale | $339,900$180/sqft |
Source: Coldwell Banker Advantage #LP734922 Report a problem | ||
| 11/14/2024 | Price change | $339,900-3.6%$180/sqft |
Source: Nexus MLS #N370000000276 Report a problem | ||
| 11/6/2024 | Listed for sale | $352,700$187/sqft |
Source:  Caviness & Cates Report a problem Caviness & Cates Report a problem | ||
Nearby homes

- $319,9004 bd3 ba1.8k sqft5566 Tall Timbers Dr LOT 42, Fayetteville, NC 28311Sold
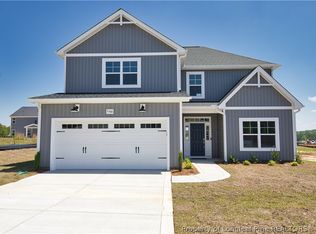
- $420,9454 bd3 ba2.3k sqft5452 Seedling Rd, Fayetteville, NC 28311Sold
- $359,8003 bd3 ba2.2k sqft5560 Tall Timbers Dr, Fayetteville, NC 28311Sold
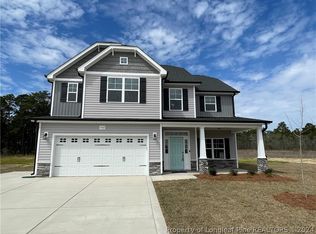
- $399,5004 bd3 ba2.3k sqft5567 Tall Timbers Dr LOT 17, Fayetteville, NC 28311Sold


Get pre-qualified for a loan
At Zillow Home Loans, we can pre-qualify you in as little as 5 minutes with no impact to your credit score.An equal housing lender. NMLS #10287.
