Under contract-accepting backup offers. Welcome to this beautifully upgraded home nestled on a spacious 1-acre parcel in the highly desirable Pine Ridge Equestrian Community in Beverly Hills, FL. Whether you're an equestrian enthusiast or simply love wide open spaces, this property is the perfect fit — bring your horses and take advantage of the nearby horse trail entrance just moments from your door! This home offers a wonderfully flexible floor plan designed for both everyday living and entertaining. The separate family and living rooms provide plenty of space for everyone, while the formal dining room and breakfast nook give you options for casual mornings and more formal gatherings alike. The open kitchen features a breakfast bar, generous counter space, and stainless-steel appliances — making it as functional as it is inviting. Step outside through the covered lanai and take in the peaceful surroundings of your fully fenced backyard. The property is enclosed with 3-board agricultural fencing, giving it a classic equestrian aesthetic while providing security and privacy. Gutters and downspouts have been added to protect the home and landscaping year-round. The covered front porch welcomes guests with charm, while the covered lanai in the back is the perfect spot to relax and unwind. And there is a bathroom conveniently connected to the lanai, making it an ideal candidate for a future pool bath. The primary bedroom is a true retreat, featuring an elegant tray ceiling that adds height and architectural charm, along with spacious walk-in closets that provide all the storage you could ask for. The upgrades continue with tile and waterproof luxury vinyl plank flooring throughout, window blinds, and ceiling fans with lights in all the right places. The built-in TAEXX pest control system provides added peace of mind, keeping the home protected without the hassle of regular exterminator visits. The 3-car garage offers abundant space for vehicles, storage, or even a workshop. This is a rare opportunity to own a truly move-in ready home in one of Citrus County's most unique and desirable communities. Homes like this don't last long — schedule your private showing today before it's gone!
Accepting backups
Price cut: $5K (8/28)
$455,000
5566 W CISCO STREET, BEVERLY HILLS, FL 34465
4beds
2,512sqft
Single Family Residence
Built in 2025
1 Acres Lot
$451,500 Zestimate®
$181/sqft
$9/mo HOA
What's special
Covered lanaiBreakfast barWonderfully flexible floor planCeiling fans with lightsElegant tray ceilingCovered front porchBreakfast nook
- 11 days
- 1,439
- 98
Likely to sell faster than
Zillow last checked:
Listing updated:
Listed by:
Lori Moses 813-416-8098,
EXIT BAYSHORE REALTY 813-839-6869,
Suzie Pollard Moore 727-421-8366,
EXIT BAYSHORE REALTY
Source: Stellar MLS,MLS#: TB8511441 Originating MLS: Suncoast Tampa
Originating MLS: Suncoast Tampa
Facts & features
Interior
Bedrooms & bathrooms
- Bedrooms: 4
- Bathrooms: 3
- Full bathrooms: 3
Primary bedroom
- Features: Ceiling Fan(s), Walk-In Closet(s)
- Level: First
Kitchen
- Level: First
Living room
- Level: First
Heating
- Heat Pump
Cooling
- Central Air
Appliances
- Included: Dishwasher, Electric Water Heater, Microwave, Range, Range Hood, Refrigerator
- Laundry: Electric Dryer Hookup, Inside, Laundry Room, Washer Hookup
Features
- Ceiling Fan(s), Eating Space In Kitchen, High Ceilings, Kitchen/Family Room Combo, Open Floorplan, Split Bedroom, Thermostat
- Flooring: Luxury Vinyl, Tile
- Windows: Window Treatments
- Has fireplace: No
Interior area
- Total structure area: 2,864
- Total interior livable area: 2,512 sqft
Video & virtual tour
Property
Parking
- Total spaces: 3
- Parking features: Garage - Attached
- Attached garage spaces: 3
Features
- Levels: One
- Stories: 1
- Exterior features: Other, Private Mailbox, Private Yard, Rain Gutters
- Fencing: Fenced,Other
Lot
- Size: 1 Acres
- Dimensions: 175 x 250
Details
- Parcel number: 18E17S320010014000240
- Zoning: RUR
- Special conditions: None
Construction
Type & style
- Home type: SingleFamily
- Property subtype: Single Family Residence
Materials
- Block, Concrete, Stucco
- Foundation: Slab
- Roof: Shingle
Condition
- New construction: No
- Year built: 2025
Utilities & green energy
- Sewer: Septic Tank
- Water: Public
- Utilities for property: Cable Available, Electricity Available, Underground Utilities, Water Available
Community & HOA
Community
- Features: Clubhouse, Deed Restrictions, Stable(s), Horses Allowed
- Pet fee: $0 monthly
- Subdivision: PINE RIDGE UNIT 01
HOA
- Has HOA: Yes
- HOA fee: $9 monthly
- HOA name: Gail Denny
- HOA phone: 352-746-0899
Location
- Region: Beverly Hills
Financial & listing details
- Price per square foot: $181/sqft
- Tax assessed value: $390,040
- Annual tax amount: $5,944
- Date on market: 5/22/2026
- Cumulative days on market: 67 days
- Listing terms: Cash,Conventional,FHA,VA Loan
- Ownership: Fee Simple
- Total actual rent: 0
- Electric utility on property: Yes
- Road surface type: Asphalt, Paved
Estimated market value
$451,500
$429,000 - $474,000
$2,798/mo
Price history
| Date | Event | Price |
|---|---|---|
| 9/3/2026 | Pending sale | $455,000$181/sqft |
Source: EXIT Realty broker feed #TB8511441 Report a problem | ||
| 8/28/2026 | Price change | $455,000-1.1%$181/sqft |
Source:  Stellar MLS #TB8511441 Report a problem Stellar MLS #TB8511441 Report a problem | ||
| 6/13/2026 | Price change | $460,000-2.1%$183/sqft |
Source: Stellar MLS #TB8511441 Report a problem | ||
| 6/2/2026 | Price change | $470,000-2.1%$187/sqft |
Source: Stellar MLS #TB8511441 Report a problem | ||
| 5/22/2026 | Listed for sale | $480,000+8.2%$191/sqft |
Source: Stellar MLS #TB8511441 Report a problem | ||
| 3/6/2025 | Sold | $443,450$177/sqft |
Source: Stellar MLS #OM682471 Report a problem | ||
| 2/2/2025 | Pending sale | $443,450$177/sqft |
Source:  Realtors Association of Citrus County #831212 Report a problem Realtors Association of Citrus County #831212 Report a problem | ||
| 1/30/2025 | Price change | $443,450-1.1%$177/sqft |
Source: Realtors Association of Citrus County #831212 Report a problem | ||
| 12/7/2024 | Price change | $448,450-3.2%$179/sqft |
Source: Realtors Association of Citrus County #831212 Report a problem | ||
| 12/5/2024 | Price change | $463,450+2.2%$184/sqft |
Source: Realtors Association of Citrus County #831212 Report a problem | ||
| 10/18/2024 | Price change | $453,450-2.2%$181/sqft |
Source: Realtors Association of Citrus County #831212 Report a problem | ||
| 10/14/2024 | Price change | $463,450+1.5%$184/sqft |
Source: Realtors Association of Citrus County #831212 Report a problem | ||
| 9/21/2024 | Price change | $456,450-1.5%$182/sqft |
Source: Realtors Association of Citrus County #831212 Report a problem | ||
| 9/17/2024 | Price change | $463,450+2.2%$184/sqft |
Source: Stellar MLS #OM682471 Report a problem | ||
| 8/22/2024 | Price change | $453,450-2.2%$181/sqft |
Source: Realtors Association of Citrus County #831212 Report a problem | ||
| 8/6/2024 | Price change | $463,450+3.3%$184/sqft |
Source: Realtors Association of Citrus County #831212 Report a problem | ||
| 7/3/2024 | Price change | $448,450-3.2%$179/sqft |
Source: Realtors Association of Citrus County #831212 Report a problem | ||
| 2/18/2024 | Listed for sale | $463,450+845.8%$184/sqft |
Source: Realtors Association of Citrus County #831212 Report a problem | ||
| 11/15/2021 | Sold | $49,000$20/sqft |
Source: Realtors Association of Citrus County #803721 Report a problem | ||
Public tax history
| Year | Property taxes | Tax assessment |
|---|---|---|
| 2025 | $5,945 +930.3% | $384,716 +935.3% |
| 2024 | $577 +5.3% | $37,160 +7.1% |
| 2023 | $548 +14% | $34,683 +10% |
| 2022 | $481 +77.3% | $31,530 +90.2% |
| 2021 | $271 +10.7% | $16,577 +10% |
| 2020 | $245 -0.1% | $15,070 +1.3% |
| 2019 | $245 +18.2% | $14,870 +9.7% |
| 2018 | $207 | $13,560 -2% |
| 2017 | $207 -4.1% | $13,830 -1.1% |
| 2016 | $216 -4.8% | $13,980 -2.1% |
| 2015 | $227 -4.5% | $14,280 -0.6% |
| 2014 | $238 -7.5% | $14,365 -3.4% |
| 2013 | $257 +16.5% | $14,875 +6.1% |
| 2012 | $221 -18.2% | $14,025 -17.9% |
| 2011 | $270 -13.5% | $17,080 -15.1% |
| 2010 | $312 -45.8% | $20,129 -43.2% |
| 2009 | $575 -21.4% | $35,438 -21.9% |
| 2008 | $732 -22.6% | $45,360 -24.7% |
| 2007 | $946 -6.2% | $60,200 -2.4% |
| 2006 | $1,008 +50.7% | $61,700 +65.9% |
| 2005 | $669 +165.7% | $37,200 +177.6% |
| 2004 | $252 +37% | $13,400 +32.7% |
| 2003 | $184 -3.5% | $10,100 -1.9% |
| 2002 | $190 +19.2% | $10,300 +18.4% |
| 2000 | $160 | $8,700 |
Find assessor info on the county website
Monthly payment
Est. payment
Payment breakdown
Explore the cost of this home by adjusting the details. Changes won't be saved.Climate risks
Neighborhood: 34465
Nearby schools
Schools provided by the listing agent
- Elementary: Central Ridge Elementary School
- Middle: Crystal River Middle School
- High: Crystal River High School
Source: Stellar MLS. This data may not be complete. We recommend contacting the local school district to confirm school assignments for this home.

Similar homes
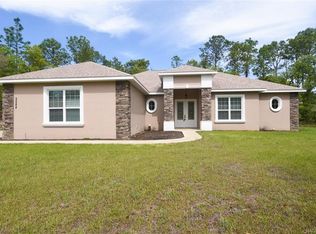
- $504,0003 bd2 ba1.8k sqft4268 N Saddletree Dr, Beverly Hills, FL 34465For Sale
 MLS ID #853649, Lisa Lofley, Trotter Realty. Realtors Association of Citrus County
 - $510,0003 bd2 ba2.3k sqft4464 N Elkcam Blvd, Beverly Hills, FL 34465For Sale
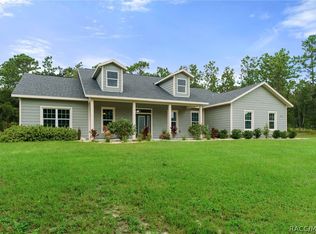 MLS ID #853255, Lyndsee Philipps, Century 21 J.W.Morton R.E.. Realtors Association of Citrus County
 - $525,0003 bd2 ba2k sqft4631 N Rushmore Loop, Beverly Hills, FL 34465For Sale
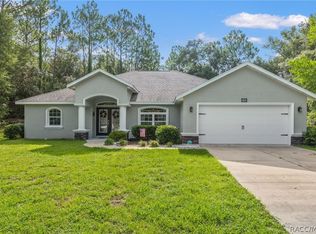 MLS ID #856538, Cale Trenary, Coastal Properties Group Inter. Realtors Association of Citrus County
 - $565,0004 bd3 ba2.9k sqft4887 N Baywood Dr, Beverly Hills, FL 34465For Sale
 MLS ID #855224, Tracy DeVoe, LPT Realty, LLC. Realtors Association of Citrus County
