**Contact Lennar Today **
Explore special financing options available today on this **stunning Evans floor plan** by Lennar. The main level welcomes you with an open-concept layout, boasting luxury vinyl plank (LVP) flooring throughout. A chef's dream, the kitchen comes complete with stainless steel appliances, an island with quartz countertops, and a cozy dining nook that flows seamlessly into the expansive great room, perfect for entertaining.
On the upper level, you'll find the serene owner’s suite featuring a spa-inspired en-suite bathroom, along with two additional bedrooms, a loft for flexible living space, a guest bathroom, and a conveniently placed laundry room near the bedrooms for easy access. An unfinished basement offers endless possibilities for personalization.
This community is an outdoor lover's paradise, featuring not just one, but two lakes for paddleboarding, kayaking, or canoeing. For those who enjoy fishing, six designated spots along the lakeside nature trail offer the chance to catch a variety of fish including bass, crappie, and sunfish (just remember your Colorado fishing license!). If you prefer to stay on land, relax with a picnic by the lake or take in the scenery on a leisurely stroll.
javascript:__doPostBack('m_lbSubmit','')
The community center is designed for both fun and relaxation, featuring an Olympic-size pool, splash pad, BBQ area, basketball and pickleball courts, a cozy coffee bar, lounge, fitness room, and plenty of space to host gatherings at the clubhouse. This home will be ready for you in **October 2024**. Don’t miss out on this incredible opportunity!
**** Please call Lenar ASAP @ 303-900-3550 To set up showings!****
Sold for $574,900
$574,900
5566 Wisteria Avenue, Firestone, CO 80107
3beds
2,955sqft
Single Family Residence
Built in 2024
5,750 Square Feet Lot
$565,000 Zestimate®
$195/sqft
$3,338 Estimated rent
Home value
$565,000
$537,000 - $593,000
$3,338/mo
Zestimate® history
Owner options
List your home for rent
$3,338/mo
Rent Zestimate®
Find your next renter with Zillow Rental Manager. Plus, with online applications, you can quickly screen prospective tenants – for free.
$3,338/mo
Rent Zestimate®
Refinance and save
$3,518/mo
Est. payment
Refinancing to a lower rate could help reduce your monthly payments and save thousands over the life of the loan.
$3,518/mo
Est. payment
Explore your selling options
Work with a Zillow partner agent
Leverage their expertise and Zillow's premium Showcase listings to get your home seen by more buyers.
Get startedList with your own agent
Get your home in front of millions of buyers by listing it on Zillow.
Learn how to do itSell it yourself
Take full control of how buyers see your home on Zillow by listing For Sale by Owner (FSBO).
List your homeWhat's special
Zillow last checked:
Listing updated:
Listed by:
Sudhir Kumar Peri 303-218-0821 peris.co.realty@gmail.com,
Full Circle Realty CO
Bought with:
Nicole Nelson, 100055802
Resident Realty Colorado
Source: REcolorado as distributed by MLS GRID,MLS#: 5891403
Facts & features
Interior
Bedrooms & bathrooms
- Bedrooms: 3
- Bathrooms: 3
- Full bathrooms: 1
- 3/4 bathrooms: 1
- 1/2 bathrooms: 1
- Main level bathrooms: 1
Primary bedroom
- Description: Owners' Suite With En-Suite Bathroom
- Level: Upper
- Area: 234 Square Feet
- Dimensions: 18 x 13
Bedroom
- Description: Bedroom #2
- Level: Upper
- Area: 120 Square Feet
- Dimensions: 10 x 12
Bedroom
- Description: Bedroom #3
- Level: Upper
- Area: 110 Square Feet
- Dimensions: 10 x 11
Primary bathroom
- Description: Spa Style Bathroom
- Level: Upper
Bathroom
- Description: Guest Full Bathroom
- Level: Upper
Bathroom
- Level: Main
Dining room
- Description: Dining Nook
- Level: Main
- Area: 150 Square Feet
- Dimensions: 15 x 10
Great room
- Description: Great Room With Lvp Flooring
- Level: Main
- Area: 234 Square Feet
- Dimensions: 18 x 13
Kitchen
- Description: Lvp Flooring, Quartz Countertops, Island
- Level: Main
Loft
- Description: Loft
- Level: Upper
- Area: 132 Square Feet
- Dimensions: 11 x 12
Heating
- Forced Air
Cooling
- Central Air
Appliances
- Included: Dishwasher, Disposal, Microwave, Oven, Refrigerator
Features
- Eat-in Kitchen, Entrance Foyer, Kitchen Island, Open Floorplan, Pantry, Primary Suite, Quartz Counters
- Flooring: Carpet, Vinyl
- Windows: Double Pane Windows
- Basement: Full,Unfinished
Interior area
- Total structure area: 2,955
- Total interior livable area: 2,955 sqft
- Finished area above ground: 2,141
- Finished area below ground: 0
Property
Parking
- Total spaces: 2
- Parking features: Garage - Attached
- Attached garage spaces: 2
Features
- Levels: Two
- Stories: 2
Lot
- Size: 5,750 Square Feet
Details
- Parcel number: R8981521
- Special conditions: Standard
Construction
Type & style
- Home type: SingleFamily
- Property subtype: Single Family Residence
Materials
- Frame, Other, Stone
- Roof: Composition
Condition
- Year built: 2024
Details
- Warranty included: Yes
Utilities & green energy
- Sewer: Public Sewer
Community & HOA
Community
- Security: Carbon Monoxide Detector(s), Smoke Detector(s)
- Subdivision: Barefoot Lakes
HOA
- Has HOA: Yes
- HOA fee: $90 monthly
- HOA name: St. Vrain Lakes Metro District
- HOA phone: 970-669-3611
Location
- Region: Firestone
Financial & listing details
- Price per square foot: $195/sqft
- Annual tax amount: $6,913
- Date on market: 10/11/2024
- Listing terms: Cash,Conventional,FHA,VA Loan
- Exclusions: None
- Ownership: Builder
Price history
| Date | Event | Price |
|---|---|---|
| 12/16/2024 | Sold | $574,900-0.9%$195/sqft |
Source:  REcolorado as distributed by MLS GRID #5891403 Report a problem REcolorado as distributed by MLS GRID #5891403 Report a problem | ||
| 11/25/2024 | Pending sale | $579,900$196/sqft |
Source: REcolorado as distributed by MLS GRID #5891403 Report a problem | ||
| 11/19/2024 | Price change | $579,900-0.9%$196/sqft |
Source: REcolorado as distributed by MLS GRID #5891403 Report a problem | ||
| 10/15/2024 | Price change | $584,900-0.8%$198/sqft |
Source: REcolorado as distributed by MLS GRID #5891403 Report a problem | ||
| 10/11/2024 | Listed for sale | $589,900$200/sqft |
Source: REcolorado as distributed by MLS GRID #5891403 Report a problem | ||
Public tax history
Tax history is unavailable.
Neighborhood: 80107
Nearby homes
- $509,0004 bd3 ba2.9k sqft5538 Wisteria Ave, Firestone, CO 80107Sold
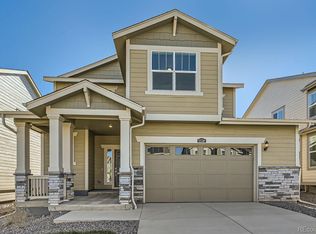
- $509,0004 bd3 ba2.1k sqft5538 Wisteria Ave, Firestone, CO 80504Sold
- $637,5005 bd5 ba4.5k sqft5546 Wisteria Ave, Firestone, CO 80504Sold

- $569,9004 bd3 ba3.3k sqft5535 Wisteria Ave, Firestone, CO 80504Sold
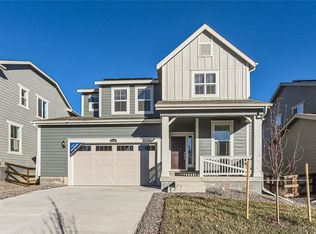
- $599,9004 bd3 ba3.3k sqft5556 Wisteria Ave, Firestone, CO 80504Sold
- $574,0004 bd3 ba3.3k sqft5528 Wisteria Ave, Elizabeth, CO 80107Sold
- $574,0004 bd3 ba3.3k sqft5528 Wisteria Ave, Firestone, CO 80504Sold
- $624,9004 bd5 ba4.5k sqft5553 Wisteria Ave, Firestone, CO 80504Sold
Nearby schools
GreatSchools rating
- 9/10Mead Elementary SchoolGrades: PK-5Distance: 4.1 mi
- 8/10Mead Middle SchoolGrades: 6-8Distance: 4.2 mi
- 7/10Mead High SchoolGrades: 9-12Distance: 2.3 mi
Schools provided by the listing agent
- Elementary: Mead
- Middle: Mead
- High: Mead
- District: St. Vrain Valley RE-1J
Source: REcolorado as distributed by MLS GRID. This data may not be complete. We recommend contacting the local school district to confirm school assignments for this home.
Get a cash offer in 3 minutes
Find out how much your home could sell for in as little as 3 minutes with a no-obligation cash offer.
Estimated market value
$565,000
Get a cash offer in 3 minutes
Find out how much your home could sell for in as little as 3 minutes with a no-obligation cash offer.
Estimated market value
$565,000
- Colorado
- Weld County
- Firestone
- 80107
- 5566 Wisteria Avenue
Nearby cities
Nearby zip codes
Other Firestone Topics
