Skip main navigation
Sold cren member
  • $675,000

    55664 Fuchsia Lane, Olathe, CO 81425

    3beds
    2,026sqft
    Stick Built
    Built in 2019
    1.35 Acres Lot
    $675,200 Zestimate®
    $333/sqft
    $2,732 Estimated rent

    Home value

    $675,200

    $641,000 - $709,000

    $2,732/mo

    Zestimate® history
    Loading
    Loading...

    Owner options

    List your home for rent

    $2,732/mo

    Rent Zestimate®

    Find your next renter with Zillow Rental Manager. Plus, with online applications, you can quickly screen prospective tenants – for free.

    Learn more

    $2,732/mo

    Rent Zestimate®

    Refinance and save

    $3,825/mo

    Est. payment

    Refinancing to a lower rate could help reduce your monthly payments and save thousands over the life of the loan.

    See today's rates

    $3,825/mo

    Est. payment

    Explore your selling options

    Work with a Zillow partner agent

    Leverage their expertise and Zillow's premium Showcase listings to get your home seen by more buyers.

    Get started

    List with your own agent

    Get your home in front of millions of buyers by listing it on Zillow.

    Learn how to do it

    Sell it yourself

    Take full control of how buyers see your home on Zillow by listing For Sale by Owner (FSBO).

    List your home

    What's special

    Beautiful stone fireplaceMesmerizing mountain viewsRv parkingTons of extra parkingPristine finishesMassive side yardHuge island
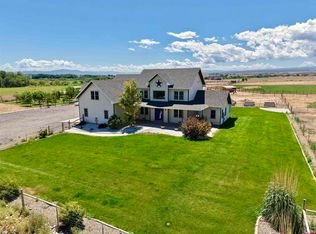
    Dazzling Newer Construction Ranch Home on Over an Acre with Mesmerizing Mountain Views, Irrigation Water, Pristine Finishes and RV Parking! Make the dream a reality with the show-stopping property that delivers and embodies everything that makes living in Western Colorado so good. Step inside to a warm and inviting floor plan, with upgraded and on-trend fixtures, a perfect split and open floor plan, and plenty of functionality for whatever your life looks like. Your dream kitchen awaits and is tastefully appointed with two-tone, knotty alder and shaker-style cabinetry, complimented with under cabinet lighting, striking granite, a huge island, high ceilings, and a wonderfully ergonomic layout. Elevate the seemingly menial, simple moments of day-to-day life in a kitchen like this, all the while gazing to the south and surveying the soaring San Juan mountain range in the distance. Open living and dining areas make entertaining a breeze, complete with a beautiful stone fireplace, recess ceilings, and jaw-dropping views from every window. The en-suite is oversize and provides room for a reading nook, yoga mat or extra furniture, and the walk-in closet is massive. The en-suite bath is dialed in with a gorgeous, tiled walk-in shower with a seat and 2 shower heads, and is just waiting to calm your nerves and relax your senses. The guest bedrooms are spacious, and one is set-up to be a functional 2nd suite, which brings a whole level of versatility to this home. Enjoy a 4 flex-room, which could be an ideal play room, home office or workout space. Have an exceptionally busy and 'full' lifestyle? This laundry/mud room is the ideal spot to keep the mess out of sight with a sink, extra cabinetry and storage. A huge, extra-deep 3-car garage would accommodate large vehicles with ease and provides plenty of room for tinkering and projects. Step outside to your backyard and be transformed into another level of existence with spectacular mountain views, a lush and expansive yard with irrigation water, a tiled fireplace, covered back patio, and all the possibilities in the world. Have toys, RV's, a boat or extra vehicles? Say hello to a massive side yard, tons of extra parking, property flexibility and a reasonable neighborhood allowing you to live the life you want without HOA Karen's running around telling you what to do. This meticulously maintained and treasured property truly delivers it all. The Western Colorado Life You've Always Dreamed of is in Reach; Experience it For Yourself Today!

    Zillow last checked:

    Listing updated:

    Listed by:

    Diana Atha Team 970-417-9375,

    Keller Williams Colorado West Realty

    Bought with:

    David Sietsema

    Colorado Ranch & Land Brokers

    Source: CREN,MLS#: 832601MLS Logo

    Facts & features

    Interior

    Bedrooms & bathrooms
    • Bedrooms: 3
    • Bathrooms: 2
    • Full bathrooms: 2
    Primary bedroom
    • Level: Main
    Dining room
    • Features: Eat-in Kitchen, Kitchen Island, Kitchen/Dining
    Cooling
    • Central Air, Ceiling Fan(s)
    Appliances
    • Included: Dishwasher, Disposal, Microwave, Range, Refrigerator
    • Laundry: W/D Hookup
    Features
    • Ceiling Fan(s), Granite Counters, Pantry, Walk-In Closet(s), Mud Room
    • Flooring: Carpet-Partial, Vinyl
    • Basement: Crawl Space
    • Has fireplace: Yes
    • Fireplace features: Gas Log, Living Room
    Interior area
    • Total structure area: 2,026
    • Total interior livable area: 2,026 sqft
    • Finished area above ground: 2,026

    Property

    Parking
    • Total spaces: 3
    • Parking features: Attached Garage
    • Attached garage spaces: 3
    Features
    • Levels: One
    • Stories: 1
    • Patio & porch: Covered Porch, Patio
    • Exterior features: Irrigation Pump, Irrigation Water, Landscaping, Lawn Sprinklers
    • Has view: Yes
    • View description: Mountain(s)
    Lot
    • Size: 1.35 Acres
    • Features: Adj to Open Space
    Details
    • Parcel number: 372524404006
    • Zoning description: Residential Single Family

    Construction

    Type & style
    • Home type: SingleFamily
    • Architectural style: Ranch
    • Property subtype: Stick Built
    Materials
    • Wood Frame, Stone, Stucco
    • Roof: Architectural Shingles
    Condition
    • New construction: No
    • Year built: 2019

    Utilities & green energy

    • Sewer: Septic Tank
    • Water: Public
    • Utilities for property: Electricity Connected, Internet, Propane-Tank Owned

    Community & HOA

    Community
    • Subdivision: Lil Napa
    HOA
    • Has HOA: Yes
    • HOA name: Lil Napa
    Location
    • Region: Olathe

    Financial & listing details

    • Price per square foot: $333/sqft
    • Tax assessed value: $575,100
    • Annual tax amount: $2,852
    • Date on market: 3/17/2026
    • Has irrigation water rights: Yes
    • Electric utility on property: Yes

    Price history

    DateEventPrice
    7/6/2026Sold$675,000-3.4%$333/sqft
    Source: CREN #832601 Report a problem
    5/6/2026Contingent$699,000$345/sqft
    Source: CREN #832601 Report a problem
    3/17/2026Listed for sale$699,000+21.8%$345/sqft
    Source: CREN #832601 Report a problem
    12/15/2023Sold$574,000-2.5%$283/sqft
    Source: CREN #808310 Report a problem
    10/13/2023Contingent$589,000$291/sqft
    Source: CREN #808310 Report a problem
    9/28/2023Listed for sale$589,000$291/sqft
    Source: CREN #808310 Report a problem

    Public tax history

    YearProperty taxesTax assessment
    2024$2,441 -3%$38,530 -3.6%
    2023$2,516 +40.8%$39,970 +45.6%
    2022$1,787 +48.7%$27,460 -2.8%
    2021$1,202 +141.4%$28,250 +45.7%
    2020$498 $19,390 +143%
    2019$498 +21.7%$7,980 +25.1%
    2018$409 +0.2%$6,380
    2017$408 $6,380 +38.7%
    2016$408 +60.7%$4,600 +5%
    2015$254 $4,380
    Find assessor info on the county website

    Neighborhood: 81425

    Nearby schools

    GreatSchools rating
    Schools provided by the listing agent
    • Elementary: Olathe K-5
    • Middle: Olathe 6-8
    • High: Olathe 9-12

    Source: CREN. This data may not be complete. We recommend contacting the local school district to confirm school assignments for this home.

    Get pre-qualified for a loan
    At Zillow Home Loans, we can pre-qualify you in as little as 5 minutes with no impact to your credit score.

    An equal housing lender. NMLS #10287.

    Sell for more on Zillow
    Get a Zillow Showcase℠ listing at no additional cost and you could sell for .
    $675,200
    2% more
    +$13,504
    With Zillow Showcase(estimated)
    $688,704