Welcome to your dream home this spectacular one and a half story with 4 bedrooms, 2 full bathrooms, and 1 half bath home offers an abundance of living space. You'll be impressed by the open floor plan that combines the living, dining, and kitchen areas, creating a flow for both function and entertaining. The spacious layout allows for an airy and inviting atmosphere, perfect for gatherings of all sizes. The kitchen has been thoughtfully designed with both functionality and comfort in mind. It boasts top-of-the-line appliances, granite countertops, and ample cabinet space and a large walk in pantry. Whether you're a seasoned chef or simply enjoy hosting dinner parties, you will love the kitchen which host an additional seating area for gatherings… Beyond the main living areas, you'll find a conveniently located first-floor laundry room. Additionally, an office space in the loft provides a dedicated area for productivity and remote work, or it can be used to accommodate other gatherings. The four bedrooms offer spacious room size, natural lighting. The primary suite is lovely and complete with an en-suite bathroom. Storage is never an issue in this home, as it offers an abundance of storage solutions to keep your belongings organized and out of sight. From built-in shelving to spacious closets, you'll find a place for everything. Situated in close proximity to award-winning schools, your family's educational needs are well taken care of. New roof (2018) new windows (2022) Features include finished daylight basement with bathroom, dual brick paver patios on very private landscaped yard, granite counters in large island kitchen, large loft overlooking 2 story foyer and great room. Nice open floor plan, triple crown moldings, in absolute move in condition!! Seller is licensed Real Estate agent.
Sold for $644,000
$644,000
55669 Saint Regis Dr, Shelby Township, MI 48315
4beds
4,857sqft
Single Family Residence
Built in 2002
0.25 Acres Lot
$681,900 Zestimate®
$133/sqft
$3,872 Estimated rent
Home value
$681,900
$648,000 - $716,000
$3,872/mo
Zestimate® history
Owner options
List your home for rent
$3,872/mo
Rent Zestimate®
Find your next renter with Zillow Rental Manager. Plus, with online applications, you can quickly screen prospective tenants – for free.
$3,872/mo
Rent Zestimate®
Refinance and save
$4,374/mo
Est. payment
Refinancing to a lower rate could help reduce your monthly payments and save thousands over the life of the loan.
$4,374/mo
Est. payment
Explore your selling options
Work with a Zillow partner agent
Leverage their expertise and Zillow's premium Showcase listings to get your home seen by more buyers.
Get startedList with your own agent
Get your home in front of millions of buyers by listing it on Zillow.
Learn how to do itSell it yourself
Take full control of how buyers see your home on Zillow by listing For Sale by Owner (FSBO).
List your homeWhat's special
Zillow last checked:
Listing updated:
Listed by:
Dave Pygott 248-941-8049,
Powell Real Estate
Bought with:
William Shamoun, 6501362247
KW Domain
Source: Realcomp II,MLS#: 20240039876
Facts & features
Interior
Bedrooms & bathrooms
- Bedrooms: 4
- Bathrooms: 3
- Full bathrooms: 2
- 1/2 bathrooms: 1
Primary bedroom
- Level: Entry
- Dimensions: 14 x 18
Bedroom
- Level: Second
- Dimensions: 13 x 14
Bedroom
- Level: Second
- Dimensions: 13 x 14
Bedroom
- Level: Second
- Dimensions: 12 x 13
Primary bathroom
- Level: Entry
- Dimensions: 12 x 10
Other
- Level: Second
- Dimensions: 9 x 8
Other
- Level: Entry
- Dimensions: 7 x 5
Other
- Level: Entry
- Dimensions: 6 x 10
Dining room
- Level: Entry
- Dimensions: 12 x 15
Great room
- Level: Entry
- Dimensions: 18 x 21
Kitchen
- Level: Entry
- Dimensions: 20 x 24
Laundry
- Level: Entry
- Dimensions: 6 x 8
Loft
- Level: Second
- Dimensions: 15 x 15
Heating
- Forced Air, Natural Gas
Cooling
- Ceiling Fans, Central Air
Appliances
- Included: Dishwasher, Disposal, Dryer, Energy Star Qualified Dishwasher, Free Standing Gas Range, Free Standing Refrigerator, Humidifier, Ice Maker, Microwave, Range Hood, Self Cleaning Oven, Stainless Steel Appliances, Washer
- Laundry: Electric Dryer Hookup, Gas Dryer Hookup, Laundry Room
Features
- Dual Flush Toilets, Entrance Foyer, High Speed Internet, Programmable Thermostat, Spa Hottub
- Windows: Egress Windows, Energy Star Qualified Windows
- Basement: Daylight,Finished,Full
- Has fireplace: Yes
- Fireplace features: Gas, Great Room
Interior area
- Total interior livable area: 4,857 sqft
- Finished area above ground: 3,057
- Finished area below ground: 1,800
Property
Parking
- Total spaces: 3
- Parking features: Three Car Garage, Attached, Basement, Driveway, Electricityin Garage, Garage Door Opener, Garage Faces Side, Side Entrance
- Attached garage spaces: 3
Features
- Levels: Two
- Stories: 2
- Entry location: GroundLevelwSteps
- Patio & porch: Patio
- Pool features: None
Lot
- Size: 0.25 Acres
- Dimensions: 90 x 130
Details
- Parcel number: 0703405013
- Special conditions: Agent Owned,Short Sale No
Construction
Type & style
- Home type: SingleFamily
- Architectural style: Colonial
- Property subtype: Single Family Residence
Materials
- Brick, Wood Siding
- Foundation: Basement, Poured
- Roof: Asphalt
Condition
- Platted Sub
- New construction: No
- Year built: 2002
Utilities & green energy
- Electric: Circuit Breakers
- Sewer: Public Sewer
- Water: Public
- Utilities for property: Cable Available, Underground Utilities
Community & HOA
Community
- Features: Sidewalks
- Security: Security System Owned
- Subdivision: WHITNEY ESTATES
HOA
- Has HOA: Yes
- HOA fee: $150 annually
- HOA phone: 248-941-8000
Location
- Region: Shelby Township
Financial & listing details
- Price per square foot: $133/sqft
- Tax assessed value: $165,559
- Annual tax amount: $5,078
- Date on market: 6/7/2024
- Cumulative days on market: 46 days
- Listing agreement: Exclusive Agency
- Listing terms: Cash,Conventional
Price history
| Date | Event | Price |
|---|---|---|
| 8/12/2024 | Sold | $644,000-0.8%$133/sqft |
Source:  Realcomp II #20240039876 Report a problem Realcomp II #20240039876 Report a problem | ||
| 7/23/2024 | Pending sale | $649,000$134/sqft |
Source: Realcomp II #20240039876 Report a problem | ||
| 7/2/2024 | Price change | $649,000-3.7%$134/sqft |
Source: Realcomp II #20240039876 Report a problem | ||
| 6/21/2024 | Price change | $674,000-3%$139/sqft |
Source: Realcomp II #20240039876 Report a problem | ||
| 6/7/2024 | Listed for sale | $695,000+148.2%$143/sqft |
Source: Realcomp II #20240039876 Report a problem | ||
| 10/20/2010 | Sold | $280,000-3.4%$58/sqft |
Source:  MiRealSource #31020951 Report a problem MiRealSource #31020951 Report a problem | ||
| 9/11/2010 | Pending sale | $289,900$60/sqft |
Source: Great Lakes GMAC Real Estate #210099665 Report a problem | ||
| 8/28/2010 | Listed for sale | $289,900+8.7%$60/sqft |
Source: Great Lakes GMAC Real Estate #210099665 Report a problem | ||
| 2/16/2010 | Sold | $266,697-31.6%$55/sqft |
Source: Public Record Report a problem | ||
| 11/2/2009 | Listed for sale | $389,900+11.4%$80/sqft |
Source: Realty Executives Midwest #30746772 Report a problem | ||
| 1/26/2005 | Sold | $350,000+321.7%$72/sqft |
Source: Public Record Report a problem | ||
| 1/14/2004 | Sold | $83,000$17/sqft |
Source: Public Record Report a problem | ||
Public tax history
| Year | Property taxes | Tax assessment |
|---|---|---|
| 2025 | $5,615 +5% | $311,800 +6.2% |
| 2024 | $5,346 +5.3% | $293,700 +19% |
| 2023 | $5,078 +2.8% | $246,800 +13.3% |
| 2022 | $4,939 +0.7% | $217,800 +3.1% |
| 2021 | $4,905 | $211,200 +2.1% |
| 2020 | $4,905 +8.5% | $206,800 +2.5% |
| 2019 | $4,522 +3.1% | $201,700 -0.8% |
| 2018 | $4,386 +2.2% | $203,400 -2% |
| 2017 | $4,292 | $207,500 |
| 2016 | $4,292 | $207,500 +5.6% |
| 2015 | $4,292 | $196,500 |
| 2012 | -- | -- |
| 2009 | -- | -- |
Find assessor info on the county website
Neighborhood: 48315
Nearby homes
- $690,1004 bd3 ba3.2k sqft55703 Saint Regis Dr, Shelby Township, MI 48315Off Market
- $596,9003 bd3 ba2.4k sqft55601 Saint Regis Dr, Shelby Township, MI 48315Off Market
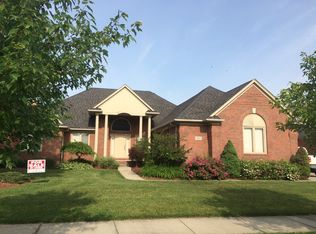
- $587,5003 bd4 ba2.3k sqft55652 Saint Regis Dr, Shelby Township, MI 48315Off Market
- $616,7003 bd2 ba-- sqft55686 Saint Regis Dr, Shelby Township, MI 48315Off Market
- $675,3004 bd3 ba-- sqft55747 Saint Regis Dr, Shelby Township, MI 48315Off Market
- $617,0004 bd4 ba2.9k sqft55662 Omni Dr, Shelby Township, MI 48315Off Market
- $735,6004 bd6 ba4k sqft55618 Saint Regis Dr, Shelby Township, MI 48315Off Market
- $623,4004 bd2 ba3k sqft55696 Omni Dr, Shelby Township, MI 48315Off Market
Nearby schools
GreatSchools rating
- 9/10Morgan Elementary SchoolGrades: PK-6Distance: 1.9 mi
- 7/10Malow Junior High SchoolGrades: 7-9Distance: 1.6 mi
- 9/10Eisenhower High SchoolGrades: 10-12Distance: 1.5 mi
Get a cash offer in 3 minutes
Find out how much your home could sell for in as little as 3 minutes with a no-obligation cash offer.
Estimated market value
$681,900
Get a cash offer in 3 minutes
Find out how much your home could sell for in as little as 3 minutes with a no-obligation cash offer.
Estimated market value
$681,900
- Michigan
- Macomb County
- Shelby Township
- 48315
- 55669 Saint Regis Dr
Nearby cities
Nearby zip codes
Other Shelby Township Topics
