REDUCED MOTIVATED SELLER! Prepare to fall in love with 5567 Compass Way! Nestled in the heart of Christiana, TN, this beautiful 4-bedroom, 2.5-bathroom residence seamlessly blends modern elegance with warm, inviting comfort. Step through the front door and be greeted by gorgeous, updated downstairs flooring that flows effortlessly through the main level—all updated within the last two years.
The true crown jewel of this home is the show-stopping, fully modernized kitchen. Designed for both the passionate home chef and lively entertaining, it features a large island, granite countertops, a tile backsplash, refreshed cabinetry, and a farmhouse sink. As a major bonus, the premium stainless steel appliances stay with the home! As well as the washer and dryer. And the dryer vents were recently cleaned out!
Upstairs serves as a peaceful sanctuary. The sprawling primary suite is a private retreat, with an oversized walk-in closet ready to handle any wardrobe.
Your outdoor paradise awaits in the backyard! Host unforgettable gatherings or unwind with your morning coffee on the expansive, shaded covered patio, completely enclosed by a full privacy fence. Just a short stroll away, the community playground offers the perfect spot for neighborhood fun. An attached two-car garage rounds out this pristine property.
Location is everything! Enjoy the serene charm of Christiana living while being just a heartbeat away from Murfreesboro’s shopping, dining, schools, and major commuter highways. This turnkey treasure won't last long—schedule your tour today!
Active
Price cut: $14.9K (10/4)
$355,000
5567 Compass Way, Christiana, TN 37037
4beds
1,680sqft
Single Family Residence, Residential
Built in 2019
6,534 Square Feet Lot
$-- Zestimate®
$211/sqft
$17/mo HOA
What's special
Large islandPrivate retreatAttached two-car garageFarmhouse sinkExpansive shaded covered patioGorgeous updated downstairs flooringTile backsplash
- 48 days
- 234
- 12
Zillow last checked:
Listing updated:
Listed by:
Emily Mason 615-568-8403,
Benchmark Realty, LLC 615-809-2323,
Susan Kimbrough, ABR, SFR, PSA 615-542-9332,
Benchmark Realty, LLC
Source: RealTracs MLS as distributed by MLS GRID,MLS#: 3514079
Facts & features
Interior
Bedrooms & bathrooms
- Bedrooms: 4
- Bathrooms: 3
- Full bathrooms: 2
- 1/2 bathrooms: 1
Bedroom 1
- Features: Full Bath
- Level: Full Bath
- Area: 196 Square Feet
- Dimensions: 14x14
Bedroom 2
- Area: 160 Square Feet
- Dimensions: 16x10
Bedroom 3
- Area: 120 Square Feet
- Dimensions: 12x10
Bedroom 4
- Area: 120 Square Feet
- Dimensions: 12x10
Primary bathroom
- Features: Primary Bedroom
- Level: Primary Bedroom
Kitchen
- Features: Eat-in Kitchen
- Level: Eat-in Kitchen
- Area: 108 Square Feet
- Dimensions: 12x9
Living room
- Features: Great Room
- Level: Great Room
- Area: 300 Square Feet
- Dimensions: 15x20
Heating
- Central
Cooling
- Central Air
Appliances
- Included: Electric Oven, Electric Range, Dishwasher, Disposal, Microwave, Refrigerator, Stainless Steel Appliance(s)
- Laundry: Electric Dryer Hookup, Washer Hookup
Features
- Ceiling Fan(s), Open Floorplan, Redecorated, Walk-In Closet(s)
- Flooring: Carpet, Laminate, Vinyl
- Basement: None
Interior area
- Total structure area: 1,680
- Total interior livable area: 1,680 sqft
- Finished area above ground: 1,680
Property
Parking
- Total spaces: 2
- Parking features: Garage Door Opener, Garage Faces Front
- Attached garage spaces: 2
Features
- Levels: Two
- Stories: 2
- Patio & porch: Patio, Covered
Lot
- Size: 6,534 Square Feet
Details
- Additional structures: Storage
- Parcel number: 159E A 05800 R0120432
- Special conditions: Standard
Construction
Type & style
- Home type: SingleFamily
- Architectural style: Traditional
- Property subtype: Single Family Residence, Residential
Materials
- Vinyl Siding
- Roof: Asphalt
Condition
- New construction: No
- Year built: 2019
Utilities & green energy
- Sewer: STEP System
- Water: Public
- Utilities for property: Water Available, Underground Utilities
Community & HOA
Community
- Security: Fire Alarm
- Subdivision: Clearview Acres Sec 1
HOA
- Has HOA: Yes
- Amenities included: Playground, Sidewalks, Underground Utilities
- HOA fee: $50 quarterly
Location
- Region: Christiana
Financial & listing details
- Price per square foot: $211/sqft
- Tax assessed value: $286,200
- Annual tax amount: $1,342
- Date on market: 8/17/2026
Estimated market value
Not available
Estimated sales range
Not available
Not available
Price history
| Date | Event | Price |
|---|---|---|
| 10/4/2026 | Price change | $355,000-4%$211/sqft |
Source: RealTracs MLS as distributed by MLS GRID #3514079 Report a problem | ||
| 9/7/2026 | Price change | $369,900-4.7%$220/sqft |
Source:  RealTracs MLS as distributed by MLS GRID #3514079 Report a problem RealTracs MLS as distributed by MLS GRID #3514079 Report a problem | ||
| 9/3/2026 | Price change | $387,990-0.3%$231/sqft |
Source: RealTracs MLS as distributed by MLS GRID #3514079 Report a problem | ||
| 8/20/2026 | Price change | $389,000-2.5%$232/sqft |
Source: RealTracs MLS as distributed by MLS GRID #3514079 Report a problem | ||
| 8/19/2026 | Price change | $399,000-3.9%$238/sqft |
Source: RealTracs MLS as distributed by MLS GRID #3514079 Report a problem | ||
| 8/17/2026 | Listed for sale | $415,000+19.3%$247/sqft |
Source: RealTracs MLS as distributed by MLS GRID #3514079 Report a problem | ||
| 1/4/2023 | Sold | $348,000-0.3%$207/sqft |
Source: RealTracs MLS as distributed by MLS GRID #2446459 Report a problem | ||
| 12/13/2022 | Contingent | $349,000$208/sqft |
Source: RealTracs MLS as distributed by MLS GRID #2446459 Report a problem | ||
| 11/23/2022 | Listed for sale | $349,000$208/sqft |
Source: RealTracs MLS as distributed by MLS GRID #2446459 Report a problem | ||
| 11/4/2022 | Contingent | $349,000$208/sqft |
Source: RealTracs MLS as distributed by MLS GRID #2446459 Report a problem | ||
| 10/19/2022 | Price change | $349,000-2.8%$208/sqft |
Source: RealTracs MLS as distributed by MLS GRID #2446459 Report a problem | ||
| 10/6/2022 | Listed for sale | $359,000+42.6%$214/sqft |
Source: RealTracs MLS as distributed by MLS GRID #2446459 Report a problem | ||
| 8/23/2019 | Sold | $251,722-66.4%$150/sqft |
Source: Public Record Report a problem | ||
| 3/18/1999 | Sold | $750,000$446/sqft |
Source: Public Record Report a problem | ||
Public tax history
| Year | Property taxes | Tax assessment |
|---|---|---|
| 2025 | $1,342 | $71,550 |
| 2024 | $1,342 | $71,550 |
| 2023 | $1,342 +16.1% | $71,550 |
| 2022 | $1,156 -6.5% | $71,550 +28.4% |
| 2021 | $1,237 | $55,725 +88.7% |
| 2020 | -- | $29,525 +110.9% |
| 2019 | -- | $14,000 |
Find assessor info on the county website
Monthly payment
Est. payment
Payment breakdown
Explore the cost of this home by adjusting the details. Changes won't be saved.Climate risks
Neighborhood: 37037
Nearby schools
Schools provided by the listing agent
- Elementary: Christiana Elementary
- Middle: Christiana Middle School
- High: Riverdale High School
Source: RealTracs MLS as distributed by MLS GRID. This data may not be complete. We recommend contacting the local school district to confirm school assignments for this home.
Similar homes
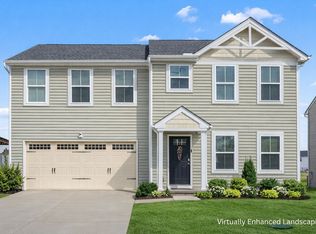
- $367,9904 bd3 ba1.6k sqft5345 Compass Way, Christiana, TN 37037For Sale

 MLS ID #3592685, Ashley DeLoach. RealTracs MLS as distributed by MLS GRID
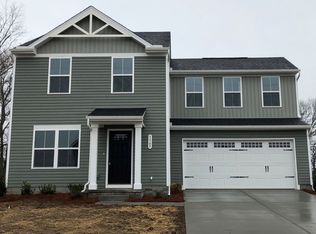
 - $399,9994 bd3 ba1.6k sqft5443 Marisack Ct, Christiana, TN 37037For Sale
 MLS ID #3529138, Michael J. Garcia. RealTracs MLS as distributed by MLS GRID
 - $364,0003 bd3 ba1.4k sqft2002 Haystack Ct, Christiana, TN 37037For Sale
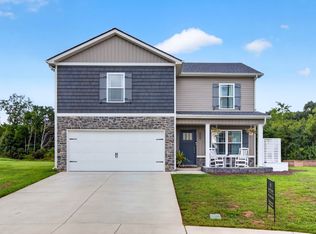 MLS ID #3501184, Judy Knapp. RealTracs MLS as distributed by MLS GRID
 - $375,0004 bd3 ba1.8k sqft1420 Journey Dr, Murfreesboro, TN 37130For Sale
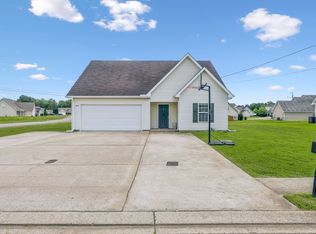 MLS ID #3603310, Pam Ford. RealTracs MLS as distributed by MLS GRID
 - $469,9004 bd3 ba2.1k sqft133 Durham Ct, Murfreesboro, TN 37128For SaleMLS ID #3281065, Jordan Vaughn. RealTracs MLS as distributed by MLS GRID
- $390,0003 bd3 ba1.8k sqft2635 Cason Ln, Murfreesboro, TN 37128For SaleMLS ID #3593600, Brad Hopkins. RealTracs MLS as distributed by MLS GRID
- $444,9953 bd2 ba1.6k sqft7914 Natahna Ct, Murfreesboro, TN 37127For SaleMLS ID #3610992, Lucy Sique REALTOR® ABR® SRS®. RealTracs MLS as distributed by MLS GRID
- $390,0003 bd2 ba1.3k sqft519 Ruby Cate Way, Murfreesboro, TN 37128For SaleMLS ID #3545584, Marcos A. Mikasobe. RealTracs MLS as distributed by MLS GRID
- $320,0003 bd3 ba1.7k sqft2838 Haversack Cir, Murfreesboro, TN 37128For SaleMLS ID #3262731, Lauran Heckman. RealTracs MLS as distributed by MLS GRID
- $340,0003 bd2 ba1.4k sqft432 Lauren Ln, Chapel Hill, TN 37034For SaleMLS ID #3601391, Kiley Williams. RealTracs MLS as distributed by MLS GRID
- $439,9003 bd3 ba1.7k sqft8041 Manchester Pike, Murfreesboro, TN 37127For SaleMLS ID #3599176, Chris M. Smith. RealTracs MLS as distributed by MLS GRID
- $335,0004 bd3 ba1.6k sqft206 Central Ave, Chapel Hill, TN 37034For SaleMLS ID #3529155, Kristie Young. RealTracs MLS as distributed by MLS GRID
- $465,0003 bd3 ba2.2k sqft309 Drema Ct, Murfreesboro, TN 37127For SaleMLS ID #3527734, John Turner | Turner Victory Team. RealTracs MLS as distributed by MLS GRID
- $432,5003 bd3 ba1.8k sqft2603 Cason Ln, Murfreesboro, TN 37128For SaleMLS ID #3530984, Todd Bradley. RealTracs MLS as distributed by MLS GRID
- $509,0004 bd3 ba2.5k sqft2812 Campanella Dr, Murfreesboro, TN 37128For SaleMLS ID #3545482, Jon Smith. RealTracs MLS as distributed by MLS GRID
- $330,0003 bd2 ba1.2k sqft312 Spring Creek St, Chapel Hill, TN 37034For SaleMLS ID #3270609, Andy Brown. RealTracs MLS as distributed by MLS GRID
- $375,0004 bd3 ba1.8k sqft213 River Forest Dr, Chapel Hill, TN 37034For SaleMLS ID #3304769, Sara Gooch. RealTracs MLS as distributed by MLS GRID
- $419,9003 bd3 ba2.1k sqft2178 Cason Ln, Murfreesboro, TN 37128For SaleMLS ID #3609997, Bobby Wood. RealTracs MLS as distributed by MLS GRID
- $395,0003 bd3 ba1.9k sqft3032 Morning Mist Ct, Murfreesboro, TN 37128For SaleMLS ID #3527230, Laura Dunnigan. RealTracs MLS as distributed by MLS GRID
- $339,9003 bd2 ba1.1k sqft2095 Bolden Dr, Murfreesboro, TN 37127For SaleMLS ID #3536025, Pam Bodiford. RealTracs MLS as distributed by MLS GRID
