Skip main navigation
Closed
  • Price Unknown

    5567 E Wild Horse Drive, Springfield, MO 65802

    4beds
    2,947sqft
    Single Family Residence
    Built in 2025
    0.29 Acres Lot
    $652,900 Zestimate®
    $--/sqft
    $2,908 Estimated rent

    Home value

    $652,900

    $594,000 - $718,000

    $2,908/mo

    Zestimate® history
    Loading
    Loading...

    Owner options

    List your home for rent

    $2,908/mo

    Rent Zestimate®

    Find your next renter with Zillow Rental Manager. Plus, with online applications, you can quickly screen prospective tenants – for free.

    Learn more

    $2,908/mo

    Rent Zestimate®

    Refinance and save

    $668/mo

    Est. payment

    Refinancing to a lower rate could help reduce your monthly payments and save thousands over the life of the loan.

    See today's rates

    $668/mo

    Est. payment

    Explore your selling options

    Work with a Zillow partner agent

    Leverage their expertise and Zillow's premium Showcase listings to get your home seen by more buyers.

    Get started

    List with your own agent

    Get your home in front of millions of buyers by listing it on Zillow.

    Learn how to do it

    Sell it yourself

    Take full control of how buyers see your home on Zillow by listing For Sale by Owner (FSBO).

    List your home

    What's special

    Gas fireplaceLed-lit garageQuartz countertopsDesigner finishesDual hvac systemChef-inspired kitchenLuxurious main-level primary suite
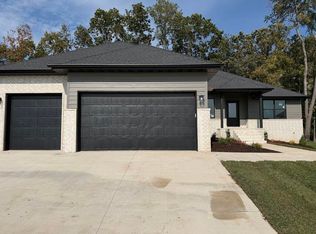
    'Gorgeous backyard space' Don't miss this incredible value on a quality-built home offering timeless craftsmanship and modern comforts.Welcome to this stunning 2-story, 2,947 sq. ft. residence featuring 4 bedrooms, 2.5 baths, a dedicated office, and a versatile bonus room/living area--perfect for families or working from home.The chef-inspired kitchen boasts custom soft-close cabinetry, quartz countertops, under/over cabinet lighting, a spacious walk-in pantry, and premium Frigidaire Professional appliances--including a refrigerator. The open living room showcases soaring 10' ceilings with a wood beam detail, gas fireplace with fieldstone surround, and rich 1/2'' engineered hardwood flooring.Enjoy seamless indoor-outdoor living with 8' front entry and 8x12 sliding patio doors leading to a covered patio complete with ceiling fan and TV wiring.Retreat to the luxurious main-level primary suite, designed with a custom walk-in closet that connects to the laundry, plus a spa-like bath with a freestanding soaking tub, walk-in shower, and designer finishes. Upstairs, you'll find three spacious bedrooms and a large bonus room/living area, all with plush carpet, ceiling fans, and 8' ceilings.Additional highlights:Custom horizontal stair railingBlack Marvin casement fiber windowsDual HVAC system (gas furnace + A/C downstairs, heat pump upstairs)75-gallon natural gas water heater with recirculating hot waterLED-lit garageFull-yard irrigation systemThis new construction home is energy-efficient, stylish, and move-in ready!

    Zillow last checked:

    Listing updated:

    Listed by:

    Kent Sturgeon 417-331-9874,

    ReeceNichols - Springfield

    Bought with:

    Wyatt McHaffie, 2021040632

    Alpha Realty MO, LLC

    Source: SOMOMLS as distributed by MLS GRID,MLS#: 60304738MLS Logo

    Facts & features

    Interior

    Bedrooms & bathrooms
    • Bedrooms: 4
    • Bathrooms: 3
    • Full bathrooms: 2
    • 1/2 bathrooms: 1
    Rooms
    • Room types: Master Bedroom, Bonus Room, Living Areas (2), Office
    Heating
    • Forced Air, Central, Fireplace(s), Zoned, Heat Pump, Electric, Natural Gas
    Cooling
    • Central Air, Ceiling Fan(s)
    Appliances
    • Included: Dishwasher, Gas Water Heater, Free-Standing Gas Oven, Microwave, Refrigerator, Disposal
    • Laundry: Main Level, W/D Hookup
    Features
    • Quartz Counters, Soaking Tub, High Ceilings, Walk-In Closet(s), Walk-in Shower
    • Flooring: Carpet, Engineered Hardwood, Tile
    • Windows: Double Pane Windows
    • Has basement: No
    • Attic: Access Only:No Stairs
    • Has fireplace: Yes
    • Fireplace features: Living Room, Blower Fan, Screen, Gas, Rock
    Interior area
    • Total structure area: 2,947
    • Total interior livable area: 2,947 sqft
    • Finished area above ground: 2,947
    • Finished area below ground: 0

    Property

    Parking
    • Total spaces: 3
    • Parking features: Garage Door Opener, Garage Faces Front
    • Attached garage spaces: 3
    Features
    • Levels: Two
    • Stories: 2
    • Patio & porch: Patio, Front Porch, Rear Porch, Covered
    • Exterior features: Rain Gutters
    • Spa features: Association
    Lot
    • Size: 0.29 Acres
    • Features: Sprinklers In Front, Landscaped, Sprinklers In Rear, Curbs
    Details
    • Parcel number: 1212100111

    Construction

    Type & style
    • Home type: SingleFamily
    • Property subtype: Single Family Residence
    Materials
    • HardiPlank Type, Stone, Brick
    • Foundation: Poured Concrete, Crawl Space
    • Roof: Fiberglass
    Condition
    • New construction: Yes
    • Year built: 2025

    Utilities & green energy

    • Sewer: Public Sewer
    • Water: Public

    Community & HOA

    Community
    • Security: Carbon Monoxide Detector(s), Smoke Detector(s)
    • Subdivision: Wild Horse
    HOA
    • Services included: Play Area, Hot Tub, Basketball Court, Trash, Tennis Court(s), Pool, Snow Removal, Common Area Maintenance
    • HOA fee: $668 annually
    Location
    • Region: Springfield

    Financial & listing details

    • Tax assessed value: $72,000
    • Annual tax amount: $482
    • Date on market: 9/15/2025
    • Listing terms: Cash,VA Loan,FHA,Conventional
    • Road surface type: Asphalt, Concrete

    Price history

    DateEventPrice
    11/6/2025Sold--
    Source: SOMOMLS as distributed by MLS GRID #60304738 Report a problem
    10/17/2025Pending sale$639,900$217/sqft
    Source: SOMOMLS as distributed by MLS GRID #60304738 Report a problem
    9/23/2025Price change$639,900-1.5%$217/sqft
    Source: SOMOMLS as distributed by MLS GRID #60304738 Report a problem
    9/15/2025Listed for sale$649,900$221/sqft
    Source: SOMOMLS as distributed by MLS GRID #60304738 Report a problem
    9/15/2025Listing removed$649,900$221/sqft
    Source: ReeceNichols Real Estate #60296046 Report a problem
    8/28/2025Price change$649,900-1.5%$221/sqft
    Source: ReeceNichols Real Estate #60296046 Report a problem
    8/21/2025Price change$659,900-1.5%$224/sqft
    Source: ReeceNichols Real Estate #60296046 Report a problem
    6/26/2025Price change$669,900-2.2%$227/sqft
    Source: ReeceNichols Real Estate #60296046 Report a problem
    6/2/2025Listed for sale$684,900$232/sqft
    Source: ReeceNichols Real Estate #60296046 Report a problem

    Public tax history

    YearProperty taxesTax assessment
    2025$732 +51.6%$13,680 +60%
    2024$483 -0.5%$8,550
    2023$485 $8,550
    Find assessor info on the county website

    Neighborhood: 65802

    Nearby schools

    GreatSchools rating
    Schools provided by the listing agent
    • Elementary: SGF-Hickory Hills
    • Middle: SGF-Hickory Hills
    • High: SGF-Glendale

    Source: SOMOMLS as distributed by MLS GRID. This data may not be complete. We recommend contacting the local school district to confirm school assignments for this home.

    Sell for more on Zillow
    Get a Zillow Showcase℠ listing at no additional cost and you could sell for .
    $652,900
    2% more
    +$13,058
    With Zillow Showcase(estimated)
    $665,958