MOTIVATED SELLER-Beautiful Private Lot Backing Up To Woods, Upgraded Elevation, 10 ft. Ceilings & 8 ft Doors, Extended 4ft Garage, Added Sunroom Perfect For The Piano, Billiard Table, Card Table or Extra Dining Area. Open Concept Floor Plan, Custom Built-Ins in Office, Dining Area Includes Dry Bar Built-Ins with Granite Counter, Refrigerator/Dual Temps For Beverage And Wine. Kitchen Has Pull Outs In Lower Cabinets, Gas Cooking, Larger Granite Island, Refrigerator Conveys. Hardwood Floors in Master Suite With Custom Closet. Large Laundry Room With Sink, Washer & Dryer Will Convey. Paver Patio With Pergola. New Carpet in Guest Bedroom & Owners Closet, Gutter Guards Added. Fantastic Location Where You Can Walk To the Club House. Enjoy Trilogy, Twin Mills Clubhouse, Fitness Center, Social Rooms, Restaurants, Indoor/Outdoor Pool, Trails, Bocce Courts, Pickle Ball, Tennis And More. Membership includes Freedom Boat Club On Lake Norman For Hassle Free Boating Access. Start Living The Good Live.
Active
Price cut: $14K (6/28)
$525,000
5567 Elk Knob Ct, Denver, NC 28037
2beds
2,203sqft
Single Family Residence
Built in 2016
0.18 Acres Lot
$519,900 Zestimate®
$238/sqft
$540/mo HOA
What's special
Custom built-ins in officePaver patio with pergolaUpgraded elevationRefrigerator conveysGas cookingGutter guards addedCustom closet
- 101 days |
- 647 |
- 23 |
Zillow last checked:
Listing updated:
Listed by:
Robin Schulman 704-614-6284,
Lake Norman Realty, Inc.
Source: Canopy MLS as distributed by MLS GRID,MLS#: 4365511
Facts & features
Interior
Bedrooms & bathrooms
- Bedrooms: 2
- Bathrooms: 2
- Full bathrooms: 2
- Main level bedrooms: 2
Primary bedroom
- Level: Main
Bedroom s
- Level: Main
Bathroom full
- Level: Main
Bar entertainment
- Level: Main
Dining area
- Level: Main
Great room
- Level: Main
Kitchen
- Level: Main
Laundry
- Level: Main
Office
- Level: Main
Sunroom
- Level: Main
Heating
- Forced Air, Natural Gas
Cooling
- Ceiling Fan(s), Central Air
Appliances
- Included: Bar Fridge, Dishwasher, Disposal, Dryer, Exhaust Fan, Gas Oven, Gas Range, Gas Water Heater, Microwave, Plumbed For Ice Maker, Refrigerator, Refrigerator with Ice Maker, Self Cleaning Oven, Washer, Washer/Dryer, Wine Refrigerator
- Laundry: Electric Dryer Hookup, Laundry Room, Main Level, Washer Hookup
Features
- Breakfast Bar, Built-in Features, Soaking Tub, Kitchen Island, Open Floorplan, Walk-In Closet(s)
- Flooring: Carpet, Hardwood, Tile
- Has basement: No
Interior area
- Total structure area: 2,203
- Total interior livable area: 2,203 sqft
- Finished area above ground: 2,203
- Finished area below ground: 0
Property
Parking
- Total spaces: 2
- Parking features: Driveway, Attached Garage, Garage Door Opener, Garage Faces Front, Garage on Main Level
- Attached garage spaces: 2
- Has uncovered spaces: Yes
Features
- Levels: One
- Stories: 1
- Patio & porch: Covered, Front Porch, Rear Porch
- Exterior features: In-Ground Irrigation
- Pool features: Community
- Spa features: Community
- Waterfront features: Other - See Remarks
- Body of water: Lake Norman
Lot
- Size: 0.18 Acres
- Features: Level, Private, Wooded, Views
Details
- Additional structures: Gazebo
- Parcel number: 91863
- Zoning: PD-R
- Special conditions: Standard
Construction
Type & style
- Home type: SingleFamily
- Architectural style: Ranch
- Property subtype: Single Family Residence
Materials
- Fiber Cement
- Foundation: Slab
Condition
- New construction: No
- Year built: 2016
Details
- Builder model: Refresh
- Builder name: Shea Homes
Utilities & green energy
- Sewer: County Sewer
- Water: County Water
- Utilities for property: Cable Available, Underground Power Lines
Community & HOA
Community
- Features: Fifty Five and Older, Clubhouse, Concierge, Dog Park, Fitness Center, Game Court, Gated, Recreation Area, Sidewalks, Street Lights, Tennis Court(s), Walking Trails
- Senior community: Yes
- Subdivision: Trilogy Lake Norman
HOA
- Has HOA: Yes
- HOA fee: $540 monthly
- HOA name: AAM
- HOA phone: 980-247-1600
Location
- Region: Denver
Financial & listing details
- Price per square foot: $238/sqft
- Tax assessed value: $546,975
- Annual tax amount: $3,444
- Date on market: 4/11/2026
- Cumulative days on market: 93 days
- Listing terms: Cash,Conventional,VA Loan
- Road surface type: Concrete, Paved
Estimated market value
$519,900
$494,000 - $546,000
$2,430/mo
Price history
| Date | Event | Price |
|---|---|---|
| 6/28/2026 | Price change | $525,000-2.6%$238/sqft |
Source:  Canopy MLS as distributed by MLS GRID #4365511 Report a problem Canopy MLS as distributed by MLS GRID #4365511 Report a problem | ||
| 6/17/2026 | Price change | $539,000-2%$245/sqft |
Source: Canopy MLS as distributed by MLS GRID #4365511 Report a problem | ||
| 5/18/2026 | Price change | $550,000-12%$250/sqft |
Source: Canopy MLS as distributed by MLS GRID #4365511 Report a problem | ||
| 5/5/2026 | Listed for sale | $625,000-1.6%$284/sqft |
Source: Canopy MLS as distributed by MLS GRID #4365511 Report a problem | ||
| 4/28/2026 | Listing removed | $635,000$288/sqft |
Source: Canopy MLS as distributed by MLS GRID #4365511 Report a problem | ||
| 4/21/2026 | Price change | $635,000-0.8%$288/sqft |
Source: Canopy MLS as distributed by MLS GRID #4365511 Report a problem | ||
| 4/11/2026 | Listed for sale | $640,000+42.2%$291/sqft |
Source: Canopy MLS as distributed by MLS GRID #4365511 Report a problem | ||
| 2/12/2021 | Sold | $450,000-3.2%$204/sqft |
Source: Canopy MLS as distributed by MLS GRID #3579268 Report a problem | ||
| 2/2/2021 | Pending sale | $465,000$211/sqft |
Source: Canopy MLS as distributed by MLS GRID #3579268 Report a problem | ||
| 1/13/2021 | Contingent | $465,000$211/sqft |
Source: Canopy MLS as distributed by MLS GRID #3579268 Report a problem | ||
| 1/13/2021 | Pending sale | $465,000$211/sqft |
Source: Lake Norman Realty, Inc. #3579268 Report a problem | ||
| 11/3/2020 | Price change | $465,000-1.1%$211/sqft |
Source: Lake Norman Realty, Inc. #3579268 Report a problem | ||
| 10/13/2020 | Price change | $470,000-1.1%$213/sqft |
Source: Lake Norman Realty, Inc. #3579268 Report a problem | ||
| 8/15/2020 | Price change | $475,000-2.1%$216/sqft |
Source: Lake Norman Realty, Inc. #3579268 Report a problem | ||
| 7/16/2020 | Listed for sale | $485,000$220/sqft |
Source: Lake Norman Realty, Inc. #3579268 Report a problem | ||
| 6/2/2020 | Pending sale | $485,000$220/sqft |
Source: Lake Norman Realty, Inc. #3579268 Report a problem | ||
| 5/22/2020 | Price change | $485,000-2%$220/sqft |
Source: Lake Norman Realty, Inc. #3579268 Report a problem | ||
| 2/1/2020 | Listed for sale | $495,000-1%$225/sqft |
Source: Lake Norman Realty, Inc. #3579268 Report a problem | ||
| 10/18/2019 | Listing removed | $499,950$227/sqft |
Source: Lake Norman Realty, Inc. #3546162 Report a problem | ||
| 9/6/2019 | Listed for sale | $499,950$227/sqft |
Source: Lake Norman Realty, Inc. #3546162 Report a problem | ||
Public tax history
| Year | Property taxes | Tax assessment |
|---|---|---|
| 2025 | $3,444 +1% | $546,975 |
| 2024 | $3,410 | $546,975 |
| 2023 | $3,410 +14.7% | $546,975 +41.5% |
| 2022 | $2,971 -0.6% | $386,518 |
| 2021 | $2,991 +7.1% | $386,518 |
| 2020 | $2,793 +2% | $386,518 |
| 2019 | $2,739 +25.2% | $386,518 +27% |
| 2018 | $2,187 | $304,407 |
| 2017 | $2,187 +212.2% | $304,407 |
| 2016 | $701 | -- |
| 2015 | -- | -- |
Find assessor info on the county website
Monthly payment
Est. payment
Payment breakdown
Explore the cost of this home by adjusting the details. Changes won't be saved.Climate risks
Neighborhood: 28037
Nearby schools
GreatSchools rating
- 6/10Catawba Springs ElementaryGrades: PK-5Distance: 0.8 mi
- 4/10East Lincoln MiddleGrades: 6-8Distance: 4.1 mi
- 8/10East Lincoln HighGrades: 9-12Distance: 0.6 mi
- $671,9002 bd2 ba1.9k sqft5571 Elk Knob Ct, Denver, NC 28037Off Market
- $515,8002 bd2 ba1.5k sqft5563 Elk Knob Ct, Denver, NC 28037Off Market

- $821,5003 bd3 ba2.6k sqft5559 Elk Knob Ct, Denver, NC 28037Off Market
- $930,3003 bd3 ba2.9k sqft5575 Elk Knob Ct, Denver, NC 28037Off Market
- $743,5002 bd3 ba2.6k sqft5555 Elk Knob Ct, Denver, NC 28037Off Market
- $794,7002 bd3 ba2.6k sqft5555 Elk Knob Ct #49, Denver, NC 28037Off Market
- $964,5003 bd3 ba3.1k sqft5579 Elk Knob Ct, Denver, NC 28037Off Market
- $829,7003 bd3 ba2.6k sqft6731 Shoal Creek Dr, Denver, NC 28037Off Market
A local agent can set up tours, give advice and negotiate with sellers.
Similar homes
- $475,0002 bd2 ba1.6k sqft4843 Looking Glass Trl, Denver, NC 28037For Sale
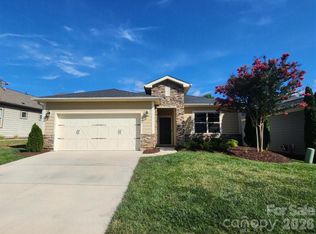
 MLS ID #4401107, David Henderson, Southern Homes of the Carolinas, Inc. Canopy MLS as distributed by MLS GRID
 - $560,0002 bd2 ba1.8k sqftTrilogy Lake Norman, Denver, NC 28037For Sale
 MLS ID #4344281, Susie Verrill, NextHome Paramount. Canopy MLS as distributed by MLS GRID
 - $515,0002 bd2 ba1.6k sqft445 Bowline Dr, Denver, NC 28037For Sale
 MLS ID #4399767, Josh Tuschak, SERHANT. Canopy MLS as distributed by MLS GRID
 - $635,0003 bd3 ba2.1k sqft5247 Looking Glass Trl, Denver, NC 28037For Sale
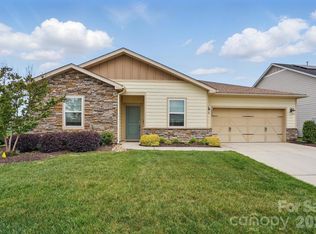 MLS ID #4399155, Lyn Palmer, Terra Vista Realty. Canopy MLS as distributed by MLS GRID
 - $590,0003 bd2 ba1.9k sqft4851 Looking Glass Trl, Denver, NC 28037For SaleMLS ID #4366989, Lesa Raye Westhafer, Southern Homes of the Carolinas, Inc. Canopy MLS as distributed by MLS GRID
- $495,0002 bd2 ba1.5k sqft6243 Scuttle Ln, Denver, NC 28037For SaleMLS ID #4362017, Robin Hurd, Carolina Realty Solutions. Canopy MLS as distributed by MLS GRID
- $459,9003 bd3 ba2.4k sqft152 Lancashire Ct, Denver, NC 28037For SaleMLS ID #4391758, Pressly Ramey, EXP Realty LLC Ballantyne. Canopy MLS as distributed by MLS GRID
- $515,0004 bd3 ba2.5k sqft3501 Delaware Dr, Denver, NC 28037For SaleMLS ID #4393493, Leslie Reeves, Premier South. Canopy MLS as distributed by MLS GRID
- $470,0004 bd4 ba2.7k sqft6038 Durango Way, Denver, NC 28037For SaleMLS ID #4370348, Kelly Formato, Thrive Realty Group LLC. Canopy MLS as distributed by MLS GRID
- $675,0003 bd3 ba2.4k sqft7139 Hanging Rock Ct, Denver, NC 28037For SaleMLS ID #4356136, Jill Gibson, Howard Hanna Allen Tate Lake Norman. Canopy MLS as distributed by MLS GRID
- $449,9003 bd2 ba1.9k sqft4190 Millstream Rd, Denver, NC 28037For SaleMLS ID #4388241, Jay White, Keller Williams Ballantyne Area. Canopy MLS as distributed by MLS GRID
- $575,0004 bd3 ba3.2k sqft3026 Spinner Ct, Denver, NC 28037For SaleMLS ID #4389852, Lawrence Mahool, Helen Adams Realty. Canopy MLS as distributed by MLS GRID
- $465,0004 bd3 ba2.3k sqft2444 Seagull Dr, Denver, NC 28037For SaleMLS ID #4380894, Amber Eaton, Call It Closed International Inc. Canopy MLS as distributed by MLS GRID
- $549,9003 bd2 ba1.7k sqft5106 Silver Trace Ln, Denver, NC 28037For SaleMLS ID #4393759, Craig LePage, EXP Realty LLC Mooresville. Canopy MLS as distributed by MLS GRID
- $775,0003 bd3 ba2.7k sqft454 Bowline Dr, Denver, NC 28037For SaleMLS ID #4361820, Erica Vaughan, Ivester Jackson Christie's. Canopy MLS as distributed by MLS GRID
- $539,9004 bd2 ba2k sqft12301 Flatbush Dr, Huntersville, NC 28078For SaleMLS ID #4382119, Craig Duckworth, RE/MAX Leading Edge. Canopy MLS as distributed by MLS GRID
- $670,0004 bd3 ba2.8k sqft3101 Three Wood Dr, Denver, NC 28037For SaleMLS ID #4358569, Richard Haake, Lionheart Real Estate LLC. Canopy MLS as distributed by MLS GRID
- $535,0003 bd3 ba2.7k sqft5080 Mooreland Oaks Way, Mount Holly, NC 28120For SaleMLS ID #4405735, Juan Pablo Vidal Garcia, JPVG Real Estate. Canopy MLS as distributed by MLS GRID
- $399,9993 bd2 ba1.6k sqft5043 Antebellum Dr, Iron Station, NC 28080For SaleMLS ID #4396667, Mishella Bastianson, Lake Norman Realty, Inc.. Canopy MLS as distributed by MLS GRID
- $639,5004 bd3 ba2.8k sqft1368 Cedardale Ln, Denver, NC 28037For SaleMLS ID #4391395, Ross McCullough, Real Broker, LLC. Canopy MLS as distributed by MLS GRID
