Escape to one of Coleman County's most picturesque ranches with this exceptional 47-acre property located approximately 15 miles south of Santa Anna. Hidden from the road, the beautifully maintained two-story red brick home is nestled among towering groves of Live Oak trees, offering unmatched privacy and a peaceful country setting. Home Creek flows around the east side of the homesite, while a spring-fed slough provides seasonal water, attracting abundant wildlife and enhancing the ranch's natural beauty. A suspended footbridge crosses the slough, leading to the cattle pens, barns, and additional ranch improvements.
The fenced pasture is in excellent condition with productive grass for livestock and ideal habitat for wildlife.
Built in 1996, the 2,611-square-foot home offers an inviting floor plan filled with natural light from numerous windows. The main level features a spacious living room with soaring ceilings and a floor-to-ceiling brick wood-burning fireplace, dining area, office, game room, half bath, utility room, walk-in pantry, and a built-in wall safe. Kitchen is beautifully appointed with granite countertops, center island, custom wood cabinetry, gas cooktop, double ovens, and refrigerator that conveys. An open cutout overlooks the living room, adding to the home's spacious feel.
All bedrooms are located upstairs, including a generous primary suite with dual vanities, garden tub, and shower. A handicap chair lift is installed on the staircase and may remain or be removed.
Relax on the covered front and back porches while enjoying breathtaking views of the surrounding ranch. A metal roof, approximately 3 to 5 years old offers added peace of mind. Just steps from the home are a 30x30 metal workshop with electricity, concrete floor, overhead door, and attached lean-to, plus a chicken coop.
This is a rare opportunity to own a beautiful combination of quality improvements, productive pasture, abundant live water, and unmatched country serenity.
Lot/land
Price cut: $50.1K (10/6)
$699,900
5567 Fm 2633, Santa Anna, TX 76878
--beds
--baths
47Acres
Unimproved Land
Built in 1996
47 Acres Lot
$-- Zestimate®
$--/sqft
$-- HOA
What's special
Abundant live waterIdeal habitat for wildlife
- 2 days
- 53
- 5
Likely to sell faster than
Zillow last checked:
Listing updated:
Listed by:
Sujo McKee 0634884 325-625-5600,
Sujo McKee Real Estate 325-625-5600
Source: NTREIS,MLS#: 21400057
Facts & features
Interior
Heating
- Central, Fireplace(s), Propane
Cooling
- Central Air, Ceiling Fan(s), Electric
Features
- Has fireplace: Yes
Video & virtual tour
Property
Features
- Patio & porch: Covered
- Exterior features: Other
- Fencing: Barbed Wire,Wire
- Has view: Yes
- View description: Water
- Has water view: Yes
- Waterfront features: Creek
Lot
- Size: 47 Acres
- Features: Acreage, Agricultural, Back Yard, Cleared, Hardwood Trees, Lawn, Landscaped, Pasture, Many Trees, Sprinkler System
- Residential vegetation: Cleared, Grassed, Partially Wooded
Details
- Additional structures: Corral(s), Garage(s), Grain Storage, Outbuilding, Poultry Coop, Residence, Workshop, Barn(s)
- Parcel number: R12273
- On leased land: Yes
- Zoning description: Not zoned
- Horses can be raised: Yes
- Horse amenities: Barn, Stock Pen(s), Stable(s), Tack Room, Water Source
Utilities & green energy
- Sewer: Septic Tank
- Water: Community/Coop, Rural
- Utilities for property: Electricity Available, Electricity Connected, Propane, None, Septic Available, Separate Meters, Water Available
Community & HOA
Community
- Subdivision: A0483 Eleanor Mudd Sur 69, Acres 47.06
HOA
- Has HOA: No
Location
- Region: Santa Anna
Financial & listing details
- Tax assessed value: $568,210
- Date on market: 10/21/2026
- Listing terms: Cash,Conventional
- Exclusions: Minerals, personal property, farm and ranch equipment.
- Road surface type: Asphalt, Dirt, Gravel
Estimated market value
Not available
Estimated sales range
Not available
Not available
Price history
| Date | Event | Price |
|---|---|---|
| 10/6/2026 | Price change | $699,900-6.7% |
Source: NTREIS #21332572 Report a problem | ||
| 7/20/2026 | Listed for sale | $750,000 |
Source: NTREIS #21332572 Report a problem | ||
Public tax history
| Year | Property taxes | Tax assessment |
|---|---|---|
| 2026 | -- | $568,210 -0.2% |
| 2025 | $1,377 +7.4% | $569,440 -5.2% |
| 2024 | $1,282 +5.9% | $600,510 +260.9% |
| 2023 | $1,210 -30.3% | $166,400 +10.3% |
| 2022 | $1,737 +0.2% | $150,900 +0.6% |
| 2021 | $1,733 | $149,980 |
| 2020 | -- | $149,980 |
| 2019 | -- | -- |
| 2018 | -- | -- |
| 2017 | -- | -- |
| 2016 | -- | -- |
| 2015 | -- | -- |
| 2014 | -- | -- |
| 2012 | -- | -- |
| 2011 | -- | -- |
| 2010 | -- | -- |
| 2009 | -- | -- |
| 2008 | -- | $86,370 -1.4% |
| 2007 | -- | $87,610 |
Find assessor info on the county website
Monthly payment
Climate risks
Neighborhood: 76878
Nearby schools
Schools provided by the listing agent
- Elementary: Santa Anna
- Middle: Santa Anna
- High: Santa Anna
- District: Santa Anna ISD
Source: NTREIS. This data may not be complete. We recommend contacting the local school district to confirm school assignments for this home.
Similar homes
- $650,00068 acres950 County Road 442, Rochelle, TX 76872Lot/Land
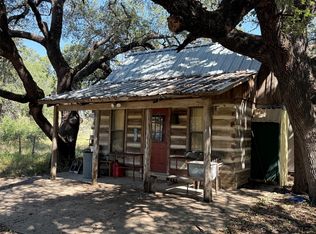 MLS ID #21414250, Clayton Cockrell. NTREIS
 - $760,000125.4 acres2035 County Road 448, Rochelle, TX 76872Lot/Land
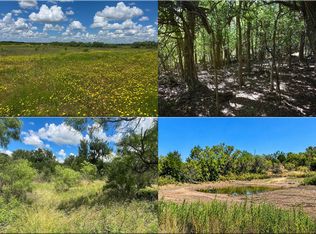 MLS ID #21411793, Crystal Springer. NTREIS
 - $699,000111.14 acres0 Us Highway 283, Lohn, TX 76852Lot/Land
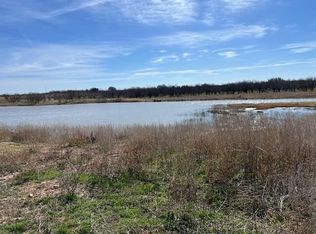 MLS ID #105334, Gina Long-Hepburn. CHCBOR
 - $875,000202 acres0 County Road 338, Gouldbusk, TX 76845Lot/Land
 MLS ID #21400270, Thomas Stephenson. NTREIS
 - $687,90071 acres5711 Fm 765, Rochelle, TX 76872Active
 MLS ID #623821, Janette R. Padgett, Janette Padgett Real Estate. Central Texas MLS
