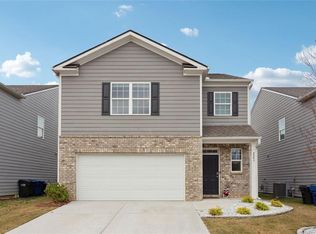
Close to Lake Lanier, 985, and shopping/dining. Open concept, 4BD/2.5BA Elston floorplan home with second floor loft. Family room with black slate tile fireplace. Kitchen features granite countertops, white cabinets, and stainless steel appliances. Main living area has distressed wood look flooring. Spacious primary suite with large 5' shower, separate tub, and walk in closet. Second floor offers a large loft, perfect for entertaining or for an office! Community features a pool and playground. Photos used for illustrative purposes and do not depict actual home.
This property is off market, which means it's not currently listed for sale or rent on Zillow. This may be different from what's available on other websites or public sources.