Skip main navigation
Closed
  • $450,000

    5567 Gallatin Ln, North Charleston, SC 29420

    4beds
    2,319sqft
    Single Family Residence
    Built in 1990
    0.29 Acres Lot
    $451,500 Zestimate®
    $194/sqft
    $3,126 Estimated rent

    Home value

    $451,500

    $424,000 - $479,000

    $3,126/mo

    Zestimate® history
    Loading
    Loading...

    Owner options

    List your home for rent

    $3,126/mo

    Rent Zestimate®

    Find your next renter with Zillow Rental Manager. Plus, with online applications, you can quickly screen prospective tenants – for free.

    Learn more

    $3,126/mo

    Rent Zestimate®

    Refinance and save

    $2,845/mo

    Est. payment

    Refinancing to a lower rate could help reduce your monthly payments and save thousands over the life of the loan.

    See today's rates

    $2,845/mo

    Est. payment

    Explore your selling options

    Work with a Zillow partner agent

    Leverage their expertise and Zillow's premium Showcase listings to get your home seen by more buyers.

    Get started

    List with your own agent

    Get your home in front of millions of buyers by listing it on Zillow.

    Learn how to do it

    Sell it yourself

    Take full control of how buyers see your home on Zillow by listing For Sale by Owner (FSBO).

    List your home

    What's special

    Magnificent woodburning fireplaceFantastic wraparound porchExpansive wraparound porchStately custom-built brick residencePrivate oasis for entertainingPremium appliancesPremier corner lot
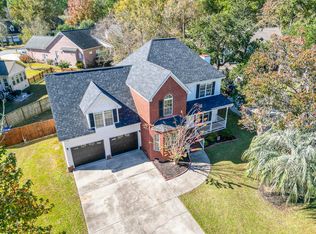
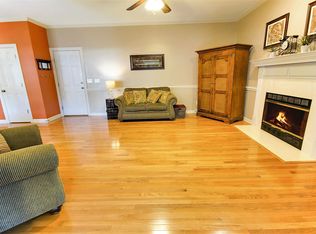
    Refined Elegance in Whitehall at its best!l Discover the timeless appeal of this stately, custom-built brick residence situated on a premier corner lot in the established heart better known as the old section of Whitehall. This meticulously maintained home seamlessly blends classic craftsmanship with modern luxury. The expansive wraparound porch offers a gracious welcome, leading into a unique floor plan defined by gleaming hardwoods that flow across both levels.The chef's kitchen serves as the heart of the home, featuring granite countertops, premium appliances, and an intimate breakfast nook. For grander gatherings, the formal dining room impresses with elegant crown molding.The family room is large with high end plantation shutters on the windows, same gorgeous hardwood flooring, magnificent woodburning fireplace, custom wet bar, and lots of natural lighting. You may take either door that leads out into the large screened porch where you will find tranquil, peaceful lighting for those perfect quite evenings or entertaining. Through another door, you will walk on the fantastic wraparound porch! This home has abundant space for entertaining! The owner's suite is a relaxing sanctuary, reminiscent of a five-star spa with a large two sink vanity, high end fixtures in the deep soaking tub and in the custom-tiled walk-in shower. Beyond the main living areas, the expansive FROG (Finished Room Over Garage) provides versatile space for a media room, home office, play room or 4th bedroom. Outside, the oversized corner lot leads into a quiet cul-de-sac, makes for a great location that offers a private oasis for entertaining, all while being minutes from award-winning DD2 schools. This fantastic location is also only minutes from I-26, Parks, Bosch, Charleston Air Force Base, Boeing, Charleston Int'l Airport, MUSC, Downtown Summerville, Downtown Charleston and Beaches. You will enjoy living close to lots of shopping and dining. Simply beautiful home! Truly a must see! Don't miss your opportunity to purchase this stunning home today!!

    Zillow last checked:

    Listing updated:

    Listed by:

    AgentOwned Realty

    Bought with:

    Keller Williams Realty Charleston

    Keller Williams Realty Charleston

    Source: CTMLS,MLS#: 26011117MLS Logo

    Facts & features

    Interior

    Bedrooms & bathrooms
    • Bedrooms: 4
    • Bathrooms: 3
    • Full bathrooms: 2
    • 1/2 bathrooms: 1
    Rooms
    • Room types: Family Room, Dining Room, Eat-In-Kitchen, Family, Foyer, Frog Attached, Laundry, Pantry, Separate Dining
    Heating
    • Forced Air
    Cooling
    • Central Air
    Appliances
    • Laundry: Electric Dryer Hookup, Washer Hookup, Laundry Room
    Features
    • Ceiling - Cathedral/Vaulted, Ceiling - Smooth, Tray Ceiling(s), High Ceilings, Walk-In Closet(s), Wet Bar, Ceiling Fan(s), Eat-in Kitchen, Entrance Foyer, Frog Attached, Pantry
    • Flooring: Ceramic Tile, Wood
    • Number of fireplaces: 1
    • Fireplace features: Family Room, One, Wood Burning
    Interior area
    • Total structure area: 2,319
    • Total interior livable area: 2,319 sqft

    Property

    Parking
    • Total spaces: 2
    • Parking features: Garage, Attached
    • Attached garage spaces: 2
    Features
    • Levels: Two
    • Stories: 2
    • Patio & porch: Patio, Front Porch, Screened, Wrap Around
    • Exterior features: Lawn Irrigation
    Lot
    • Size: 0.29 Acres
    • Features: 0 - .5 Acre, Cul-De-Sac, Level
    Details
    • Parcel number: 1711502001000

    Construction

    Type & style
    • Home type: SingleFamily
    • Architectural style: Traditional
    • Property subtype: Single Family Residence
    Materials
    • Brick, Vinyl Siding
    • Foundation: Crawl Space
    • Roof: Architectural
    Condition
    • New construction: No
    • Year built: 1990

    Utilities & green energy

    • Sewer: Public Sewer
    • Water: Public
    • Utilities for property: Charleston Water Service, Dominion Energy, Dorchester Cnty Water Auth

    Community & HOA

    Community
    • Features: Pool, Tennis Court(s), Trash, Walk/Jog Trails
    • Subdivision: Whitehall
    Location
    • Region: North Charleston

    Financial & listing details

    • Price per square foot: $194/sqft
    • Tax assessed value: $450,450
    • Annual tax amount: $4,408
    • Date on market: 4/18/2026
    • Listing terms: Cash,Conventional,FHA,VA Loan

    Price history

    DateEventPrice
    8/5/2026Sold$450,000$194/sqft
    Source: CTMLS #26011117 Report a problem
    6/18/2026Price change$450,000-2.2%$194/sqft
    Source: CTMLS #26011117 Report a problem
    4/18/2026Listed for sale$460,000+1.1%$198/sqft
    Source: CTMLS #26011117 Report a problem
    1/19/2023Sold$455,000-0.9%$196/sqft
    Source: CTMLS #22020547 Report a problem
    12/3/2022Contingent$459,000$198/sqft
    Source: CTMLS #22020547 Report a problem
    8/2/2022Listed for sale$459,000$198/sqft
    Source: CTMLS #22020547 Report a problem

    Public tax history

    YearProperty taxesTax assessment
    2025$4,408 -1.4%$27,027
    2024$4,471 $27,027 +199.5%
    2023-- $9,023 -33.3%
    2022-- $13,535 +50%
    2021-- $9,023
    2020-- $9,023 0%
    2019$1,757 $9,024 +4.9%
    2018$1,757 -15.4%$8,600
    2017$2,075 $8,600
    2016$2,075 $8,600
    2015-- $8,600 -96.6%
    2014-- $250,240 +2399.9%
    2013$2,346 $10,010
    2012-- $10,010
    2011-- $10,010
    2010-- $10,010 +15.1%
    2009-- $8,700
    2008-- $8,700
    2007-- $8,700
    2005-- $8,700 +44.8%
    2004-- $6,010
    2003-- $6,010
    2002-- $6,010
    2001-- $6,010
    Find assessor info on the county website

    Neighborhood: 29420

    Nearby schools

    GreatSchools rating
    Schools provided by the listing agent
    • Elementary: Eagle Nest
    • Middle: River Oaks
    • High: Ft. Dorchester

    Source: CTMLS. This data may not be complete. We recommend contacting the local school district to confirm school assignments for this home.

    Get a cash offer in 3 minutes
    Find out how much your home could sell for in as little as 3 minutes with a no-obligation cash offer.
    Estimated market value
    $451,500
    Get a cash offer in 3 minutes
    Find out how much your home could sell for in as little as 3 minutes with a no-obligation cash offer.
    Estimated market value
    $451,500