Skip main navigation
Closed
  • $263,700

    5567 Harrison St, Merrillville, IN 46410

    3beds
    1,242sqft
    Single Family Residence
    Built in 1957
    9,191 Square Feet Lot
    $263,700 Zestimate®
    $212/sqft
    $1,905 Estimated rent

    Home value

    $263,700

    $251,000 - $277,000

    $1,905/mo

    Zestimate® history
    Loading
    Loading...

    Owner options

    List your home for rent

    $1,905/mo

    Rent Zestimate®

    Find your next renter with Zillow Rental Manager. Plus, with online applications, you can quickly screen prospective tenants – for free.

    Learn more

    $1,905/mo

    Rent Zestimate®

    Refinance and save

    $1,676/mo

    Est. payment

    Refinancing to a lower rate could help reduce your monthly payments and save thousands over the life of the loan.

    See today's rates

    $1,676/mo

    Est. payment

    Explore your selling options

    Work with a Zillow partner agent

    Leverage their expertise and Zillow's premium Showcase listings to get your home seen by more buyers.

    Get started

    List with your own agent

    Get your home in front of millions of buyers by listing it on Zillow.

    Learn how to do it

    Sell it yourself

    Take full control of how buyers see your home on Zillow by listing For Sale by Owner (FSBO).

    List your home

    What's special

    Limestone brickImpeccably maintainedStunning quartz countertopsJacuzzi jet tubSpacious backyardOriginal hardwood floorsCeramic tile floors

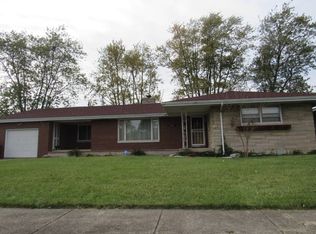
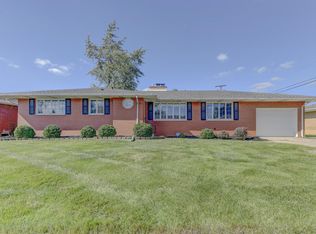
    This stunning brick ranch has been impeccably maintained & boasts a plethora of modern updates. With 3 spacious bedrooms and 2 beautifully appointed baths, this home is the perfect space for both relaxation & entertainment.Step into the updated kitchen and marvel at the ceramic tile floors, stunning quartz countertops, & sleek stainless steel appliances. The open concept living/dining room space is perfect for hosting gatherings with loved ones, while the original hardwood floors and updated ceiling fan light fixtures in the bedrooms add a touch of timeless charm.Cozy up by the fully functioning, limestone brick, wood-burning fireplace on chilly nights, or indulge in a spa-like experience in the jacuzzi jet tub with glass shower doors. The attached garage provides convenience and security, while the spacious backyard is perfect for outdoor activities and relaxation.The basement has beeb painted and coated, providing endless possibilities for additional living space or storage.

    This property is not currently displayed as for sale or rent on Zillow. This may be different from what's on other websites or public sources.

    Zillow last checked:

    Listing updated:

    Listed by:

    Ashley Tarver,

    Coldwell Banker Real Estate Gr 219-310-1243

    Bought with:

    Manuel Hernandez, RB14050711

    Realty Executives Premier

    Source: NIRA as distributed by MLS GRID,MLS#: 518598MLS Logo

    Facts & features

    Interior

    Bedrooms & bathrooms
    • Bedrooms: 3
    • Bathrooms: 2
    • Full bathrooms: 1
    • 3/4 bathrooms: 1
    Rooms
    • Room types: Bathroom, Bedroom 2, Bedroom 3, Dining Room, Kitchen, Living Room, Primary Bedroom
    Primary bedroom
    • Area: 131.3
    • Dimensions: 13 x 10.1
    Bedroom 2
    • Area: 125.19
    • Dimensions: 11.7 x 10.7
    Bedroom 3
    • Area: 123.22
    • Dimensions: 12.2 x 10.1
    Bathroom
    • Description: 3/4
    Bathroom
    • Description: Full
    Kitchen
    • Area: 102.46
    • Dimensions: 10.9 x 9.4
    Living room
    • Area: 219.19
    • Dimensions: 18.1 x 12.11
    Heating
    • Hot Water, Other
    Appliances
    • Included: Built-In Gas Range, Dryer, Refrigerator, Washer
    Features
    • Primary Downstairs
    • Basement: Interior Entry
    • Number of fireplaces: 1
    • Fireplace features: Great Room, Living Room, Wood Burning Stove
    Interior area
    • Total structure area: 1,242
    • Total interior livable area: 1,242 sqft
    • Finished area above ground: 1,242

    Property

    Parking
    • Total spaces: 2
    • Parking features: Attached, Garage Door Opener, Off Street
    • Attached garage spaces: 2
    Features
    • Levels: One
    • Patio & porch: Deck
    • Frontage length: 80
    Lot
    • Size: 9,191 Square Feet
    • Dimensions: 9200
    • Features: Landscaped, Paved
    Details
    • Parcel number: 451204251009000031

    Construction

    Type & style
    • Home type: SingleFamily
    • Architectural style: Bungalow
    • Property subtype: Single Family Residence
    Condition
    • New construction: No
    • Year built: 1957

    Utilities & green energy

    • Water: Public
    • Utilities for property: Cable Available

    Community & HOA

    Community
    • Features: Curbs, Sidewalks
    • Subdivision: Meadowland Estates
    HOA
    • Has HOA: No
    Location
    • Region: Merrillville

    Financial & listing details

    • Price per square foot: $212/sqft
    • Tax assessed value: $120,100
    • Annual tax amount: $963
    • Date on market: 9/5/2023
    • Listing agreement: Exclusive Right To Sell
    • Listing terms: Cash,Conventional,FHA,USDA Loan,VA Loan
    • Road surface type: Paved

    Price history

    DateEventPrice
    9/1/2023Sold$237,000+3.1%$191/sqft
    Source: NIRA as distributed by MLS GRID #518598 Report a problem
    7/22/2023Contingent$229,900$185/sqft
    Source: NIRA as distributed by MLS GRID #518598 Report a problem
    7/19/2023Listed for sale$229,900+8%$185/sqft
    Source: NIRA as distributed by MLS GRID #518598 Report a problem
    1/19/2023Listing removed--
    Source: NIRA as distributed by MLS GRID #518598 Report a problem
    11/28/2022Price change$212,900-3.2%$171/sqft
    Source: NIRA as distributed by MLS GRID #518598 Report a problem
    10/5/2022Price change$219,900-4.4%$177/sqft
    Source: NIRA as distributed by MLS GRID #518598 Report a problem
    9/2/2022Listed for sale$230,000+142.1%$185/sqft
    Source: NIRA as distributed by MLS GRID #518598 Report a problem
    3/21/2003Sold$95,000$76/sqft
    Source: NIRA as distributed by MLS GRID #71721 Report a problem

    Public tax history

    YearProperty taxesTax assessment
    2025$2,314 +67.3%$237,000 +1.3%
    2024$1,383 +7.5%$234,000 +41%
    2023$1,287 +33.7%$166,000 +15%
    2022$963 +13.5%$144,400 +20.2%
    2021$848 +4.7%$120,100 +6.9%
    2020$811 -17.2%$112,400 +1%
    2019$979 -5.1%$111,300 +2.4%
    2018$1,032 +22.6%$108,700 -2.3%
    2017$841 $111,300 +0.2%
    2016$841 -5.4%$111,100 -2.5%
    2014$889 -4.8%$114,000 -0.4%
    2013$934 -15.7%$114,500 +0.7%
    2012$1,108 +2.7%$113,700 +0.1%
    2011$1,079 +1.5%$113,600 +3.2%
    2010$1,063 $110,100 -7.9%
    2009-- $119,600 +5.5%
    2007-- $113,400 +26.8%
    2006-- $89,400
    2005-- $89,400
    2004-- $89,400 +160.6%
    2003-- $34,300
    2002-- $34,300 +200.1%
    2001-- $11,430
    Find assessor info on the county website

    Neighborhood: 46410

    Nearby schools

    GreatSchools rating
    Get a cash offer in 3 minutes
    Find out how much your home could sell for in as little as 3 minutes with a no-obligation cash offer.
    Estimated market value
    $263,700
    Get a cash offer in 3 minutes
    Find out how much your home could sell for in as little as 3 minutes with a no-obligation cash offer.
    Estimated market value
    $263,700