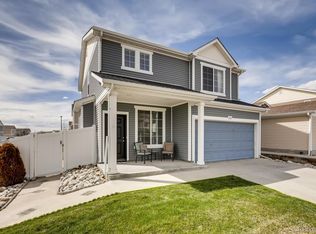
Welcome to 5567 Kirk Street! This 2-bedroom, 2-bath home offers a comfortable and functional layout with an open living and kitchen area that's perfect for everyday living and entertaining. Vaulted ceilings enhance the main living space, while the kitchen offers abundant cabinetry, generous counter space, a convenient peninsula, and easy access to the backyard through the sliding glass door. The master bedroom features a private full bathroom and walk-in closet, while the second bedroom and additional full bath provide flexibility for guests, a home office, or whatever fits your lifestyle. Step outside to a spacious backyard deck with plenty of room for grilling, relaxing, and enjoying Colorado's beautiful weather. An attached garage, dedicated laundry area, additional interior storage, and a backyard storage shed add everyday convenience. Located in Green Valley Ranch with convenient access to shopping, dining, parks, major roadways, and DIA, this home delivers a lot of home at an attractive price. Come see it for yourself!
For sale
Price cut: $15K (8/19)
$345,000
5567 Kirk Street, Denver, CO 80249
2beds
947sqft
Single Family Residence
Built in 2010
4,200 Square Feet Lot
$344,900 Zestimate®
$364/sqft
$-- HOA
What's special
- 17 days
- 1,178
- 76
Zillow last checked:
Listing updated:
Listed by:
Rusty Stevenson 720-384-5905,
LoKation Real Estate
Source: REcolorado as distributed by MLS GRID,MLS#: 9036617
Facts & features
Interior
Bedrooms & bathrooms
- Bedrooms: 2
- Bathrooms: 2
- Full bathrooms: 1
- 3/4 bathrooms: 1
- Main level bathrooms: 2
- Main level bedrooms: 2
Bedroom
- Description: Wic - 8x5
- Features: Primary Suite
- Level: Main
- Area: 154 Square Feet
- Dimensions: 11 x 14
Bedroom
- Level: Main
- Area: 180 Square Feet
- Dimensions: 12 x 15
Bathroom
- Features: Primary Suite
- Level: Main
- Area: 40 Square Feet
- Dimensions: 5 x 8
Bathroom
- Level: Main
- Area: 40 Square Feet
- Dimensions: 5 x 8
Kitchen
- Level: Main
- Area: 135 Square Feet
- Dimensions: 9 x 15
Living room
- Level: Main
- Area: 210 Square Feet
- Dimensions: 14 x 15
Heating
- Forced Air, Natural Gas
Cooling
- None
Appliances
- Included: Dishwasher, Disposal, Gas Water Heater, Microwave, Range, Range Hood, Refrigerator
Features
- Ceiling Fan(s), Eat-in Kitchen, High Ceilings, Kitchen Island, Laminate Counters, No Stairs, Open Floorplan, Primary Suite, Vaulted Ceiling(s), Walk-In Closet(s)
- Flooring: Carpet, Laminate, Linoleum
- Has basement: No
- Number of fireplaces: 1
- Fireplace features: Electric
Interior area
- Total structure area: 947
- Total interior livable area: 947 sqft
- Finished area above ground: 947
Property
Parking
- Total spaces: 2
- Parking features: Concrete, Dry Walled, Storage
- Attached garage spaces: 2
Features
- Levels: One
- Stories: 1
- Patio & porch: Deck, Front Porch, Patio
- Exterior features: Garden, Private Yard, Rain Gutters
- Fencing: Full
Lot
- Size: 4,200 Square Feet
- Features: Level, Master Planned, Near Public Transit, Sprinklers In Front, Sprinklers In Rear
Details
- Parcel number: 14163007
- Zoning: C-MU-20
- Special conditions: Standard
Construction
Type & style
- Home type: SingleFamily
- Property subtype: Single Family Residence
Materials
- Frame, Vinyl Siding
- Foundation: Slab
- Roof: Composition
Condition
- Year built: 2010
Utilities & green energy
- Electric: 110V, 220 Volts
- Sewer: Public Sewer
- Water: Public
- Utilities for property: Cable Available, Electricity Connected, Natural Gas Connected
Community & HOA
Community
- Subdivision: Green Valley Ranch
HOA
- Has HOA: Yes
- HOA name: Ebert Metro District
- HOA phone: 855-289-6007
Location
- Region: Denver
Financial & listing details
- Price per square foot: $364/sqft
- Tax assessed value: $395,100
- Annual tax amount: $2,511
- Date on market: 8/19/2026
- Listing terms: 1031 Exchange,Cash,Conventional,FHA,Other,USDA Loan,VA Loan
- Exclusions: None
- Ownership: Corporation/Trust
- Electric utility on property: Yes
- Road surface type: Paved
Estimated market value
$344,900
$328,000 - $362,000
$2,211/mo
Price history
| Date | Event | Price |
|---|---|---|
| 8/19/2026 | Price change | $345,000-4.2%$364/sqft |
Source: | ||
| 8/15/2026 | Listed for sale | $360,000+185.7%$380/sqft |
Source: | ||
| 6/3/2011 | Sold | $126,000$133/sqft |
Source: Public Record Report a problem | ||
Public tax history
| Year | Property taxes | Tax assessment |
|---|---|---|
| 2025 | $3,123 +3.9% | $27,860 +14.1% |
| 2024 | $3,006 +7.1% | $24,410 -10.7% |
| 2023 | $2,806 +8.3% | $27,350 +29.7% |
| 2022 | $2,592 -2.6% | $21,080 -2.8% |
| 2021 | $2,661 +1.6% | $21,690 +8% |
| 2020 | $2,619 +15.8% | $20,077 -0.7% |
| 2019 | $2,261 | $20,217 +21.1% |
| 2018 | $2,261 -19.4% | $16,700 |
| 2017 | $2,806 +14.4% | $16,700 +10.4% |
| 2016 | $2,451 +30.7% | $15,120 |
| 2015 | $1,876 0% | $15,120 +27.4% |
| 2014 | $1,877 +0.3% | $11,870 |
| 2013 | $1,871 +8.7% | $11,870 +0.9% |
| 2012 | $1,721 | $11,760 |
Find assessor info on the county website
Monthly payment
Est. payment
Payment breakdown
Explore the cost of this home by adjusting the details. Changes won't be saved.Climate risks
Neighborhood: Gateway - Green Valley Ranch
Nearby schools
Schools provided by the listing agent
- Elementary: Waller
- Middle: DSST: Conservatory Green
- High: DSST: Green Valley Ranch
- District: Denver 1
Source: REcolorado as distributed by MLS GRID. This data may not be complete. We recommend contacting the local school district to confirm school assignments for this home.