Newly constructed 2- Story home in the Kraft Farms Community. This new home boasts features including: 10-yr structural warranty, energy star efficiency, designer gourmet kitchen cabinets, hardware and a two car garage.
Pending
$459,900
5567 Mammoth Dr SE, Caledonia, MI 49316
4beds
2,276sqft
:
Get pre-qualified$3,041/mo
Single Family Residence
Built in 2025
10,018 Square Feet Lot
$460,200 Zestimate®
$202/sqft
$55/mo HOA
What's special
- 84 days |
- 4 |
- 0 |
Zillow last checked:
Listing updated:
Listed by:
Michael L McGivney 269-210-2125,
Allen Edwin Realty LLC 269-210-2125
Source: MichRIC,MLS#: 26023527
Facts & features
Interior
Bedrooms & bathrooms
- Bedrooms: 4
- Bathrooms: 3
- Full bathrooms: 2
- 1/2 bathrooms: 1
Primary bedroom
- Level: Upper
- Area: 208
- Dimensions: 16.00 x 13.00
Bedroom 2
- Level: Upper
- Area: 110
- Dimensions: 11.00 x 10.00
Bedroom 3
- Level: Upper
- Area: 121
- Dimensions: 11.00 x 11.00
Bedroom 4
- Level: Upper
- Area: 110
- Dimensions: 11.00 x 10.00
Primary bathroom
- Level: Upper
- Area: 65
- Dimensions: 13.00 x 5.00
Bathroom 1
- Level: Main
- Area: 30
- Dimensions: 6.00 x 5.00
Bathroom 2
- Level: Upper
- Area: 65
- Dimensions: 5.00 x 13.00
Den
- Level: Main
- Area: 132
- Dimensions: 12.00 x 11.00
Dining area
- Level: Main
- Area: 156
- Dimensions: 12.00 x 13.00
Great room
- Level: Main
- Area: 221
- Dimensions: 17.00 x 13.00
Kitchen
- Level: Main
- Area: 154
- Dimensions: 11.00 x 14.00
Laundry
- Level: Upper
- Area: 55
- Dimensions: 5.00 x 11.00
Heating
- Forced Air
Cooling
- Central Air, SEER 13 or Greater
Appliances
- Included: Dishwasher, Dryer, Microwave, Range, Refrigerator, Washer
- Laundry: Laundry Room, Upper Level
Features
- Center Island, Eat-in Kitchen, Pantry
- Flooring: Carpet, Vinyl
- Basement: Daylight
- Has fireplace: No
Interior area
- Total structure area: 2,276
- Total interior livable area: 2,276 sqft
- Finished area below ground: 0
Property
Parking
- Total spaces: 2
- Parking features: Garage Faces Front, Garage Door Opener, Attached
- Garage spaces: 2
Features
- Stories: 2
Lot
- Size: 10,018 Square Feet
- Dimensions: 75 x 133 x 75 x 133
Details
- Parcel number: 412307427005
- Zoning description: Residential
Construction
Type & style
- Home type: SingleFamily
- Architectural style: Traditional
- Property subtype: Single Family Residence
Materials
- Vinyl Siding
- Roof: Composition,Shingle
Condition
- New Construction
- New construction: Yes
- Year built: 2025
Details
- Builder name: Allen Edwin Homes
- Warranty included: Yes
Utilities & green energy
- Sewer: Public Sewer
- Water: Public
- Utilities for property: Natural Gas Connected
Community & HOA
Community
- Subdivision: Kraft Farms
HOA
- Has HOA: Yes
- Services included: Other
- HOA fee: $165 quarterly
- HOA phone: 888-693-0803
Location
- Region: Caledonia
Financial & listing details
- Price per square foot: $202/sqft
- Tax assessed value: $4,463
- Annual tax amount: $214
- Date on market: 5/20/2026
- Listing terms: Cash,FHA,VA Loan,Conventional
- Road surface type: Paved
Estimated market value
$460,200
$437,000 - $483,000
$3,450/mo
Price history
| Date | Event | Price |
|---|---|---|
| 5/20/2026 | Pending sale | $459,900$202/sqft |
Source:  MichRIC #26023527 Report a problem MichRIC #26023527 Report a problem | ||
Public tax history
| Year | Property taxes | Tax assessment |
|---|---|---|
| 2025 | $209 | $30,000 +20% |
| 2024 | -- | $25,000 |
Find assessor info on the county website
Monthly payment
Est. payment
Payment breakdown
Explore the cost of this home by adjusting the details. Changes won't be saved.Climate risks
Neighborhood: 49316
Nearby schools
GreatSchools rating
- 8/10Kraft Meadows Middle SchoolGrades: 5-6Distance: 0.2 mi
- 9/10Duncan Lake Middle SchoolGrades: 7-8Distance: 0.7 mi
- 7/10Caledonia High SchoolGrades: 9-12Distance: 0.5 mi

- $429,9004 bd3 ba1.8k sqft5505 Mammoth Dr SE, Caledonia, MI 49316Sold
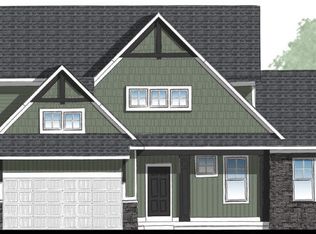
- $623,0024 bd3 ba2.6k sqft5962 Braemoor Ct SE, Caledonia, MI 49316Sold
- $872,700-- bd-- ba-- sqft370 Lake St N, Caledonia, MI 49316Off Market
- $662,6234 bd3 ba2.4k sqft5973 Claymont Ct SE, Caledonia, MI 49316Sold

- $215,200-- bd-- ba-- sqft9305 Cherry Valley Ave SE, Caledonia, MI 49316Off Market
- $620,4004 bd3 ba2.5k sqft6007 Statler Ct SE, Caledonia, MI 49316Off Market
- $671,6005 bd4 ba3.9k sqft6011 Statler Ct SE, Caledonia, MI 49316Off Market
- $586,3004 bd4 ba3.7k sqft6003 Statler Ct SE, Caledonia, MI 49316Off Market
A local agent can set up tours, give advice and negotiate with sellers.
Similar homes
- $449,9005 bd3 ba2k sqft5550 Mammoth Dr SE, Caledonia, MI 49316New Construction

 MichRIC
 - $430,0004 bd2 ba2k sqft6755 Loggers Ridge Run, Caledonia, MI 49316New Construction
 MLS ID #26041167, Jenny Valliere, Keller Williams GR East. MichRIC
 - $449,9005 bd3 ba2k sqft5550 Mammoth Dr, Caledonia, MI 49316New Construction
 Allen Edwin Homes
 - $434,9004 bd3 ba2k sqft5135 N Morgan Ln SE, Caledonia, MI 49316For Sale
 MLS ID #26031863, Saw M Blut, Five Star Real Estate (M6). MichRIC
 - from $418,9004 bd3 ba2k sqftIntegrity 2080 Plan, Kraft Farms, Caledonia, MI 49316New ConstructionAllen Edwin Homes
- $609,9004 bd3 ba2.4k sqft5937 Valley Point Dr SE, Caledonia, MI 49316New ConstructionMLS ID #26021280, John H DeVries, Kensington Realty Group Inc.. MichRIC
- from $415,9004 bd3 ba2k sqftIntegrity 2000 Plan, Kraft Farms, Caledonia, MI 49316New ConstructionAllen Edwin Homes
- $444,9004 bd3 ba2k sqft7068 Pileated Dr, Caledonia, MI 49316New ConstructionMichRIC
- $--3 bd2 ba1.5k sqft5135 Wild Senna Ave SE, Kentwood, MI 49512AuctionAuction.com 2
- from $439,3254 bd3 ba2k sqftIntegrity 2080 Plan, Thornapple Farms, Caledonia, MI 49316New ConstructionAllen Edwin Homes
- from $509,7703 bd3 ba2.7k sqftTraditions 2800 V8.0b Plan, Thornapple Farms, Caledonia, MI 49316New ConstructionAllen Edwin Homes
- from $400,9004 bd3 ba1.8k sqftIntegrity 1830 Plan, Kraft Farms, Caledonia, MI 49316New ConstructionAllen Edwin Homes
- from $426,2504 bd3 ba2k sqftIntegrity 2080 Plan, Dutton Center, Caledonia, MI 49316New ConstructionAllen Edwin Homes
- $379,9003 bd2 ba1.6k sqft7452 Traditional Ct SE, Caledonia, MI 49316New ConstructionMLS ID #26038110, Christopher T VanderHoff, Five Star Real Estate (M6). MichRIC
- from $436,1854 bd3 ba2k sqftIntegrity 2000 Plan, Thornapple Farms, Caledonia, MI 49316New ConstructionAllen Edwin Homes
- $444,9004 bd3 ba1.8k sqft7065 Palisades Dr, Caledonia, MI 49316New ConstructionMichRIC
- from $435,2353 bd3 ba2k sqftElements 2070 Plan, Dutton Center, Caledonia, MI 49316New ConstructionAllen Edwin Homes
- from $431,1004 bd3 ba1.8k sqftIntegrity 1880 Plan, Thornapple Farms, Caledonia, MI 49316New ConstructionAllen Edwin Homes
- from $451,7503 bd3 ba2k sqftElements 2090 Plan, Thornapple Farms, Caledonia, MI 49316New ConstructionAllen Edwin Homes
- from $355,0003 bd2 ba1.8k sqftLondon Plan, Paris Ridge, Caledonia, MI 49316New ConstructionSable Homes
