Spacious top level (3rd floor) unit available in the DeBaliviere neighborhood. Very nice and well taken care of unit with so much living space, 1450 sqft, 2 bedrooms, 1. 5 bathrooms, Open kitchen area to family room and dining room area, Kitchen with modern granite style countertops, plenty of cabinets, SS appliances and more. Extra bonus room for home office or play space, etc. plus a large wood deck out back for entertaining. 1 reserved parking spot in the gated parking lot in back, plus street parking. Walkable neighborhood close to so much STL! Steps away from public transportation, just blocks from Washington University, and within walking distance of Forest Park, as well as plenty of shopping, dining, and CWE neighborhood favorites. All new HVAC system installed in 2024. Great opportunity for starter home, welcome to investors who wish to add to their rental portfolio.
Active
Listed by: West End Management & Leasing Services • Gina Laux • 636-579-9355
$209,900
5567 Pershing Ave APT 3W, Saint Louis, MO 63112
2beds
1,420sqft
Condominium, Apartment
Built in 1913
-- sqft lot
$203,100 Zestimate®
$148/sqft
$468/mo HOA
What's special
Plenty of cabinets
- 35 days
- 131
- 2
Zillow last checked:
Listing updated:
Listed by:
Gina Laux 636-579-9355,
West End Management & Leasing Services,
Jack M Laux 636-579-6504,
West End Management & Leasing Services
Source: MARIS,MLS#: 26048809 Originating MLS: St. Louis Association of REALTORS
Originating MLS: St. Louis Association of REALTORSFacts & features
Interior
Bedrooms & bathrooms
- Bedrooms: 2
- Bathrooms: 2
- Full bathrooms: 1
- 1/2 bathrooms: 1
- Main level bathrooms: 2
- Main level bedrooms: 2
Heating
- Forced Air
Cooling
- Central Air
Appliances
- Laundry: In Unit
Features
- Granite Counters, High Ceilings, Open Floorplan, Separate Dining, Solid Surface Countertop(s), Storage, Tub
- Flooring: Hardwood
- Basement: Storage Space,Unfinished
- Number of fireplaces: 1
- Fireplace features: Decorative
Interior area
- Total structure area: 1,420
- Total interior livable area: 1,420 sqft
- Finished area above ground: 1,420
Property
Parking
- Total spaces: 1
- Parking features: Additional Parking, Assigned, Parking Lot
Features
- Levels: One
- Patio & porch: Deck
Lot
- Features: Near Public Transit
Details
- Parcel number: 38741805960
- Special conditions: Standard
Construction
Type & style
- Home type: Condo
- Architectural style: Apartment Style
- Property subtype: Condominium, Apartment
Materials
- Brick
Condition
- Year built: 1913
Utilities & green energy
- Electric: Ameren
- Sewer: Public Sewer
- Water: Public
- Utilities for property: Electricity Available, Water Connected
Community & HOA
Community
- Features: Sidewalks, Street Lights
- Subdivision: Third Floor/Waterman-Pershing
HOA
- Has HOA: Yes
- Amenities included: Parking
- Services included: Common Area Maintenance, Sewer, Trash, Water
- HOA fee: $468 monthly
- HOA name: Waterman Pershing Condo Assoc
Location
- Region: Saint Louis
Financial & listing details
- Price per square foot: $148/sqft
- Tax assessed value: $27,320
- Annual tax amount: $2,467
- Date on market: 7/31/2026
- Cumulative days on market: 36 days
- Listing terms: Cash,Conventional
- Ownership: Private
- Electric utility on property: Yes
Estimated market value
$203,100
$193,000 - $213,000
$1,926/mo
Price history
| Date | Event | Price |
|---|---|---|
| 7/31/2026 | Listed for sale | $209,900$148/sqft |
Source:  MARIS #26048809 Report a problem MARIS #26048809 Report a problem | ||
Public tax history
| Year | Property taxes | Tax assessment |
|---|---|---|
| 2025 | $2,467 +3.6% | $27,320 +7% |
| 2024 | $2,381 +4.6% | $25,540 |
| 2023 | $2,276 +1.4% | $25,540 +5% |
| 2022 | $2,244 +0.1% | $24,320 |
| 2021 | $2,242 +1% | $24,320 |
| 2020 | $2,220 | $24,320 |
| 2019 | $2,220 | $24,320 |
| 2018 | $2,220 -2.8% | $24,320 |
| 2017 | $2,282 +0.4% | $24,320 |
| 2016 | $2,273 +9.3% | $24,320 |
| 2015 | $2,081 +11.1% | $24,320 |
| 2014 | $1,873 | $24,320 |
| 2013 | $1,873 | $24,320 -17.9% |
| 2012 | -- | $29,640 |
| 2011 | -- | $29,640 |
| 2010 | -- | $29,640 -7.8% |
| 2009 | $2,137 +7.3% | $32,150 |
| 2008 | $1,992 | $32,150 -6% |
| 2007 | $1,992 | $34,200 |
| 2006 | $1,992 +1% | $34,200 +20% |
| 2005 | $1,972 | $28,500 |
Find assessor info on the county website
Monthly payment
Est. payment
Payment breakdown
Explore the cost of this home by adjusting the details. Changes won't be saved.Climate risks
Neighborhood: DeBaliviere Place
Nearby schools
Schools provided by the listing agent
- Elementary: Hamilton Elem. Community Ed.
- Middle: Yeatman-Liddell Middle School
- High: Sumner High
Source: MARIS. This data may not be complete. We recommend contacting the local school district to confirm school assignments for this home.
- $189,4002 bd1 ba1.4k sqft5567 Pershing Ave #1E, Saint Louis, MO 63112Off Market
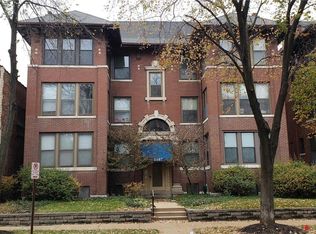
- $161,9002 bd2 ba1.4k sqft5567 Pershing Ave APT 1W, Saint Louis, MO 63112Off Market
- $156,2002 bd1 ba1.4k sqft5567 Pershing Ave APT 2E, Saint Louis, MO 63112Off Market

- $171,8002 bd1 ba1.4k sqft5567 Pershing Ave APT 2-W, Saint Louis, MO 63112Off Market
Similar homes
- $190,0002 bd1 ba1.1k sqft5510 Waterman Blvd APT 201, Saint Louis, MO 63112For Sale
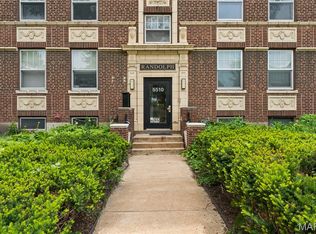
 MLS ID #26043439, Jack T Luzecky, 1 Degree Realty. MARIS
 - $145,0002 bd2 ba845 sqft5330 Pershing Ave APT 706, Saint Louis, MO 63112For Sale
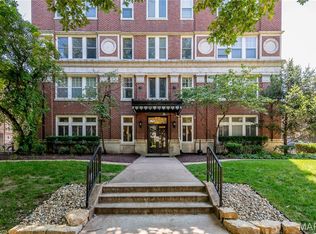 MLS ID #26053025, Joe G Warmbrodt, Garcia Properties. MARIS
 - $157,5002 bd1 ba945 sqft5630 Pershing Ave Unit 30, Saint Louis, MO 63112For Sale
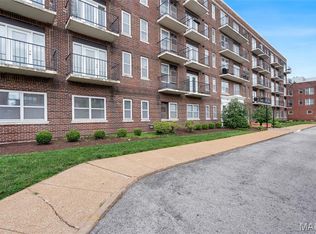 MLS ID #26046542, Margot Vishion, Berkshire Hathaway HomeServices Advantage. MARIS
 - $279,9003 bd2 ba1.5k sqft5510 Waterman Blvd #202, Saint Louis, MO 63112For Sale
 MLS ID #26030177, Angela C Dillmon, Keller Williams Chesterfield. MARIS
 - $149,0002 bd1 ba945 sqft5630 Pershing Ave Unit 34, Saint Louis, MO 63112For SaleMLS ID #26050880, Ted Wight, Dielmann Sotheby's International Realty. MARIS
- $235,0002 bd2 ba1.1k sqft4466 W Pine Blvd APT 2E, Saint Louis, MO 63108For SaleMLS ID #26049213, Kevin L Barnett, Redfin Corporation. MARIS
- $187,0002 bd2 ba1.1k sqft4036 Laclede Ave #B, Saint Louis, MO 63108For SaleMLS ID #26051991, Andy A Flieger, Keller Williams Pinnacle. MARIS
- $175,0002 bd2 ba1k sqft4319 Lindell Blvd APT H, Saint Louis, MO 63108For SaleMLS ID #26039255, Spencer Argueta, Elevate Realty, LLC. MARIS
- $209,9002 bd1 ba816 sqft2827 Macklind Ave, Saint Louis, MO 63139For SaleMLS ID #26053562, Robert A Blanton, NextHome Universal Realty. MARIS
- $273,9994 bd3 ba2.1k sqft5439 Vernon Ave, Saint Louis, MO 63112For SaleMLS ID #26047078, Shaun S Bell, Keller Williams Realty West. MARIS
- $194,9002 bd2 ba1.5k sqft5021 Ray Ave, Saint Louis, MO 63116For SaleMLS ID #26051414, Joey R Schenck, Invest St. Louis. MARIS
- $225,0002 bd2 ba1.4k sqft3441 Ohio Ave, Saint Louis, MO 63118For SaleMLS ID #26045596, Kewana Boyd, Walls Street Realty, Inc.. MARIS
- $179,9002 bd1 ba1.1k sqft5 Delcrest Ct APT 204, Saint Louis, MO 63124For SaleMLS ID #26031626, Ellen G Simpson, Compass Realty Group. MARIS
- $275,0002 bd2 ba1.6k sqftRenmore Condominium, Saint Louis, MO 63108For SaleMLS ID #26048044, Kevy E Battle, Williams Claytor Realty, LLC. MARIS
- $199,9003 bd2 ba2k sqft4052 Nebraska Ave, Saint Louis, MO 63118For SaleMLS ID #26032813, Brandon A Cunyas, Garcia Properties. MARIS
- $145,0002 bd1 ba1k sqft322 N Boyle Ave APT Lls, Saint Louis, MO 63108For SaleMLS ID #26047670, Anna Garcia, Garcia Properties. MARIS
- $260,0002 bd2 ba1.7k sqft3924 Miami St, Saint Louis, MO 63116For SaleMLS ID #26043844, Anna Kozak, Berkshire Hathaway HomeServices Select Properties. MARIS
- $130,0002 bd1 ba1.1k sqft5 Delcrest Ct APT 101, Saint Louis, MO 63124For SaleMLS ID #26055190, Wayne Norwood, Janet McAfee Inc.. MARIS
- $175,0002 bd1 ba1.1k sqft5351 Alfred Ave, Saint Louis, MO 63116For SaleMLS ID #26046795, Brittni L Wilcox, Realty Executives of St. Louis. MARIS
- $158,5002 bd2 ba940 sqft2632 Park Ave Unit 2632, Saint Louis, MO 63104For SaleMLS ID #26051237, Penny Davis, ReeceNichols Real Estate. MARIS
