Skip main navigation
Closed
  • $735,000

    5567 Rolling Meadows Way, Camillus, NY 13031

    4beds
    3,632sqft
    Single Family Residence
    Built in 2022
    0.35 Acres Lot
    $738,300 Zestimate®
    $202/sqft
    $5,063 Estimated rent

    Home value

    $738,300

    $687,000 - $797,000

    $5,063/mo

    Zestimate® history
    Loading
    Loading...

    Owner options

    List your home for rent

    $5,063/mo

    Rent Zestimate®

    Find your next renter with Zillow Rental Manager. Plus, with online applications, you can quickly screen prospective tenants – for free.

    Learn more

    $5,063/mo

    Rent Zestimate®

    Refinance and save

    $5,321/mo

    Est. payment

    Refinancing to a lower rate could help reduce your monthly payments and save thousands over the life of the loan.

    See today's rates

    $5,321/mo

    Est. payment

    Explore your selling options

    Work with a Zillow partner agent

    Leverage their expertise and Zillow's premium Showcase listings to get your home seen by more buyers.

    Get started

    List with your own agent

    Get your home in front of millions of buyers by listing it on Zillow.

    Learn how to do it

    Sell it yourself

    Take full control of how buyers see your home on Zillow by listing For Sale by Owner (FSBO).

    List your home

    What's special

    Sophisticated neutral paletteSerene tree-lined backyardPowder roomPrivate front officeSecond-floor laundry roomCustom walk-in closetDesigner lighting
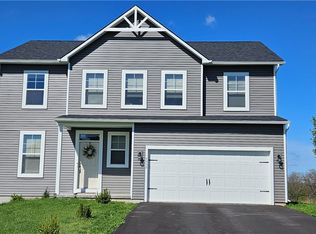
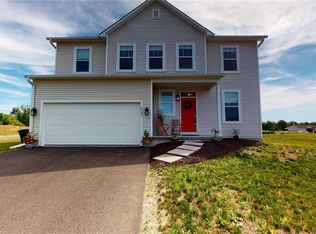
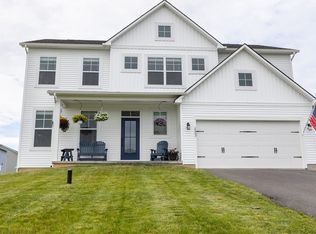
    Exceptional,four-year-young "farmhouse style" Colonial located in the highly desirable Rolling Meadows neighborhood. Why wait to build when you can own a thoughtfully designed, move-in-ready home offering both immediate comfort & room to grow? From the moment you enter, you are greeted by expansive windows that flood the home with natural light, complemented by a sophisticated neutral palette that creates a clean timeless aesthetic along with LVT flooring. Main floor features a private front office & an elegant tea room (or could be a formal dining room), while the expansive family room showcases a stunning stone fireplace that flows seamlessly into the open-concept kitchen, complete with large island & generous workspace. Adjoining Morning Room provides the perfect setting for everyday dining, overlooking a serene, tree-lined backyard & stunning views of the valley through large windows on all sides. Dual pantries, a well-appointed mudroom with custom built-ins and a powder room. Upstairs has 4 spacious bedrooms along with a versatile bonus room, currently used as a media space, with potential to be converted into a 5th bedroom. Large primary suite with 9' tray ceiling, custom walk-in closet & a luxurious ensuite bath featuring a soaking tub, tiled walk-in shower, dual vanities & a private water closet. Second-floor laundry room adds exceptional ease & convenience to daily living. Fully finished lower level with 9' ceilings & a full walk out to the backyard through a sliding door, creating a seamless indoor-outdoor experience ideal for both entertaining & everyday relaxation. Exceptional versality with bedroom, full bath, wet bar, additional fridge, inviting sitting area, game space & abundance of storage. Custom blinds throughout the home, designer lighting & bespoke closets. A dedicated game room adds to the appeal, creating a space that is both fun & functional. The lower level offers an additional 600 square feet to make this home almost 4200 square feet of living space. Concrete back patio, with side walkway & stairs. Tankless water heater and amazing views from the front porch. A truly amazing home in West Genesee Schools.

    Zillow last checked:

    Listing updated:

    Listed by:

    Lori A. Harrington 315-727-3406,

    Howard Hanna Real Estate

    Bought with:

    Joseph Murtha, 10401340808

    North Star Real Estate & Property Management

    Source: NYSAMLSs,MLS#: S1681757MLS LogoOriginating MLS: Syracuse

    Facts & features

    Interior

    Bedrooms & bathrooms
    • Bedrooms: 4
    • Bathrooms: 4
    • Full bathrooms: 3
    • 1/2 bathrooms: 1
    • Main level bathrooms: 1
    Heating
    • Gas, Forced Air
    Cooling
    • Central Air
    Appliances
    • Included: Dishwasher, Disposal, Gas Oven, Gas Range, Gas Water Heater, Refrigerator
    • Laundry: Upper Level
    Features
    • Breakfast Bar, Ceiling Fan(s), Separate/Formal Dining Room, Entrance Foyer, Separate/Formal Living Room, Great Room, Home Office, Pantry, Quartz Counters, Bath in Primary Bedroom
    • Flooring: Carpet, Luxury Vinyl, Varies
    • Basement: Full,Finished,Walk-Out Access
    • Number of fireplaces: 1
    Interior area
    • Total structure area: 3,632
    • Total interior livable area: 3,632 sqft

    Property

    Parking
    • Total spaces: 3
    • Parking features: Attached, Garage
    • Attached garage spaces: 3
    Features
    • Levels: Two
    • Stories: 2
    • Patio & porch: Open, Patio, Porch
    • Exterior features: Blacktop Driveway, Patio
    Lot
    • Size: 0.35 Acres
    • Dimensions: 80 x 190
    • Features: Rectangular, Rectangular Lot, Residential Lot
    Details
    • Parcel number: 31208902000100050340000000
    • Special conditions: Standard

    Construction

    Type & style
    • Home type: SingleFamily
    • Architectural style: Colonial
    • Property subtype: Single Family Residence
    Materials
    • Composite Siding, Vinyl Siding
    • Foundation: Poured
    • Roof: Asphalt,Architectural,Shingle
    Condition
    • Resale
    • Year built: 2022
    Details
    • Builder model: Cornerstone

    Utilities & green energy

    • Electric: Circuit Breakers
    • Sewer: Connected
    • Water: Connected, Public
    • Utilities for property: Cable Available, Sewer Connected, Water Connected

    Community & HOA

    Community
    • Subdivision: Rolling Meadows
    Location
    • Region: Camillus

    Financial & listing details

    • Price per square foot: $202/sqft
    • Tax assessed value: $490,000
    • Annual tax amount: $19,374
    • Date on market: 5/14/2026
    • Cumulative days on market: 12 days
    • Listing terms: Cash,Conventional

    Price history

    DateEventPrice
    7/14/2026Sold$735,000+2.2%$202/sqft
    Source: NYSAMLSs #S1681757 Report a problem
    6/12/2026Pending sale$719,000$198/sqft
    Source: NYSAMLSs #S1681757 Report a problem
    5/22/2026Contingent$719,000$198/sqft
    Source: NYSAMLSs #S1681757 Report a problem
    5/14/2026Listed for sale$719,000+2.7%$198/sqft
    Source: NYSAMLSs #S1681757 Report a problem
    5/9/2026Listing removed$699,900$193/sqft
    Source: NYSAMLSs #S1677392 Report a problem
    5/4/2026Listed for sale$699,900$193/sqft
    Source: NYSAMLSs #S1677392 Report a problem

    Public tax history

    Tax history is unavailable.

    Neighborhood: 13031

    Nearby schools

    GreatSchools rating
    Schools provided by the listing agent
    • High: West Genesee Senior High
    • District: West Genesee

    Source: NYSAMLSs. This data may not be complete. We recommend contacting the local school district to confirm school assignments for this home.

    Sell for more on Zillow
    Get a Zillow Showcase℠ listing at no additional cost and you could sell for .
    $738,300
    2% more
    +$14,766
    With Zillow Showcase(estimated)
    $753,066
    Sell for more on Zillow
    Get a Zillow Showcase℠ listing at no additional cost and you could sell for .
    $738,300
    2% more
    +$14,766
    With Zillow Showcase(estimated)
    $753,066