Skip main navigation
Sold for $599,000
  • Tax assessed value
    $599,000

    5567 Sageleaf Court, Brighton, CO 80601

    3beds
    3,477sqft
    Single Family Residence
    Built in 2018
    7,840.8 Square Feet Lot
    $596,300 Zestimate®
    $172/sqft
    $3,511 Estimated rent

    Home value

    $596,300

    $566,000 - $626,000

    $3,511/mo

    Zestimate® history
    Loading
    Loading...

    Owner options

    List your home for rent

    $3,511/mo

    Rent Zestimate®

    Find your next renter with Zillow Rental Manager. Plus, with online applications, you can quickly screen prospective tenants – for free.

    Learn more

    $3,511/mo

    Rent Zestimate®

    Refinance and save

    $3,770/mo

    Est. payment

    Refinancing to a lower rate could help reduce your monthly payments and save thousands over the life of the loan.

    See today's rates

    $3,770/mo

    Est. payment

    Explore your selling options

    Work with a Zillow partner agent

    Leverage their expertise and Zillow's premium Showcase listings to get your home seen by more buyers.

    Get started

    List with your own agent

    Get your home in front of millions of buyers by listing it on Zillow.

    Learn how to do it

    Sell it yourself

    Take full control of how buyers see your home on Zillow by listing For Sale by Owner (FSBO).

    List your home

    What's special

    Lush plantsCovered front porchUnfinished storage roomCraft areaLuxurious en-suite bathroomFormal dining roomDry bar area
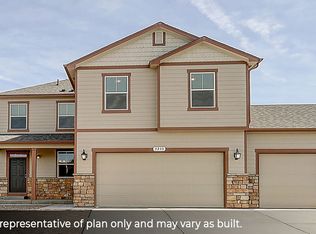
    This beautiful home is sure to steal your heart! Its captivating curb appeal includes a covered front porch, lush plants, & magical Jellyfish lighting (no more hanging lights every December!). Working from home is a breeze in the office which is complete with custom cabinetry & elegant French doors. The main level is designed for comfort & entertaining. Brand new flooring was just installed in July 2023. Granite countertops, under-cabinet lighting, and a 3-stage water filter make the kitchen a chef's dream. Living room features a vaulted ceiling, fireplace, & a custom pull-down TV mount. Between the living room and office is a versatile space that can be a formal dining room, a dry bar area, or extra entertaining space. Also on the main floor is a half bath and a walk-in pantry. Around the corner from the kitchen is the garage entry which leads to the 3-car garage. You'll find 3 bedrooms upstairs, each w/ custom closet built-ins. Laundry room is just steps away from the bedrooms. All south facing windows have been tinted for energy efficiency. The primary bedroom is bathed in natural light & features a luxurious en-suite bathroom with dual sinks, lighted mirrors, & soaking tub. Walk-in closet is beautifully designed with custom shelving and motion sensor lighting. Basement provides additional entertainment space, an optional 4th bedroom, & unfinished storage. Large, unfinished storage room includes a craft area w/ pegboard & attached shelves. Don't miss the backyard! The extended concrete patio is perfect for outdoor entertaining. You'll love picking fresh fruit from the apple trees & gathering around the firepit, enhanced by a custom lighted firewood holder. Plus, there's a shed and a pre-wired pad ready for a spa/hot tub. This is more than just a house; it's a lifestyle filled with endless possibilities to create lasting memories. 1 YEAR HOME WARRANTY INCLUDED. ASK ABOUT PREFERRED LENDER CREDIT!

    Zillow last checked:

    Listing updated:

    Listed by:

    Jenna Thompson 970-660-8060 jennathompsonhomes@gmail.com,

    Lumino Real Estate,

    The Thompson Yochim Team 970-660-8060,

    Lumino Real Estate

    Bought with:

    Elite Home Partners

    Keller Williams Integrity Real Estate LLC

    Source: REcolorado as distributed by MLS GRID,MLS#: 4341528MLS Logo

    Facts & features

    Interior

    Bedrooms & bathrooms
    • Bedrooms: 3
    • Bathrooms: 4
    • Full bathrooms: 2
    • 1/2 bathrooms: 2
    • Main level bathrooms: 1
    Primary bedroom
    • Description: Walk-In Closet W/ Custom Built-Ins
    • Level: Upper
    • Area: 192 Square Feet
    • Dimensions: 16 x 12
    Bedroom
    • Level: Upper
    • Area: 132 Square Feet
    • Dimensions: 11 x 12
    Bedroom
    • Level: Upper
    • Area: 165 Square Feet
    • Dimensions: 11 x 15
    Primary bathroom
    • Description: Tile Floor, Dual Sinks, Lighted Mirrors
    • Level: Upper
    • Area: 80 Square Feet
    • Dimensions: 10 x 8
    Bathroom
    • Level: Main
    Bathroom
    • Level: Upper
    • Area: 66 Square Feet
    • Dimensions: 6 x 11
    Bathroom
    • Level: Basement
    • Area: 28 Square Feet
    • Dimensions: 4 x 7
    Bonus room
    • Description: Could Easily Be A 4th Bedroom With Addition Of French Doors And A Closet
    • Level: Basement
    Dining room
    • Level: Main
    • Area: 99 Square Feet
    • Dimensions: 9 x 11
    Great room
    • Level: Basement
    • Area: 182 Square Feet
    • Dimensions: 14 x 13
    Kitchen
    • Level: Main
    • Area: 224 Square Feet
    • Dimensions: 16 x 14
    Laundry
    • Description: Conveniently Located Near Bedrooms
    • Level: Upper
    • Area: 56 Square Feet
    • Dimensions: 7 x 8
    Office
    • Description: French Doors And Built-In Cabinets
    • Level: Main
    • Area: 130 Square Feet
    • Dimensions: 13 x 10
    Heating
    • Forced Air, Natural Gas
    Cooling
    • Central Air
    Appliances
    • Included: Cooktop, Dishwasher, Disposal, Double Oven, Gas Water Heater, Microwave, Self Cleaning Oven
    Features
    • Ceiling Fan(s), Five Piece Bath, Granite Counters, High Ceilings, Kitchen Island, Open Floorplan, Pantry, Primary Suite, Radon Mitigation System, Smoke Free, Vaulted Ceiling(s), Walk-In Closet(s)
    • Flooring: Carpet, Laminate, Linoleum, Tile
    • Basement: Finished,Sump Pump
    • Number of fireplaces: 1
    • Fireplace features: Circulating, Gas, Living Room
    Interior area
    • Total structure area: 3,477
    • Total interior livable area: 3,477 sqft
    • Finished area above ground: 2,332
    • Finished area below ground: 686

    Property

    Parking
    • Total spaces: 3
    • Parking features: Garage - Attached
    • Attached garage spaces: 3
    Features
    • Levels: Two
    • Stories: 2
    • Patio & porch: Covered, Front Porch
    • Exterior features: Fire Pit, Lighting
    • Fencing: Full
    Lot
    • Size: 7,840 sqft
    • Features: Cul-De-Sac, Landscaped, Level, Sprinklers In Front, Sprinklers In Rear
    Details
    • Parcel number: R0188790
    • Zoning: SFR
    • Special conditions: Standard

    Construction

    Type & style
    • Home type: SingleFamily
    • Property subtype: Single Family Residence
    Materials
    • Cement Siding, Frame
    • Foundation: Slab
    • Roof: Composition
    Condition
    • Year built: 2018
    Details
    • Warranty included: Yes

    Utilities & green energy

    • Electric: 110V, 220 Volts
    • Sewer: Public Sewer
    • Water: Public
    • Utilities for property: Electricity Connected, Natural Gas Connected

    Community & neighborhood

    Security
    • Security features: Carbon Monoxide Detector(s), Security System, Smart Cameras, Smoke Detector(s), Video Doorbell
    Location
    • Region: Brighton
    • Subdivision: Brighton Crossing

    HOA & financial

    HOA
    • Has HOA: Yes
    • HOA fee: $282 quarterly
    • Amenities included: Clubhouse, Fitness Center, Park, Playground, Pool, Tennis Court(s), Trail(s)
    • Services included: Recycling, Trash
    • Association name: Brighton Crossing Managed by Pinnacle
    • Association phone: 970-617-2462

    Other

    Other facts
    • Listing terms: Cash,Conventional,FHA,VA Loan
    • Ownership: Individual
    • Road surface type: Paved

    Price history

    DateEventPrice
    1/19/2024Sold$599,000$172/sqft
    Source: REcolorado as distributed by MLS GRID #4341528 Report a problem
    12/29/2023Pending sale$599,000$172/sqft
    Source: REcolorado as distributed by MLS GRID #4341528 Report a problem
    12/9/2023Price change$599,000-1.8%$172/sqft
    Source: REcolorado as distributed by MLS GRID #4341528 Report a problem
    11/17/2023Price change$610,000-0.8%$175/sqft
    Source: REcolorado as distributed by MLS GRID #4341528 Report a problem
    10/11/2023Price change$615,000-1.6%$177/sqft
    Source: REcolorado as distributed by MLS GRID #4341528 Report a problem
    9/26/2023Price change$625,000-1.4%$180/sqft
    Source: REcolorado as distributed by MLS GRID #4341528 Report a problem
    9/11/2023Price change$634,000-0.2%$182/sqft
    Source: REcolorado as distributed by MLS GRID #4341528 Report a problem
    8/17/2023Listed for sale$635,000+44.3%$183/sqft
    Source: REcolorado as distributed by MLS GRID #4341528 Report a problem
    1/24/2019Sold$440,000$127/sqft
    Source: Public Record Report a problem

    Public tax history

    YearProperty taxesTax assessment
    2025$6,151 +10.3%$37,440 -9.3%
    2024$5,576 +1.8%$41,270
    2023$5,479 -0.1%$41,270 +30.3%
    2022$5,482 $31,670 -2.8%
    2021-- $32,580 +5.8%
    2020$5,115 $30,790 -0.2%
    2019$5,115 +400.6%$30,850 +391.2%
    2018$1,022 $6,280 -75.9%
    2017$1,022 $26,100

    Find assessor info on the county website

    Neighborhood: 80601

    Nearby schools

    GreatSchools rating
    Schools provided by the listing agent
    • Elementary: Padilla
    • Middle: Overland Trail
    • High: Brighton
    • District: School District 27-J

    Source: REcolorado as distributed by MLS GRID. This data may not be complete. We recommend contacting the local school district to confirm school assignments for this home.

    Get a cash offer in 3 minutes
    Find out how much your home could sell for in as little as 3 minutes with a no-obligation cash offer.
    Estimated market value
    $596,300
    Get a cash offer in 3 minutes
    Find out how much your home could sell for in as little as 3 minutes with a no-obligation cash offer.
    Estimated market value
    $596,300