Skip main navigation
Closed
  • $640,000

    5567 Shamrock Ln, Fitchburg, WI 53711

    3beds
    3,219sqft
    Single Family Residence
    Built in 1966
    0.91 Acres Lot
    $659,500 Zestimate®
    $199/sqft
    $3,371 Estimated rent

    Home value

    $659,500

    $627,000 - $692,000

    $3,371/mo

    Zestimate® history
    Loading
    Loading...

    Owner options

    List your home for rent

    $3,371/mo

    Rent Zestimate®

    Find your next renter with Zillow Rental Manager. Plus, with online applications, you can quickly screen prospective tenants – for free.

    Learn more

    $3,371/mo

    Rent Zestimate®

    Refinance and save

    $4,458/mo

    Est. payment

    Refinancing to a lower rate could help reduce your monthly payments and save thousands over the life of the loan.

    See today's rates

    $4,458/mo

    Est. payment

    Explore your selling options

    Work with a Zillow partner agent

    Leverage their expertise and Zillow's premium Showcase listings to get your home seen by more buyers.

    Get started

    List with your own agent

    Get your home in front of millions of buyers by listing it on Zillow.

    Learn how to do it

    Sell it yourself

    Take full control of how buyers see your home on Zillow by listing For Sale by Owner (FSBO).

    List your home

    What's special


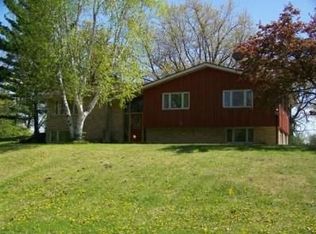
    Tucked away on a beautifully wooded one-acre setting, this custom-built 3,200+ sq ft split-level offers a rare combination of privacy, quality craftsmanship, and everyday convenience. Surrounded by mature trees and meticulously maintained landscaping, you'll enjoy peaceful mornings, abundant wildlife, and a backyard retreat that feels worlds away while remaining just minutes from downtown Madison. Inside, this exceptionally well-cared-for home features hardwood floors, an updated kitchen that flows seamlessly into the dining and living spaces, and a spacious primary suite with a private bath. The versatile lower level offers multiple gathering spaces ideal for entertaining, game nights or relaxing with family and friends. Outside, the heated detached workshop provides endless possibilities for hobbies, projects, or storing outdoor equipment year-round. Every inch of this property reflects pride of ownership, offering timeless design and exceptional care in an unmatched natural setting.

    Zillow last checked:

    Listing updated:

    Listed by:

    Jason Vroman,

    Stark Company, REALTORS

    Bought with:

    Conrad Gorman, 59547-90

    Berkshire Hathaway HomeServices True Realty

    Source: SCWMLS,MLS#: 2028137

    Facts & features

    Interior

    Bedrooms & bathrooms
    • Bedrooms: 3
    • Bathrooms: 3
    • Full bathrooms: 2
    • 1/2 bathrooms: 2
    • Main level bathrooms: 1
    Primary bedroom
    • Level: Upper
    • Area: 266
    • Dimensions: 14 x 19
    Bedroom 2
    • Level: Upper
    • Area: 180
    • Dimensions: 12 x 15
    Bedroom 3
    • Level: Upper
    • Area: 168
    • Dimensions: 12 x 14
    Dining room
    • Level: Main
    • Area: 154
    • Dimensions: 11 x 14
    Family room
    • Area: 299
    • Dimensions: 23 x 13
    Kitchen
    • Features: Breakfast Bar, Range/Oven, Refrigerator, Dishwasher, Microwave, Freezer, Disposal
    • Level: Main
    • Area: 234
    • Dimensions: 13 x 18
    Living room
    • Level: Main
    • Area: 294
    • Dimensions: 14 x 21
    Heating
    • Radiant, Zoned
    Cooling
    • Central Air
    Appliances
    • Included: Washer, Dryer, Water Softener Included, Bar Fridge
    • Laundry: Lower Level
    Features
    • Great room, Wet Bar, At Least 1 tub, Ceiling Fan(s), Primary Bath
    • Windows: Window Coverings
    • Basement: Partial,Finished,Radon Mitigation System,Storage Space,Daylight
    • Has fireplace: Yes
    • Fireplace features: Gas
    Interior area
    • Total structure area: 3,219
    • Total interior livable area: 3,219 sqft
    • Finished area above ground: 2,519

    Property

    Parking
    • Total spaces: 2
    • Parking features: 2 car, Attached, Garage Door Opener
    • Attached garage spaces: 2
    • Has uncovered spaces: Yes
    Features
    • Levels: Multi/Split,Tri-level
    • Patio & porch: Patio, Front Porch, Porch, Enclosed
    Lot
    • Size: 0.91 Acres
    • Features: Corner Lot, Rural-in subdivision, Adjacent park/public land
    • Residential vegetation: Wooded
    Details
    • Additional structures: Storage
    • Parcel number: 060921114330
    • Zoning: Res

    Construction

    Type & style
    • Home type: SingleFamily
    • Property subtype: Single Family Residence
    Materials
    • Aluminum Siding, Brick
    • Foundation: Poured concrete foundatn
    Condition
    • Year built: 1966

    Utilities & green energy

    • Sewer: Non-Municipal/Prvt dispos
    • Water: Well
    • Utilities for property: Cable Available, Internet - Cable

    Community & HOA

    Community
    • Security: Carbon Monoxide Detector(s), Smoke Detector(s)
    • Subdivision: Hillside Heights
    Location
    • Region: Fitchburg

    Financial & listing details

    • Price per square foot: $199/sqft
    • Tax assessed value: $592,900
    • Annual tax amount: $10,380
    • Date on market: 7/15/2026
    • Listing terms: Arms Length
    • Inclusions: Kitchen refrigerator, range, dishwasher, microwave, bar refrigerator, garage refrigerator, garage freezer, lower level refrigerator, water softener, treadmill, window coverings, open shelving in storage building.
    • Exclusions: Seller's personal belongings

    Price history

    DateEventPrice
    9/8/2026Sold$640,000-5.2%$199/sqft
    Source: Public Record Report a problem
    8/21/2026Pending sale$675,000$210/sqft
    Source: SCWMLS #2028137 Report a problem
    7/15/2026Listed for sale$675,000-2.9%$210/sqft
    Source: SCWMLS #2028137 Report a problem
    7/14/2026Listing removed$695,000$216/sqft
    Source: SCWMLS #2024286 Report a problem
    6/3/2026Listed for sale$695,000+87.8%$216/sqft
    Source: WIREX MLS #2024286 Report a problem
    10/12/2015Sold$370,000-1.3%$115/sqft
    Source: Public Record Report a problem
    7/14/2015Price change$375,000-6%$116/sqft
    Source: Restaino & Associates #1747110 Report a problem
    5/21/2015Listed for sale$399,000+24.7%$124/sqft
    Source: Restaino & Associates #1747110 Report a problem
    10/5/2005Sold$319,900$99/sqft
    Source: Public Record Report a problem

    Public tax history

    YearProperty taxesTax assessment
    2024$10,493 +10.6%$619,100 +26.6%
    2023$9,484 +4.7%$488,900
    2022$9,056 +3.9%$488,900 +20.9%
    2021$8,712 +3.4%$404,300
    2020$8,427 -1.5%$404,300 -1.9%
    2019$8,552 +0%$412,000 +2.5%
    2018$8,552 +1%$401,900 +5.5%
    2017$8,465 -1.7%$380,800 +2%
    2016$8,609 +20.7%$373,300 +19.5%
    2015$7,133 +2.3%$312,300 +0.3%
    2014$6,976 +4.9%$311,400 +3.5%
    2013$6,648 -1.3%$300,800 -1.1%
    2012$6,734 +6.3%$304,200
    2011$6,336 $304,200
    2010$6,336 +6.9%$304,200 -3.5%
    2009$5,928 +2.7%$315,200
    2008$5,771 -2.5%$315,200
    2007$5,921 +1.7%$315,200
    2006$5,823 +15.9%$315,200 +30.3%
    2005$5,026 $241,900 +45.1%
    2004$5,026 +2.8%$166,700 +1.6%
    2003$4,889 +4.1%$164,100
    2002$4,697 +6%$164,100
    2001$4,432 +3%$164,100
    2000$4,303 $164,100
    Find assessor info on the county website

    Neighborhood: 53711

    Nearby schools

    GreatSchools rating
    Schools provided by the listing agent
    • Elementary: Leopold
    • Middle: Cherokee Heights
    • High: West
    • District: Madison

    Source: SCWMLS. This data may not be complete. We recommend contacting the local school district to confirm school assignments for this home.

    Get a cash offer in 3 minutes
    Find out how much your home could sell for in as little as 3 minutes with a no-obligation cash offer.
    Estimated market value
    $659,500
    Get a cash offer in 3 minutes
    Find out how much your home could sell for in as little as 3 minutes with a no-obligation cash offer.
    Estimated market value
    $659,500