Welcome to this bеаutіfully refreѕhed 4‐bedroom home with a hugе loft οffering the potential to easily convert into a 5th bedroom, ideally located in the highly desirable Southwest area of Las Vegas. Step inside to a bright, spacious floor plan enhanced by fresh interior paint and inviting living spaces designed for both everyday comfort and entertaining. The heart of the home is the renewed kitchen, featuring an updated look, generous cabinet and counter space, and an open connection to the main living areas. A custom fireplace creates a stunning focal point and adds warmth and character to the home. Upstairs, the oversized loft provides incredible flexibility—perfect for a second family room, game room, home office, gym, theater, or future 5th bedroom. The four existing bedrooms offer plenty of space for family, guests, or additional workspace. The functional layout provides room to spread out while still maintaining a comfortable, connected feel throughout the home. Located in one of Las Vegas’ most convenient and fast-growing areas, this Southwest location offers easy access to shopping, dining, entertainment, schools, parks, and major roadways, making commuting around the valley simple. With its spacious layout, updated kitchen, fresh paint, custom fireplace, and versatile oversized loft, this home offers the space and flexibility today’s buyers are looking for. Move-in ready with tremendous potential to personalize and make it your own—come see everything this Southwest Las Vegas home has to offer!
Active
$585,000
5567 Spruce Hill Ct, Spring Valley, NV 89148
4beds
2,722sqft
Single Family Residence
Built in 2005
5,227 Square Feet Lot
$-- Zestimate®
$215/sqft
$30/mo HOA
What's special
Spacious layoutBright spacious floor planRenewed kitchenAdds warmth and characterInviting living spacesFresh interior paint
- 3 days |
- 507 |
- 61 |
Likely to sell faster than
Zillow last checked:
Listing updated:
Listed by:
Heilly Neiman B.1003213 702-972-3810,
Neiman LV Homes
Source: LVR,MLS#: 2808476 Originating MLS: Greater Las Vegas Association of Realtors Inc
Originating MLS: Greater Las Vegas Association of Realtors IncFacts & features
Interior
Bedrooms & bathrooms
- Bedrooms: 4
- Bathrooms: 3
- Full bathrooms: 3
Primary bedroom
- Description: Ceiling Fan,Closet
- Dimensions: 14x14
Bedroom 2
- Description: Closet
- Dimensions: 12x12
Bedroom 3
- Description: Closet
- Dimensions: 12x12
Bedroom 4
- Description: Closet
- Dimensions: 12x11
Kitchen
- Description: Island,Luxury Vinyl Plank,Quartz Countertops
Heating
- Central, Gas
Cooling
- Central Air, Electric
Appliances
- Included: Built-In Gas Oven, Disposal, Microwave, Refrigerator
- Laundry: Electric Dryer Hookup, Gas Dryer Hookup, Laundry Room
Features
- Ceiling Fan(s)
- Flooring: Carpet, Luxury Vinyl Plank
- Number of fireplaces: 1
- Fireplace features: Heatilator, Living Room
Interior area
- Total structure area: 2,722
- Total interior livable area: 2,722 sqft
Video & virtual tour
Property
Parking
- Total spaces: 3
- Parking features: Attached, Garage, Garage Door Opener, Inside Entrance, Private
- Attached garage spaces: 3
Features
- Stories: 2
- Exterior features: Private Yard
- Fencing: Block,Back Yard
Lot
- Size: 5,227 Square Feet
- Features: Back Yard, Desert Landscaping, Landscaped, < 1/4 Acre
Details
- Parcel number: 16330413060
- Zoning description: Single Family
- Horse amenities: None
Construction
Type & style
- Home type: SingleFamily
- Architectural style: Two Story
- Property subtype: Single Family Residence
Materials
- Roof: Tile
Condition
- Resale
- Year built: 2005
Utilities & green energy
- Electric: Photovoltaics None
- Sewer: Public Sewer
- Water: Public
- Utilities for property: Underground Utilities
Community & HOA
Community
- Subdivision: Section 30 R2-45 #7 Phase 2
HOA
- Has HOA: Yes
- Services included: Association Management
- HOA fee: $30 monthly
- HOA name: Shadow Mountain
- HOA phone: 702-433-0149
Location
- Region: Spring Valley
Financial & listing details
- Price per square foot: $215/sqft
- Tax assessed value: $450,311
- Annual tax amount: $2,841
- Date on market: 8/13/2026
- Listing agreement: Exclusive Right To Sell
- Listing terms: Cash,Conventional,FHA,VA Loan
Estimated market value
Not available
Estimated sales range
Not available
Not available
Price history
| Date | Event | Price |
|---|---|---|
| 8/13/2026 | Listed for sale | $585,000-2.5%$215/sqft |
Source:  LVR #2808476 Report a problem LVR #2808476 Report a problem | ||
| 9/2/2022 | Sold | $600,000$220/sqft |
Source: LVR #2424258 Report a problem | ||
| 8/11/2022 | Contingent | $600,000$220/sqft |
Source: LVR #2424258 Report a problem | ||
| 8/4/2022 | Listed for sale | $600,000+40.8%$220/sqft |
Source: LVR #2424258 Report a problem | ||
| 3/18/2019 | Listing removed | $2,295$1/sqft |
Source: Choice One Properties & Manage #2065074 Report a problem | ||
| 1/28/2019 | Price change | $2,295-7.3%$1/sqft |
Source: Choice One Properties & Manage #2065074 Report a problem | ||
| 1/26/2019 | Listed for rent | $2,475+46.4%$1/sqft |
Source: Choice One Properties & Manage #2065074 Report a problem | ||
| 6/6/2012 | Listing removed | $1,690$1/sqft |
Source: Encore Realty Group #1248274 Report a problem | ||
| 5/5/2012 | Listed for rent | $1,690$1/sqft |
Source: Encore Realty Group #1248274 Report a problem | ||
| 11/30/2004 | Sold | $426,200$157/sqft |
Source: Public Record Report a problem | ||
Public tax history
| Year | Property taxes | Tax assessment |
|---|---|---|
| 2026 | $2,844 +3% | $157,609 +1.7% |
| 2025 | $2,761 +3% | $154,998 +11.1% |
| 2024 | $2,681 +3% | $139,528 +9.2% |
| 2023 | $2,603 +8% | $127,740 +8% |
| 2022 | $2,410 +7.7% | $118,228 +0.5% |
| 2021 | $2,238 -8% | $117,690 +3.4% |
| 2020 | $2,431 +14.6% | $113,766 +9.7% |
| 2019 | $2,122 +6.3% | $103,683 |
| 2018 | $1,996 | $103,683 +0% |
| 2017 | $1,996 | $103,679 +15.7% |
| 2016 | $1,996 +3.4% | $89,602 +18.4% |
| 2015 | $1,929 | $75,654 +18.5% |
| 2014 | $1,929 | $63,826 |
| 2013 | -- | $63,826 -3.5% |
| 2012 | -- | $66,113 -13% |
| 2011 | -- | $75,982 +7.7% |
| 2010 | -- | $70,580 -23.1% |
| 2009 | -- | $91,788 |
| 2008 | -- | $91,788 -37.8% |
| 2007 | -- | $147,526 +8.6% |
| 2006 | -- | $135,874 |
Find assessor info on the county website
Monthly payment
Est. payment
Payment breakdown
Explore the cost of this home by adjusting the details. Changes won't be saved.Climate risks
Neighborhood: Spring Valley
Nearby schools
GreatSchools rating
- 7/10Kathy L. Batterman Elementary SchoolGrades: PK-5Distance: 0.4 mi
- 7/10Victoria Fertitta Middle SchoolGrades: 6-8Distance: 0.2 mi
- 3/10Durango High SchoolGrades: 9-12Distance: 3.6 mi
Schools provided by the listing agent
- Elementary: Batterman, Kathy,Batterman, Kathy
- Middle: Fertitta Frank & Victoria
- High: Durango
Source: LVR. This data may not be complete. We recommend contacting the local school district to confirm school assignments for this home.
- $572,4004 bd3 ba2.2k sqft5577 Spruce Hill Ct, Las Vegas, NV 89148Off Market
- $602,9003 bd3 ba2.7k sqft5557 Spruce Hill Ct, Las Vegas, NV 89148Off Market
- $539,1004 bd3 ba2.7k sqft5587 Spruce Hill Ct, Las Vegas, NV 89148Off Market
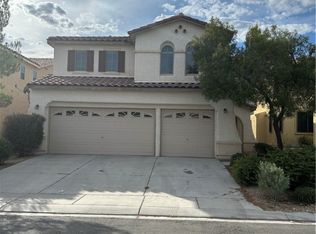
- $682,4004 bd3 ba2.7k sqft5587 Spruce Hill Ct #0, Las Vegas, NV 89148Off Market
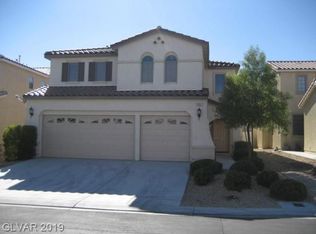
- $596,0004 bd4 ba2.4k sqft5547 Spruce Hill Ct, Las Vegas, NV 89148Off Market
- $533,7004 bd3 ba2.9k sqft5562 Coral Gate St, Las Vegas, NV 89148Off Market
- $531,4004 bd4 ba2.2k sqft5554 Coral Gate St, Las Vegas, NV 89148Off Market
- $540,2004 bd4 ba2.5k sqft5570 Coral Gate St, Las Vegas, NV 89148Off Market
A local agent can set up tours, give advice and negotiate with sellers.
Similar homes
- $569,9004 bd3 ba2.7k sqft10143 Canyon Hills Ave, Las Vegas, NV 89148For Sale
 MLS ID #2808650, Nigussie A. Riktu, Real Broker LLC. LVR
 - $599,9004 bd4 ba2.5k sqft5558 Golden Palms Ct, Las Vegas, NV 89148For Sale
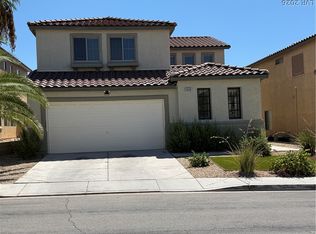 MLS ID #2805647, Richard B. Korbel, Vegas International Properties. LVR
 - $615,0004 bd3 ba2.5k sqft5442 Nettle Way, Las Vegas, NV 89135For Sale
 MLS ID #2809245, Leslie S. Carver, BHHS Nevada Properties. LVR
 - $698,0004 bd2 ba2.4k sqft10119 Reflection Brook Ave, Las Vegas, NV 89148For Sale
 MLS ID #2808367, Kim L. Maddi, eXp Realty. LVR
 - $699,0004 bd3 ba2.4k sqft9927 Ridge Manor Ave, Las Vegas, NV 89148For SaleMLS ID #2747816, Enbo Yang, Image Realty Group. LVR
- $600,0004 bd3 ba2.7k sqft9969 W Diablo Dr, Las Vegas, NV 89148For SaleMLS ID #2778168, Derek Moellinger, Vice Realty. LVR
- $560,3004 bd3 ba2.8k sqft5749 Blackbirch St, Las Vegas, NV 89148For SaleMLS ID #2789334, Stephen Starks, Starks Homes LLC. LVR
- $489,9003 bd3 ba2.2k sqft9570 Newton Grove Ct, Las Vegas, NV 89148For SaleMLS ID #2808325, Angela M. Pacelli, LPT Realty LLC. LVR
- $--3 bd4 ba2.4k sqft5407 Mountain Elk Ct, Las Vegas, NV 89148AuctionAuction.com 2
- $554,9994 bd3 ba2.2k sqft4909 Mountain Pepper Dr, Las Vegas, NV 89148For SaleMLS ID #2802647, Matthew A. Kalb, Commercial & Res Invstmnt Rlty. LVR
- $535,0003 bd3 ba2.3k sqft5395 Magnolia Crossing St, Las Vegas, NV 89148For SaleMLS ID #2802571, Rosa A. Flores, Real Broker LLC. LVR
- $524,0004 bd3 ba2.1k sqft5782 Field Breeze St, Las Vegas, NV 89148For SaleMLS ID #2795625, William T. Fitzpatrick, Fitzpatrick Realty & Property. LVR
- $649,8005 bd3 ba2.7k sqft10149 Whitney Falls Ct, Las Vegas, NV 89148For SaleMLS ID #2789380, Norma Gutierrez, Orange Realty Group LLC. LVR
- $640,0004 bd3 ba2.9k sqft9569 Havelock Ct, Spring Valley, NV 89148For SaleMLS ID #2799194, Gianna Silvaggio, Simply Vegas. LVR
- $599,9994 bd3 ba2.5k sqft5320 Fairbranch Ln, Las Vegas, NV 89135For SaleMLS ID #2807034, John J. Faulis Jr, Vegas Dream Homes Inc. LVR
- $569,9503 bd3 ba2.1k sqft9983 Willowbrook Pond Rd, Las Vegas, NV 89148For SaleMLS ID #2802691, Cesar D. Espino, Century 21 1st Priority Realty. LVR
- $829,9984 bd4 ba2.7k sqft9991 Wilde Way, Las Vegas, NV 89148For SaleMLS ID #2808493, Aaron M. Granati, Galindo Group Real Estate. LVR
- $530,0004 bd3 ba2.4k sqft9766 Gentle Spirit Dr, Las Vegas, NV 89148For SaleMLS ID #2799920, Jun Ma, City Villa Realty & Management. LVR
- $450,0004 bd3 ba2.2k sqft5629 Vassar Meadow St, Las Vegas, NV 89148For SaleMLS ID #2801068, Jillian M. Batchelor, Real Broker LLC. LVR
- $499,9994 bd3 ba3k sqft6297 Whispering Creek St, Las Vegas, NV 89148For SaleMLS ID #2805612, Judee Hamilton, Realty ONE Group, Inc. LVR
