Exquisite high-end, POOL home sitting on 2 expansive lots totaling about an acre of land. Sitting high atop a hill in The Preserve at Cinnamon Ridge, this home is high & dry & has full-home natural gas generator to leave you care-free when storms come. True pride in ownership shows w/this property w/no stone left unturned. When pulling up, you are greeted w/a large driveway & paver walkway, large entry fountain, fully-fenced yard w/custom stone landscaped walls & sprinkler system. Granite throughout entire home to include windowsills. All-wood custom cabinetry in kitchen & bathrooms w/raised-panel doors & soft-close drawers. This property features 2 master suites. One can double as a mother-in-law suite. It features a sitting room, large master bath to include large walk-in dual shower, lighted tray ceiling, huge walk-in closet & its own exit to rear lanai. The owner’s master suite is large & stunning w/lighted tray ceiling, his-and-her closets, separate tub, large walk-in shower, double vanities w/endless storage. At the center of this house, the true heart of the home, features custom, true chef’s kitchen w/gas stove & pot filler, separate combination wall convection oven & microwave, large sink & generous amount of cabinet space & countertops. Formal living and dining rooms + den w/stacked stone natural gas fireplace & mantle. Main living areas have large porcelain tile, custom lighting. Ceiling fans in all rooms & closets. The entire home has crown molding along ceiling & custom baseboard molding. Do you like water pressure? This home features custom PEX water delivery system w/separate shut-offs per line & large ¾-inch upgraded piping to accommodate increased flow. The yard features a 40X30 gas heated POOL w/imported mermaid wall mural, in-floor cleaning system, sun shelf, fountains & natural gas fire rails & separate hot tub. Large 36x32 free-standing shop w/2 bays, work sink, separate office space, full bathroom & affords enough ceiling height to accommodate car lift with separate driveway.
Sold for $749,000
$749,000
5567 W Chive Loop, Homosassa, FL 34448
3beds
3,195sqft
Single Family Residence
Built in 2014
0.94 Acres Lot
$741,300 Zestimate®
$234/sqft
$6,271 Estimated rent
Home value
$741,300
$704,000 - $778,000
$6,271/mo
Zestimate® history
Owner options
List your home for rent
$6,271/mo
Rent Zestimate®
Find your next renter with Zillow Rental Manager. Plus, with online applications, you can quickly screen prospective tenants – for free.
$6,271/mo
Rent Zestimate®
Refinance and save
$5,843/mo
Est. payment
Refinancing to a lower rate could help reduce your monthly payments and save thousands over the life of the loan.
$5,843/mo
Est. payment
Explore your selling options
Work with a Zillow partner agent
Leverage their expertise and Zillow's premium Showcase listings to get your home seen by more buyers.
Get startedList with your own agent
Get your home in front of millions of buyers by listing it on Zillow.
Learn how to do itSell it yourself
Take full control of how buyers see your home on Zillow by listing For Sale by Owner (FSBO).
List your homeWhat's special
Fully-fenced yardFree-standing shopAcre of landSeparate office spaceGas stoveSeparate hot tubGranite throughout entire home
Zillow last checked:
Listing updated:
Listed by:
Thomas Dorsey 912-675-3179,
Citrus County Real Estate LLC
Bought with:
Ronald Fithen, 3382986
Real Broker, LLC
Source: Realtors Association of Citrus County,MLS#: 838684 Originating MLS: Realtors Association of Citrus County
Originating MLS: Realtors Association of Citrus CountyFacts & features
Interior
Bedrooms & bathrooms
- Bedrooms: 3
- Bathrooms: 5
- Full bathrooms: 5
Primary bedroom
- Description: Master No. 1,Flooring: Carpet
- Features: Ceiling Fan(s), Primary Suite
- Level: Main
- Dimensions: 17.00 x 16.20
Primary bedroom
- Description: Master No. 2,Flooring: Carpet
- Features: Ceiling Fan(s), Dressing Area, Walk-In Closet(s), Primary Suite
- Level: Main
- Dimensions: 19.70 x 10.10
Bedroom
- Description: Bedroom No. 3,Flooring: Carpet
- Features: Ceiling Fan(s)
- Level: Main
- Dimensions: 11.70 x 11.40
Primary bathroom
- Description: Walk-in shower
- Features: Dual Sinks, En Suite Bathroom
- Level: Main
- Dimensions: 14.70 x 10.20
Primary bathroom
- Description: Walk-in shower
- Features: Dual Sinks, En Suite Bathroom
- Level: Main
- Dimensions: 19.70 x 10.10
Den
- Description: Flooring: Carpet
- Features: Ceiling Fan(s), Cathedral Ceiling(s), Fireplace, Sliding Glass Door(s)
- Level: Main
- Dimensions: 13.80 x 13.50
Dining room
- Description: Porcelain tile,Flooring: Tile
- Features: Separate/Formal Dining Room, High Ceilings, Vaulted Ceiling(s)
- Level: Main
- Dimensions: 11.50 x 10.00
Other
- Description: Sitting Room,Flooring: Carpet
- Features: Ceiling Fan(s)
- Level: Main
- Dimensions: 13.00 x 11.70
Kitchen
- Description: Porcelain tile,Flooring: Tile
- Features: Breakfast Bar, Cathedral Ceiling(s), Granite Counters, High Ceilings, Pantry
- Level: Main
- Dimensions: 11.00 x 9.30
Laundry
- Description: Porcelain tile,Flooring: Tile
- Level: Main
- Dimensions: 9.60 x 6.80
Living room
- Description: Porcelain tile,Flooring: Tile
- Features: Separate/Formal Dining Room, High Ceilings, Vaulted Ceiling(s)
- Level: Main
- Dimensions: 22.60 x 16.10
Office
- Description: Porcelain tile,Flooring: Tile
- Level: Main
- Dimensions: 21.20 x 8.10
Office
- Description: Garage office
- Level: Main
- Dimensions: 14.00 x 8.00
Heating
- Heat Pump
Cooling
- Central Air, Electric
Appliances
- Included: Convection Oven, Dryer, Dishwasher, Gas Cooktop, Disposal, Gas Oven, Microwave, Refrigerator, Range Hood, Water Heater, Washer
- Laundry: Laundry - Living Area, Laundry Tub
Features
- Breakfast Bar, Tray Ceiling(s), Cathedral Ceiling(s), Dual Sinks, Fireplace, Garden Tub/Roman Tub, High Ceilings, In-Law Floorplan, Main Level Primary, Multiple Primary Suites, Open Floorplan, Pantry, Stone Counters, Sitting Area in Primary, Updated Kitchen, Vaulted Ceiling(s), Walk-In Closet(s), Wood Cabinets, Sliding Glass Door(s)
- Flooring: Carpet, Tile
- Doors: Sliding Doors
- Windows: Blinds, Double Hung, Drapes
- Has fireplace: Yes
- Fireplace features: Gas
Interior area
- Total structure area: 4,981
- Total interior livable area: 3,195 sqft
Property
Parking
- Total spaces: 4
- Parking features: Attached, Concrete, Driveway, Detached, Garage, Gravel, Parking Pad, RV Access/Parking, Garage Door Opener
- Attached garage spaces: 4
Features
- Levels: One
- Stories: 1
- Exterior features: Courtyard, Landscaping, Water Feature, Concrete Driveway, Gravel Driveway
- Pool features: Concrete, Cleaning System, Gas Heat, Heated, In Ground, Pool Equipment, Pool, Screen Enclosure, Salt Water, Waterfall
- Fencing: Yard Fenced
Lot
- Size: 0.94 Acres
- Features: Rolling Slope
Details
- Additional structures: Storage, Studio/Office, Workshop
- Parcel number: 3496969
- Zoning: PDR
- Special conditions: Standard
- Other equipment: Generator
Construction
Type & style
- Home type: SingleFamily
- Architectural style: Ranch,One Story
- Property subtype: Single Family Residence
Materials
- Stucco
- Foundation: Block, Slab
- Roof: Asphalt,Shingle
Condition
- New construction: No
- Year built: 2014
Utilities & green energy
- Sewer: Septic Tank
- Water: Public
- Utilities for property: High Speed Internet Available
Green energy
- Energy efficient items: Insulation
Community & HOA
Community
- Security: Security System
- Subdivision: Cinnamon Ridge
HOA
- Has HOA: Yes
- Services included: Insurance, Legal/Accounting
- HOA fee: $531 annually
- HOA name: Cinnamon Ridge Poa
- HOA phone: 727-863-2524
Location
- Region: Homosassa
Financial & listing details
- Price per square foot: $234/sqft
- Tax assessed value: $585,594
- Annual tax amount: $5,182
- Date on market: 11/2/2024
- Cumulative days on market: 6 days
- Listing terms: Cash,Conventional,FHA,USDA Loan,VA Loan
Price history
| Date | Event | Price |
|---|---|---|
| 12/9/2024 | Sold | $749,000$234/sqft |
Source:  Realtors Association of Citrus County #838684 Report a problem Realtors Association of Citrus County #838684 Report a problem | ||
| 11/8/2024 | Pending sale | $749,000$234/sqft |
Source: Realtors Association of Citrus County #838684 Report a problem | ||
| 11/2/2024 | Listed for sale | $749,000$234/sqft |
Source: Realtors Association of Citrus County #838684 Report a problem | ||
Public tax history
| Year | Property taxes | Tax assessment |
|---|---|---|
| 2025 | $6,375 +20.2% | $454,327 +16.6% |
| 2024 | $5,302 +2.3% | $389,577 +3% |
| 2023 | $5,182 +5.5% | $378,230 +3% |
| 2022 | $4,913 +4.2% | $367,214 +3% |
| 2021 | $4,716 +1.9% | $356,518 +1.4% |
| 2020 | $4,628 +1.1% | $351,596 +2.3% |
| 2019 | $4,579 +18.9% | $343,691 +18.4% |
| 2018 | $3,852 | $290,178 +2.1% |
| 2017 | $3,852 +0.1% | $284,210 +45% |
| 2016 | $3,848 +21.6% | $196,064 +17.9% |
| 2015 | $3,166 +12.7% | $166,290 +777.3% |
| 2014 | $2,810 +453.6% | $18,955 -41.5% |
| 2007 | $508 +32.1% | $32,400 +37.3% |
| 2006 | $384 +7.6% | $23,600 +18.6% |
| 2005 | $357 +164.5% | $19,900 +176.4% |
| 2004 | $135 +3.3% | $7,200 |
| 2003 | $131 -2.9% | $7,200 -1.4% |
| 2002 | $135 | $7,300 |
Find assessor info on the county website
Neighborhood: Homosassa Springs
Nearby homes
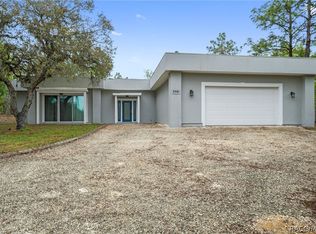
- $337,0003 bd2 ba2k sqft5581 W Chive Loop, Homosassa, FL 34448Sold
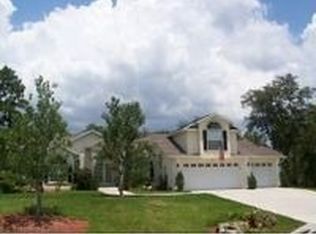
- $394,8003 bd3 ba2.4k sqft5541 W Chive Loop, Homosassa, FL 34448Off Market
- $10,000-- bd-- ba-- sqft5595 W Chive Loop, Homosassa, FL 34448Off Market
- $10,000-- bd-- ba-- sqft5529 W Chive Loop, Homosassa, FL 34448Off Market
- $386,1003 bd2 ba2.1k sqft821 S Turmeric Path, Homosassa, FL 34448Off Market
- $353,0003 bd2 ba2.1k sqft821 S Tumeric Path, Homosassa, FL 34448Off Market
- $10,000-- bd-- ba-- sqft5594 W Chive Loop, Homosassa, FL 34448Off Market
- $344,6003 bd2 ba2.1k sqft5607 W Chive Loop, Homosassa, FL 34448Off Market
Nearby schools
GreatSchools rating
- 6/10Rock Crusher Elementary SchoolGrades: PK-5Distance: 0.7 mi
- 4/10Crystal River Middle SchoolGrades: 6-8Distance: 5.1 mi
- 4/10Crystal River High SchoolGrades: PK,9-12Distance: 5.1 mi
Schools provided by the listing agent
- Elementary: Rock Crusher Elementary
- Middle: Crystal River Middle
- High: Crystal River High
Source: Realtors Association of Citrus County. This data may not be complete. We recommend contacting the local school district to confirm school assignments for this home.
Get a cash offer in 3 minutes
Find out how much your home could sell for in as little as 3 minutes with a no-obligation cash offer.
Estimated market value
$741,300
Get a cash offer in 3 minutes
Find out how much your home could sell for in as little as 3 minutes with a no-obligation cash offer.
Estimated market value
$741,300
- Florida
- Citrus County
- Homosassa
- 34448
- Homosassa Springs
- 5567 W Chive Loop
