Discover comfort and style in this beautifully updated 2-bedroom, 2-bathroom townhome nestled in the heart of Fridley. This residence is perfect for those seeking modern living in a peaceful neighborhood.
Upon entry, you're greeted by a spacious living area adorned with fresh paint and modern light fixtures, creating a warm and inviting atmosphere. The adjoining kitchen features sleek countertops, ample cabinet space, making meal preparation a delight.
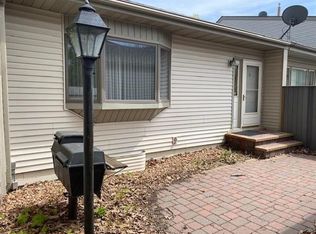
Main bathroom has been tastefully renovated, showcasing contemporary fixtures and finishes that enhance functionality and aesthetics. The bedrooms are generously sized, offering plenty of room for relaxation and rest. Enjoy a cup of coffee on the private balcony or secluded patio.
This townhome offers a shared indoor and outdoor pool as well as tennis courts and more! Book your showing today!
Closed
$271,000
5567 Waldeck Xing, Minneapolis, MN 55432
2beds
1,386sqft
Townhouse Side x Side
Built in 1973
2,526.48 Square Feet Lot
$264,000 Zestimate®
$196/sqft
$1,748 Estimated rent
Home value
$264,000
$251,000 - $277,000
$1,748/mo
Zestimate® history
Owner options
List your home for rent
$1,748/mo
Rent Zestimate®
Find your next renter with Zillow Rental Manager. Plus, with online applications, you can quickly screen prospective tenants – for free.
$1,748/mo
Rent Zestimate®
Refinance and save
$1,655/mo
Est. payment
Refinancing to a lower rate could help reduce your monthly payments and save thousands over the life of the loan.
$1,655/mo
Est. payment
Explore your selling options
Work with a Zillow partner agent
Leverage their expertise and Zillow's premium Showcase listings to get your home seen by more buyers.
Get startedList with your own agent
Get your home in front of millions of buyers by listing it on Zillow.
Learn how to do itSell it yourself
Take full control of how buyers see your home on Zillow by listing For Sale by Owner (FSBO).
List your homeWhat's special
Zillow last checked:
Listing updated:
Listed by:
Mark S. Antonov 651-343-2167,
eXp Realty,
Herman S Antonov 612-840-6507
Bought with:
Barbara Pelletier
Keller Williams Classic Realty
Source: NorthstarMLS as distributed by MLS GRID,MLS#: 6562231
Facts & features
Interior
Bedrooms & bathrooms
- Bedrooms: 2
- Bathrooms: 2
- 3/4 bathrooms: 2
Bathroom
- Description: 3/4 Basement,Main Floor 3/4 Bath
Dining room
- Description: Kitchen/Dining Room
Heating
- Forced Air
Cooling
- Central Air
Appliances
- Included: Dishwasher, Disposal, Dryer, Gas Water Heater, Microwave, Range, Refrigerator, Stainless Steel Appliance(s), Washer, Water Softener Owned
- Laundry: In Basement, Lower Level
Features
- Basement: Finished,Full,Walk-Out Access
- Has fireplace: No
Interior area
- Total structure area: 1,386
- Total interior livable area: 1,386 sqft
- Finished area above ground: 960
- Finished area below ground: 426
Property
Parking
- Total spaces: 2
- Parking features: Detached Garage
- Garage spaces: 2
Accessibility
- Accessibility features: None
Features
- Levels: One
- Stories: 1
- Patio & porch: Composite Decking, Enclosed, Patio
- Has private pool: Yes
- Pool features: In Ground, Indoor, Outdoor Pool, Shared
- Fencing: Partial,Privacy
Lot
- Size: 2,526 sqft
- Features: Tree Coverage - Light
Details
- Foundation area: 426
- Parcel number: 243024410017
- Zoning description: Residential-Single Family
Construction
Type & style
- Home type: Townhouse
- Property subtype: Townhouse Side x Side
- Attached to another structure: Yes
Materials
- Block, Concrete
- Roof: Age 8 Years or Less,Asphalt
Condition
- New construction: No
- Year built: 1973
Utilities & green energy
- Gas: Natural Gas
- Sewer: City Sewer/Connected
- Water: City Water/Connected
Community & neighborhood
Location
- Region: Minneapolis
- Subdivision: Innsbruck T H 1st Add
HOA & financial
HOA
- Has HOA: Yes
- HOA fee: $295 monthly
- Amenities included: Sauna, Tennis Court(s)
- Services included: Maintenance Structure, Hazard Insurance, Lawn Care, Other, Maintenance Grounds, Professional Mgmt, Snow Removal
- Association name: Gassen Management
- Association phone: 952-922-5575
Price history
| Date | Event | Price |
|---|---|---|
| 9/30/2024 | Sold | $271,000+0.7%$196/sqft |
Source:  NorthstarMLS as distributed by MLS GRID #6562231 Report a problem NorthstarMLS as distributed by MLS GRID #6562231 Report a problem | ||
| 9/19/2024 | Pending sale | $269,000$194/sqft |
Source: NorthstarMLS as distributed by MLS GRID #6562231 Report a problem | ||
| 7/25/2024 | Listed for sale | $269,000$194/sqft |
Source: NorthstarMLS as distributed by MLS GRID #6562231 Report a problem | ||
Public tax history
Tax history is unavailable.
Neighborhood: Black Forest

Nearby schools
GreatSchools rating
- 2/10North Park Elementary SchoolGrades: PK-5Distance: 0.4 mi
- 3/10Columbia AcademyGrades: 6-8Distance: 1.2 mi
- 6/10Columbia Heights Senior High SchoolGrades: 9-12Distance: 1 mi
Get a cash offer in 3 minutes
Find out how much your home could sell for in as little as 3 minutes with a no-obligation cash offer.
Estimated market value
$264,000
Get a cash offer in 3 minutes
Find out how much your home could sell for in as little as 3 minutes with a no-obligation cash offer.
Estimated market value
$264,000
- Minnesota
- Anoka County
- Fridley
- 55432
- Black Forest
- 5567 Waldeck Xing
Nearby cities
Nearby neighborhoods
Nearby zip codes
Other Fridley Topics
