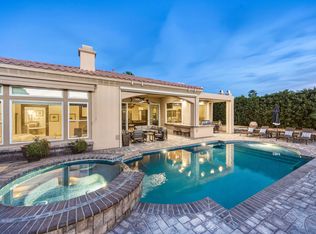
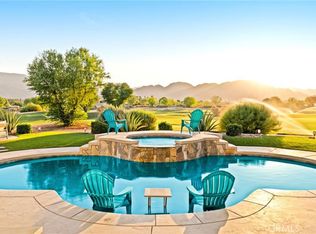
Nestled within the prestigious PGA West community, this exceptional residence offers an unparalleled desert lifestyle with breathtaking, unobstructed views of the Santa Rosa Mountains and the 6th fairway of the acclaimed Greg Norman Golf Course. A private courtyard entry welcomes you into an expansive open-concept floor plan designed for both comfortable living and effortless entertaining. The chef’s kitchen is a standout, recently updated with new countertops and featuring top-of-the-line stainless steel appliances, a double island, walk-in pantry, and sunken bar—ideal for hosting and culinary enthusiasts alike. The home showcases freshly painted interiors, elegant travertine flooring, and custom built-in cabinetry throughout. The spacious primary suite provides a peaceful retreat, while walls of sliding glass doors in the great room frame stunning golf course and mountain views, seamlessly blending indoor and outdoor living. The backyard is a true desert oasis, complete with brand-new artificial turf, a saltwater pool with new Pebble Tec finish, spa with beach entry, BBQ area, firepit, and outdoor dining space—perfect for enjoying spectacular desert sunsets with family and friends. Additional features include smart home automation with Wi-Fi thermostats, smart door locks, and mobile app-controlled pool and spa. Offered turnkey furnished, this home combines luxury, comfort, and modern technology in one of the desert’s sought-after golf course communities.
184 days
|
178
|
7
|
Zillow last checked:
Listing updated:
Listed by:
Simone RanarajaDRE #01833945818-445-1305,
Regal Real Estate/SHU Group Inc.
Source: CRMLS,MLS#: SR26005305Originating MLS: California Regional MLS
Features: Bathtub, Dual Sinks, Enclosed Toilet, Separate Shower
Kitchen
Features: Granite Counters, Kitchen Island, Kitchen/Family Room Combo, Walk-In Pantry
Other
Features: Walk-In Closet(s)
Heating
Central, Fireplace(s)
Cooling
Central Air
Appliances
Included: Built-In Range, Barbecue, Dishwasher, Disposal, Refrigerator, Range Hood, Water Heater, Dryer, Washer
Laundry: Inside, Laundry Room
Features
Wet Bar, Breakfast Bar, Built-in Features, Breakfast Area, Separate/Formal Dining Room, High Ceilings, Pantry, Smart Home, All Bedrooms Down, Bedroom on Main Level, Main Level Primary, Walk-In Closet(s)
Flooring: Carpet, Stone
Doors: Sliding Doors
Windows: Blinds, Custom Covering(s)
Has fireplace: Yes
Fireplace features: Great Room, Primary Bedroom
Common walls with other units/homes: No Common Walls
Explore the cost of this home by adjusting the details. Changes won't be saved.
Principal & interest
$1,547
Mortgage insurance
$0
Property taxes
$170
Home insurance
$105
HOA fees
$0
Utilities
Not included
All calculations are estimates and provided by Zillow, Inc. for informational purposes only. Actual amounts may vary.
HOA fees may include property taxes on listings classified as Co-Ops. Contact the listing agent and/or owner for fee details.
Mortgage interest rates are dependent on a number of factors, including credit score, down payment, and repayment length. Interest rate data provided by Zillow Group Marketplace, Inc. as of 1/1/1970 from various mortgage lenders with which we have lead or other similar arrangements; the Estimated Payment is an average of those rates.
See how much you could borrow to make a competitive offer.