Skip main navigation
Off market
  • $421,100

    55679 Ringneck Dr, Osceola, IN 46561

    4beds
    3,100sqft
    SingleFamily
    Built in 2002
    0.37 Acres Lot
    $421,100 Zestimate®
    $136/sqft
    $3,298 Estimated rent

    Home value

    $421,100

    $400,000 - $442,000

    $3,298/mo

    Zestimate® history
    Loading
    Loading...

    Owner options

    List your home for rent

    $3,298/mo

    Rent Zestimate®

    Find your next renter with Zillow Rental Manager. Plus, with online applications, you can quickly screen prospective tenants – for free.

    Learn more

    $3,298/mo

    Rent Zestimate®

    Refinance and save

    $2,103/mo

    Est. payment

    Refinancing to a lower rate could help reduce your monthly payments and save thousands over the life of the loan.

    See today's rates

    $2,103/mo

    Est. payment

    Explore your selling options

    Work with a Zillow partner agent

    Leverage their expertise and Zillow's premium Showcase listings to get your home seen by more buyers.

    Get started

    List with your own agent

    Get your home in front of millions of buyers by listing it on Zillow.

    Learn how to do it

    Sell it yourself

    Take full control of how buyers see your home on Zillow by listing For Sale by Owner (FSBO).

    List your home

    What's special

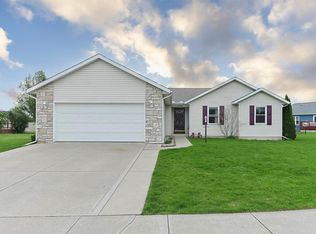
    Super clean and spacious, move in ready, two story, 4 bedroom, 2.5 bath beautiful home in Pheasant Point subdivision, part of the PHM school district. Minutes from Penn High School, Schmucker Middle School, Bittersweet Elementary, Martin’s, Walmart and the public library. Double entry door and 6' X 40' covered front porch with porcelain tile flooring. Engineered hardwood floors in living room and dining room. Spacious kitchen with tile floors and natural stone backsplash tiles. Main level laundry with large utility sink, plenty of cabinets and a window. Main level half bath with Italian made rubberwood vanity and cabinets, glass sink, and Venetian plaster walls. Custom built, maintenance free deck made from composite material with aluminum spindles. Four large bedrooms and two bathrooms on second floor. Master bedroom bathroom with a 6-foot long, ten speed and remote control double therapy jet tub; marble and glass flooring; Venetian plaster walls; frameless shower enclosure with shower head, hand shower and two massaging shower jets. Solid built house with extra insulation and low utility bills. Finished basement with extra 2 bedrooms and living room, storage room and ready to built a bathroom.

    This property is off market, which means it's not currently listed for sale or rent on Zillow. This may be different from what's available on other websites or public sources.
    Facts & features

    Interior

    Bedrooms & bathrooms
    • Bedrooms: 4
    • Bathrooms: 3
    • Full bathrooms: 2
    • 1/2 bathrooms: 1
    Heating
    • Forced air, Gas
    Cooling
    • Central
    Appliances
    • Included: Dishwasher, Dryer, Freezer, Garbage disposal, Microwave, Range / Oven, Refrigerator, Washer
    Features
    • Flooring: Tile, Carpet, Hardwood
    • Basement: Finished
    • Has fireplace: Yes
    Interior area
    • Total interior livable area: 3,100 sqft

    Property

    Parking
    • Total spaces: 2
    • Parking features: Garage - Attached
    Features
    • Exterior features: Vinyl
    • Has view: Yes
    • View description: Territorial
    Lot
    • Size: 0.37 Acres
    Details
    • Parcel number: 711004353021000031

    Construction

    Type & style
    • Home type: SingleFamily
    Materials
    • masonry
    • Roof: Shake / Shingle
    Condition
    • Year built: 2002

    Community & HOA

    Location
    • Region: Osceola

    Financial & listing details

    • Price per square foot: $136/sqft
    • Tax assessed value: $404,100
    • Annual tax amount: $3,320

    Price history

    DateEventPrice
    3/24/2021Listing removed--
    Source: Owner Report a problem
    5/23/2015Listing removed$196,000$63/sqft
    Source: Owner Report a problem
    4/13/2015Price change$196,000-4.9%$63/sqft
    Source: Owner Report a problem
    3/6/2015Price change$206,000-4.6%$66/sqft
    Source: Cressy & Everett Real Estate #201502695 Report a problem
    1/24/2015Listed for sale$216,000$70/sqft
    Source: Cressy & Everett Real Estate #201502695 Report a problem

    Public tax history

    YearProperty taxesTax assessment
    2025$3,320 +21.3%$404,100 +12.8%
    2024$2,737 -12.4%$358,300 +11.5%
    2023$3,124 +18.6%$321,400 -1.9%
    2022$2,634 +14.7%$327,700 +23%
    2021$2,297 +1.4%$266,500 +9.4%
    2020$2,265 +15.7%$243,700 +2%
    2019$1,958 -4.5%$238,900 +8.3%
    2018$2,049 -2.4%$220,500 +1%
    2017$2,100 +18.1%$218,300 -1%
    2016$1,778 +6.4%$220,500 +28.8%
    2014$1,670 -9.7%$171,200 -0.9%
    2013$1,850 +15.9%$172,800 +5%
    2012$1,596 +14.1%$164,600 +1.5%
    2011$1,398 -11.8%$162,100 -14.8%
    2010$1,585 +1.4%$190,200
    2009$1,563 $190,200 +8.6%
    2007-- $175,200 -47%
    2006$2,548 $330,600
    Find assessor info on the county website

    Neighborhood: 46561

    Nearby schools

    GreatSchools rating
    Schools provided by the listing agent
    • Elementary: Moran
    • Middle: Schmucker
    • High: Penn
    • District: Penn-Harris-Madison School Corp.

    Source: The MLS. This data may not be complete. We recommend contacting the local school district to confirm school assignments for this home.

    Get pre-qualified for a loan
    At Zillow Home Loans, we can pre-qualify you in as little as 5 minutes with no impact to your credit score.

    An equal housing lender. NMLS #10287.
